

All about the semi-custom process.
November 9, 2026
Are you custom-curious? Do you dream about an extra bathroom in The Wind Down or making The Hangout a single level home?
Making customizations to one of our home plans can give it a chef’s kiss - making it unique to you and your lifestyle. Over the past few years, we’ve been fine tuning our semi-custom process. I like to call this service “semi-custom” because it follows the same deep-dive process that I take with my custom home clients, but instead of starting from scratch, we start out with one of our pre-designed plans and go through a 1:1 design process, together. We will customize and refine the design to fit your lifestyle, needs, and land. I'll be there to ask you the right questions and dig into the design to make it work specifically for you.
Let’s dive into the semi-custom process, including the cost, what’s included, a typical timeline, and some examples of what each step in the process looks like.
Cost, and who the process is for.
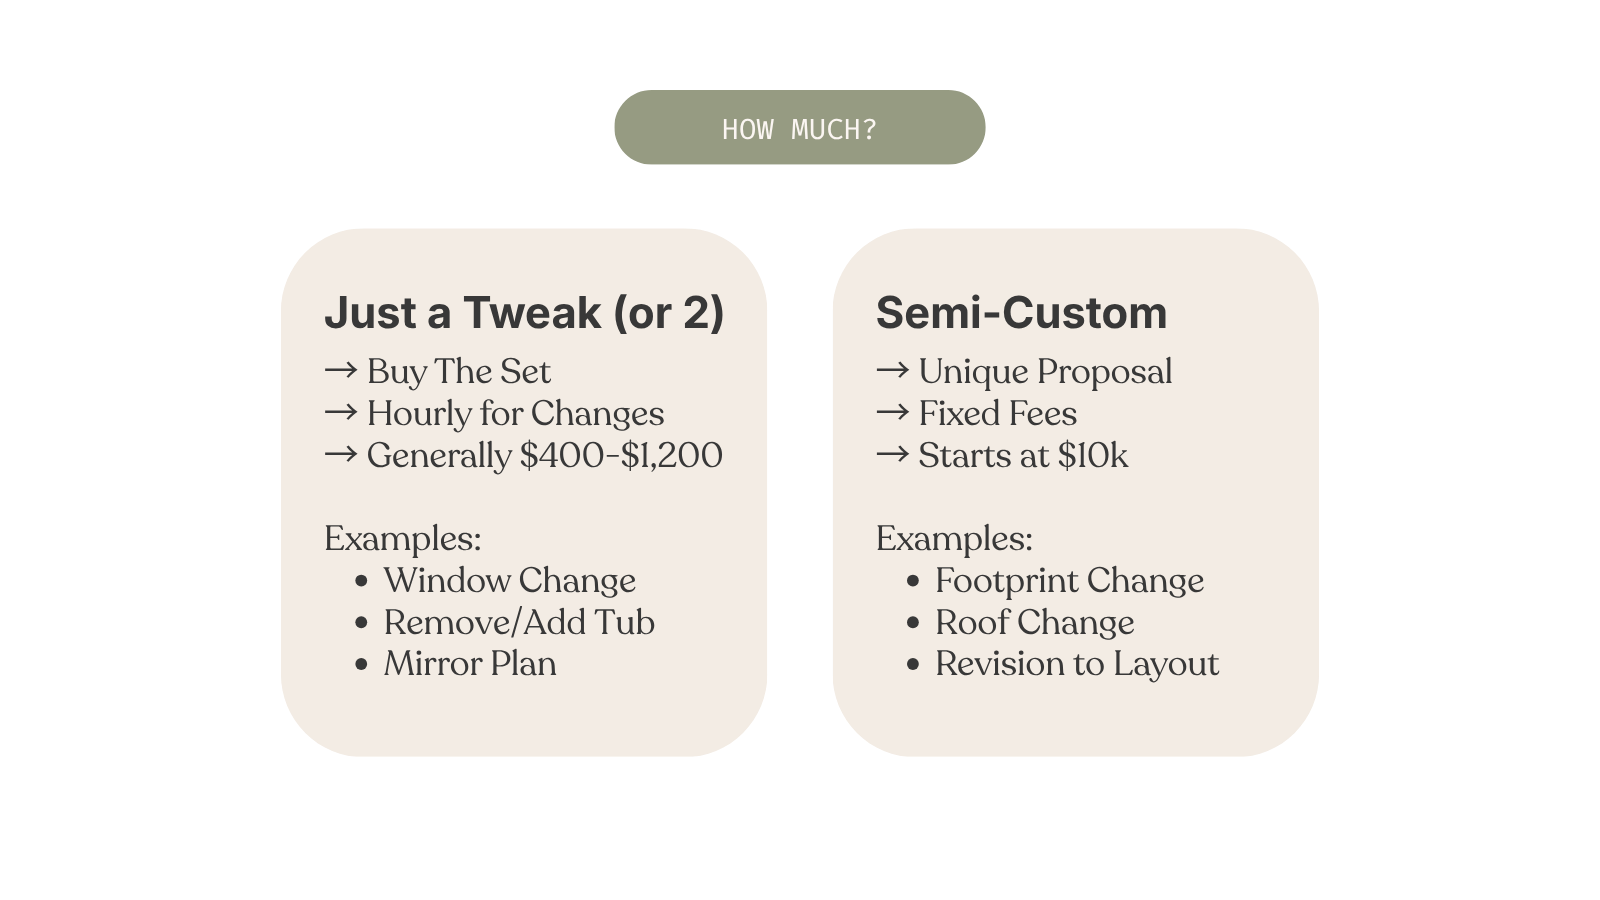
The semi-custom process is best for folks looking to make bigger changes to one of our plans. If you’re updating the footprint, making layout changes, and/or updating roof lines, we suggest working through the semi-custom process. After we have a call with you to understand what you’re hoping to change, we’ll prepare a unique proposal for you. The process, including your customized Build Set, starts at $10k.
👋 Do you only want to make a few small changes? We’ve got you covered. For small changes, we offer updates completed at an hourly rate. Examples for small changes include updating windows, adding or removing a tub, or mirroring the plan. After you purchase a Planning or Build Set, we’ll update the design for you. Fees generally range between $400-$1200.
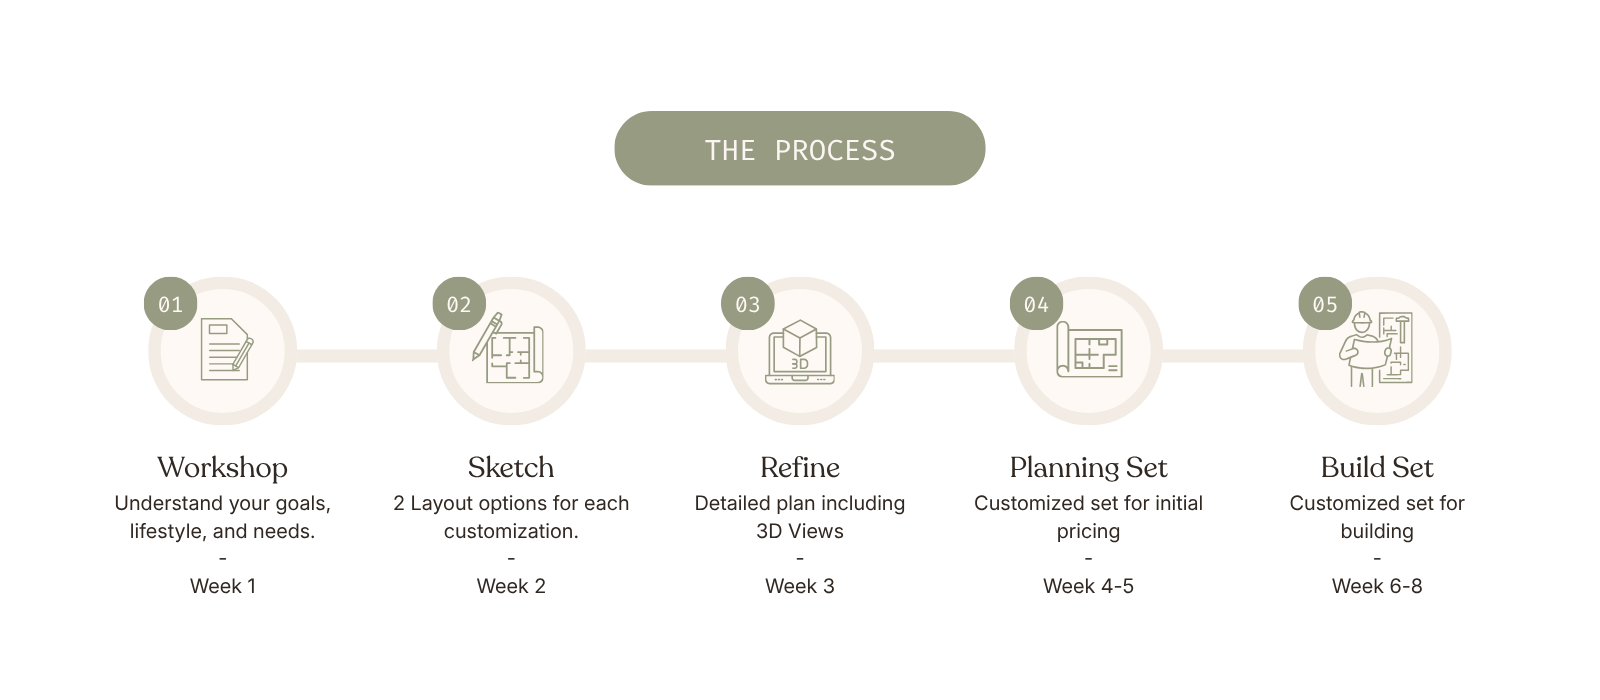
Part of our ethos is to enjoy the journey as much as the destination - which is why we’ve set up our semi-custom offering the way we have: a step-by-step process fine-tuned to allow us to collaborate together while making confident decisions.
Phase 1
First, The Workshop.
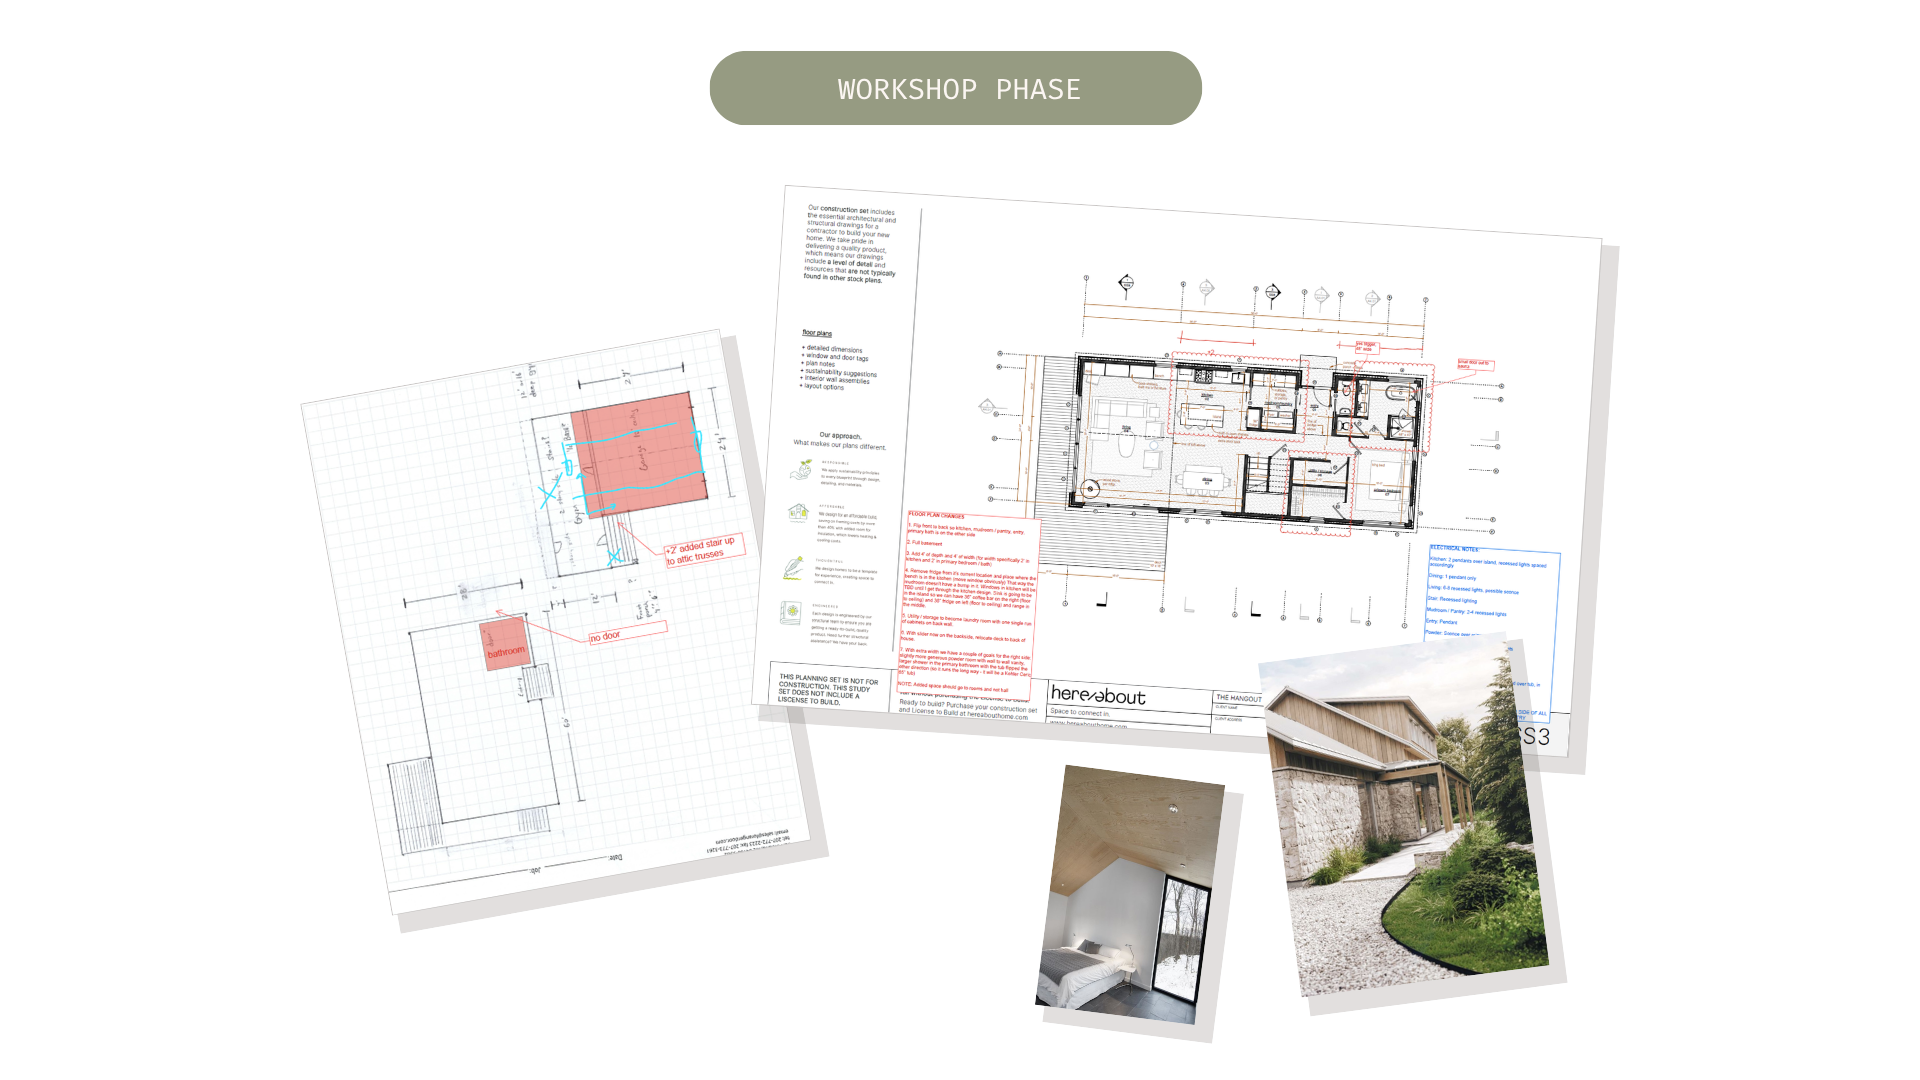
Detailed notes on your desired changes as well as inspirational reference photos.
We kick off with a deep-dive workshop call. We’ll get to know your wants and needs through an initial pre-call questionnaire and then we dig in further live, together. You can bring any of your own sketches, photos and/or references to the call, but don’t stress about bringing solutions to any of your design preferences; that’s where we work together and lean on our expertise to make the right changes on the plans!
Phase 2
Then, We Sketch.
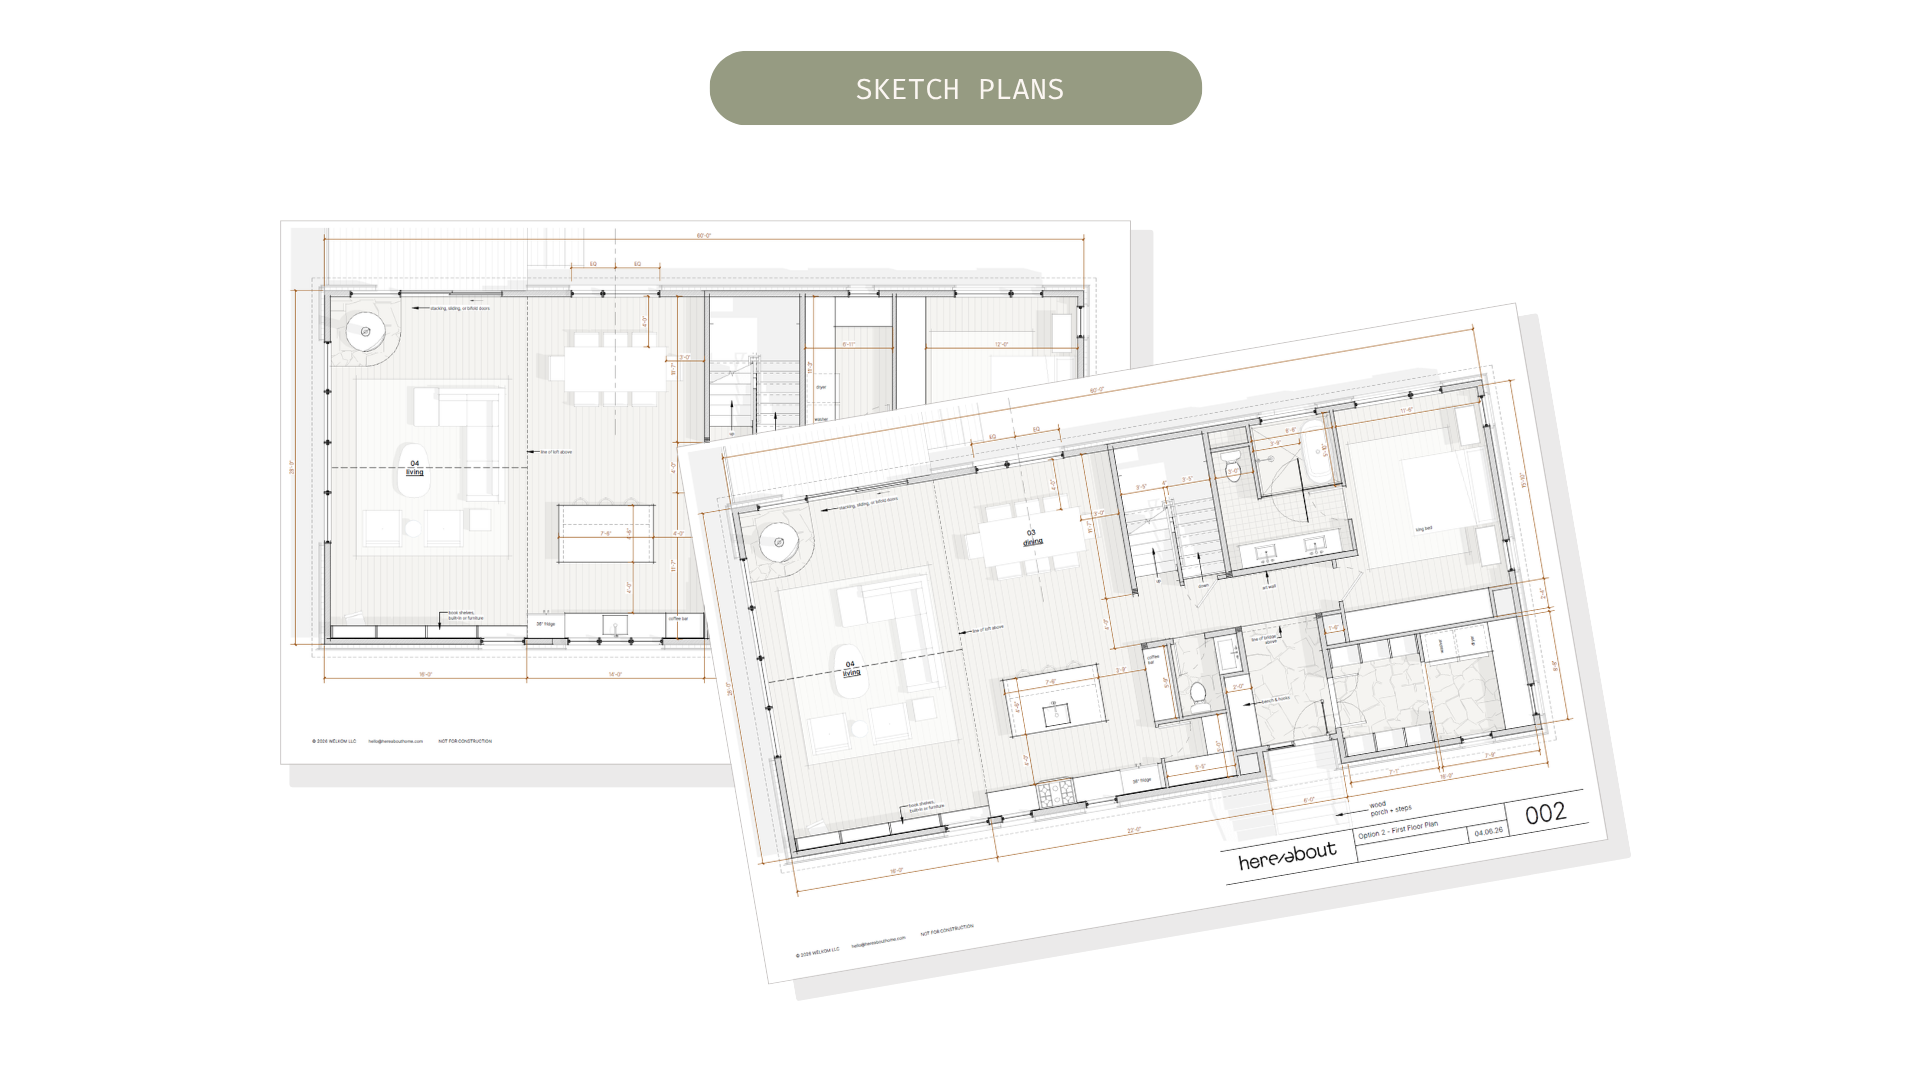
Two sketch options for each of your desired customizations.
Phase 2 is the sketch phase, where we get to bring your ideas to life! After our workshop, we’ll prepare and share two layout options for EACH area in the home you want to customize. This contrast is great because it helps you envision multiple possibilities and get a solid gut check on exactly what you want. Included in this phase is a live design review after you have a few days to digest the sketches. Sometimes, clients will like aspects of both options, and we can work to blend them together!
Phase 3
Now, We Refine the Design.
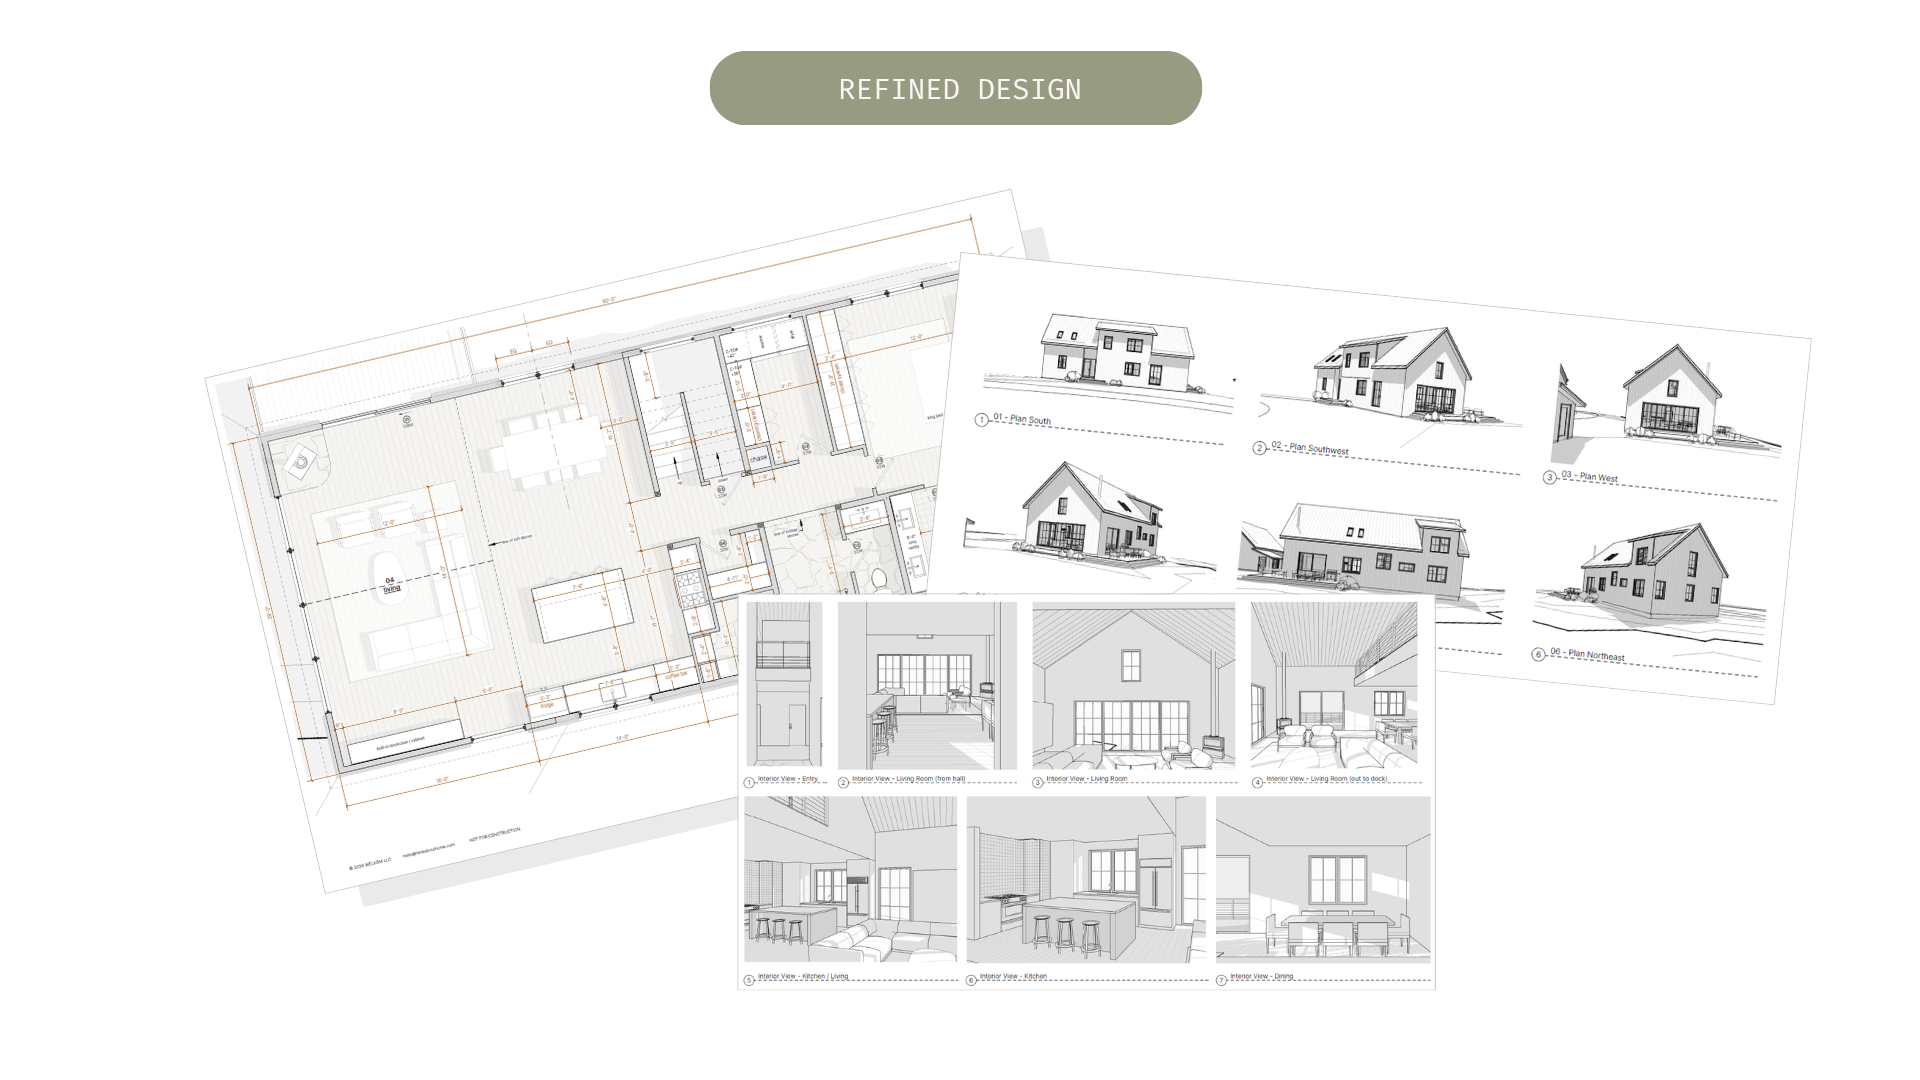
Refined designs and 3D visuals of the interior and exterior of your new home.
Now that we’ve made some general decisions, phase 3 is all about refining the vision. We’ll develop your selected options into one beautiful plan for your approval. The best part? We mock up 3D designs for you to visualize views of the interior and exterior of your new customized home so you can get excited about the final look. The refined plan includes more details and more dimensions as the home really starts coming to life. Don’t worry, we’ll get on another call and talk through any final changes you might need!
Phase 4
Your Customized Planning Set.
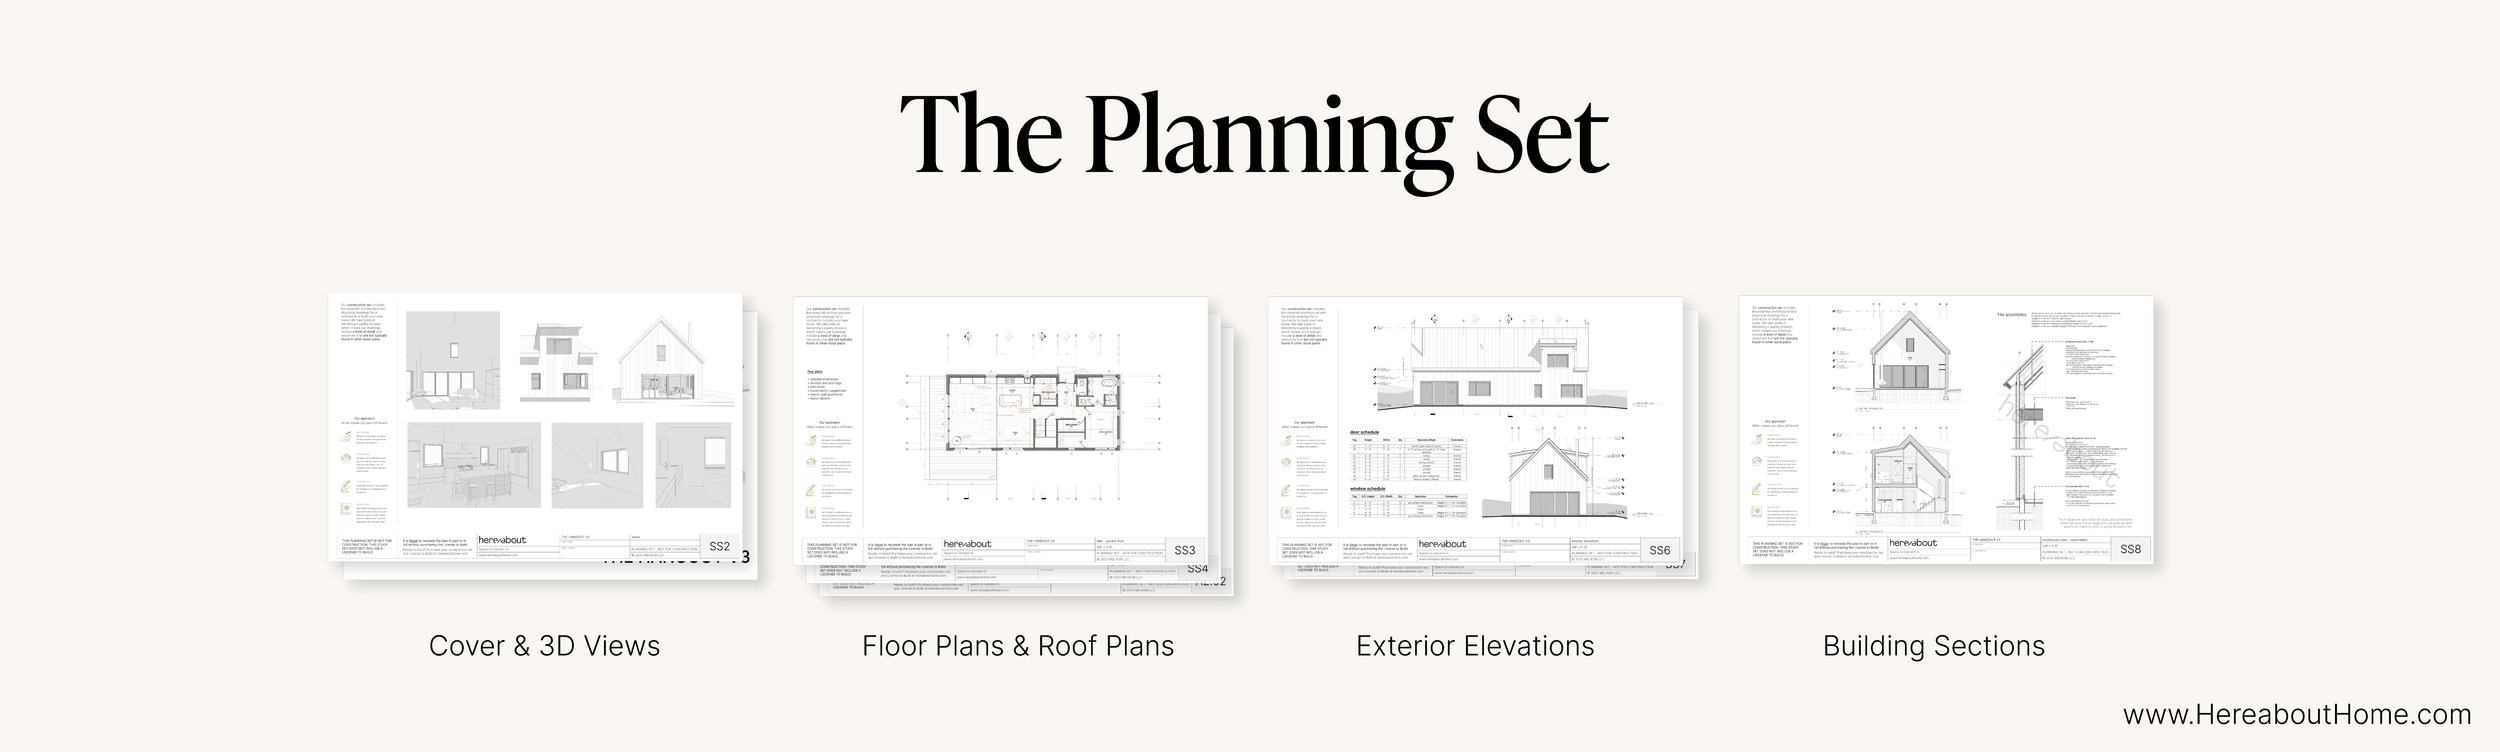
Your customized planning set.
Once you approve your final design, we create your customized planning set. A crucial step in moving the build forward, we recommend using the planning set to get a general cost-to-build estimate from your builder (and help you with understanding your working budget) or to start an HOA approval process.
We highly recommend involving your builder in this phase of the process as a lot will be discovered through those conversations.
[Learn why this is important here!]
Our goal: get the design to a place where it meets your budget, your builder is on board and excited to build, and there are very few questions in the end.
Phase 5
Your Customized Build Set.
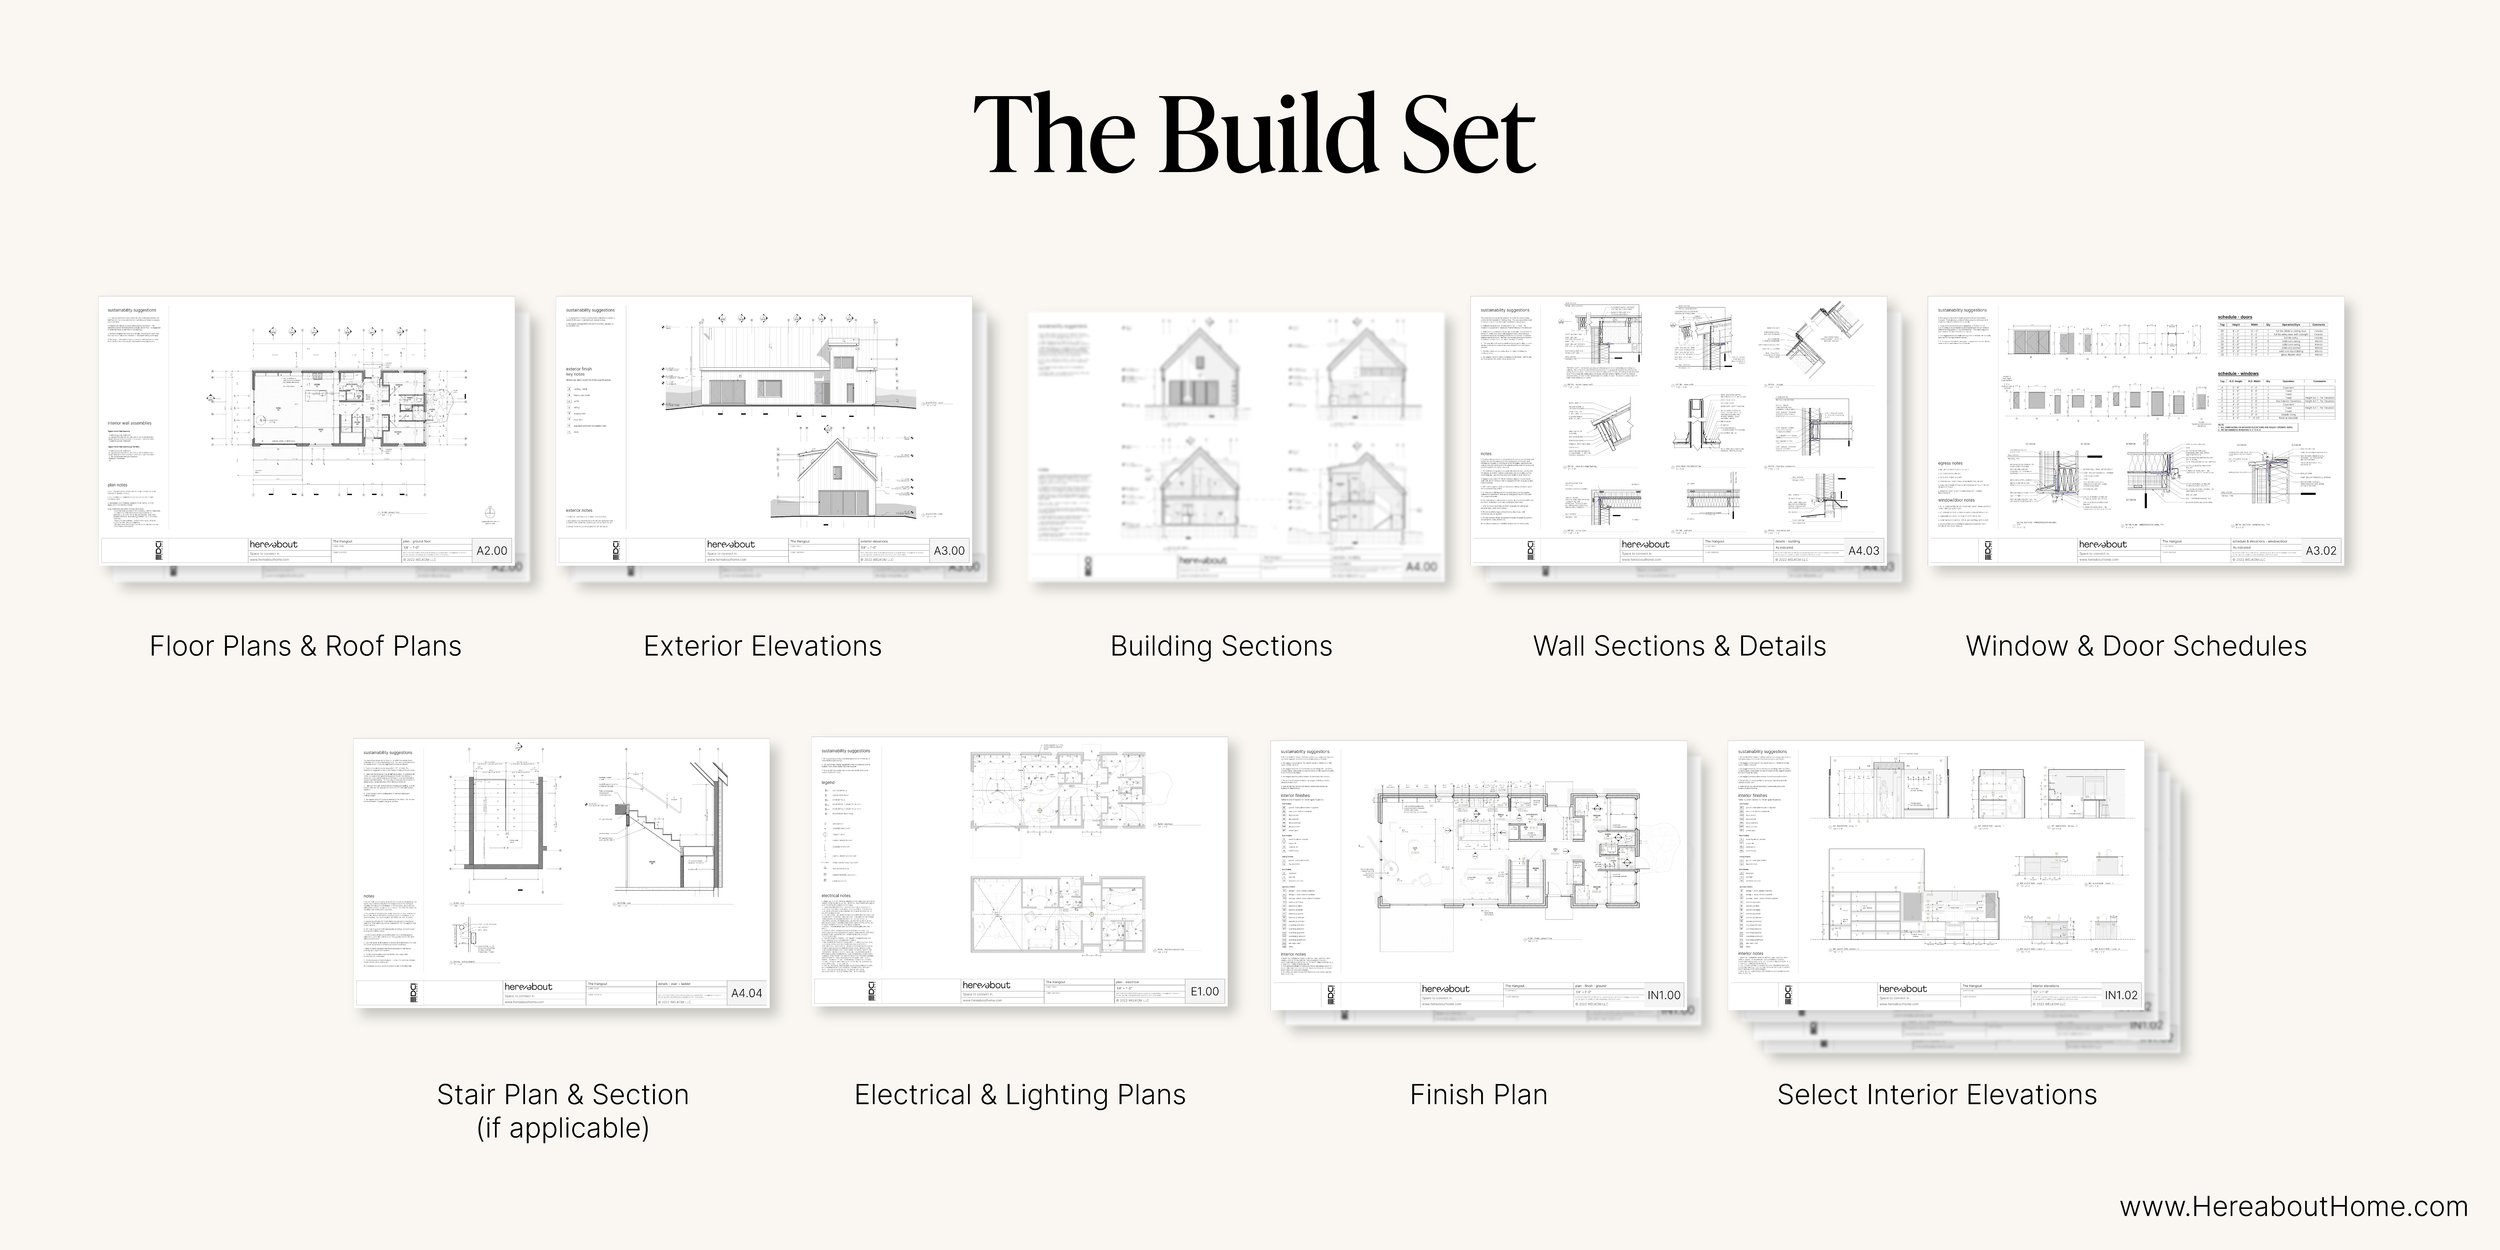
Your comprehensive set of blueprints needed to build your customized home.
Just like that, we’ve reached the final phase in our semi-custom design process: the build set. We’ll finalize the plan using the notes from the builder, sharing a draft for your approval (and a detailed walk through!). Your final semi-custom blueprints are delivered in the form of your build set and a license to build!
The build set provides super detailed drawings – like window location and sizing, interior elevations, etc – so that your builder knows exactly what you want and can hit the ground running building your new home.
We work within the ethos of thoughtful and responsible design. People first, design second.
Excited to get started? Here’s what’s next:
Schedule a free call here to chat more about your vision.
Review our proposal.
Onboarding with Hereabout!