

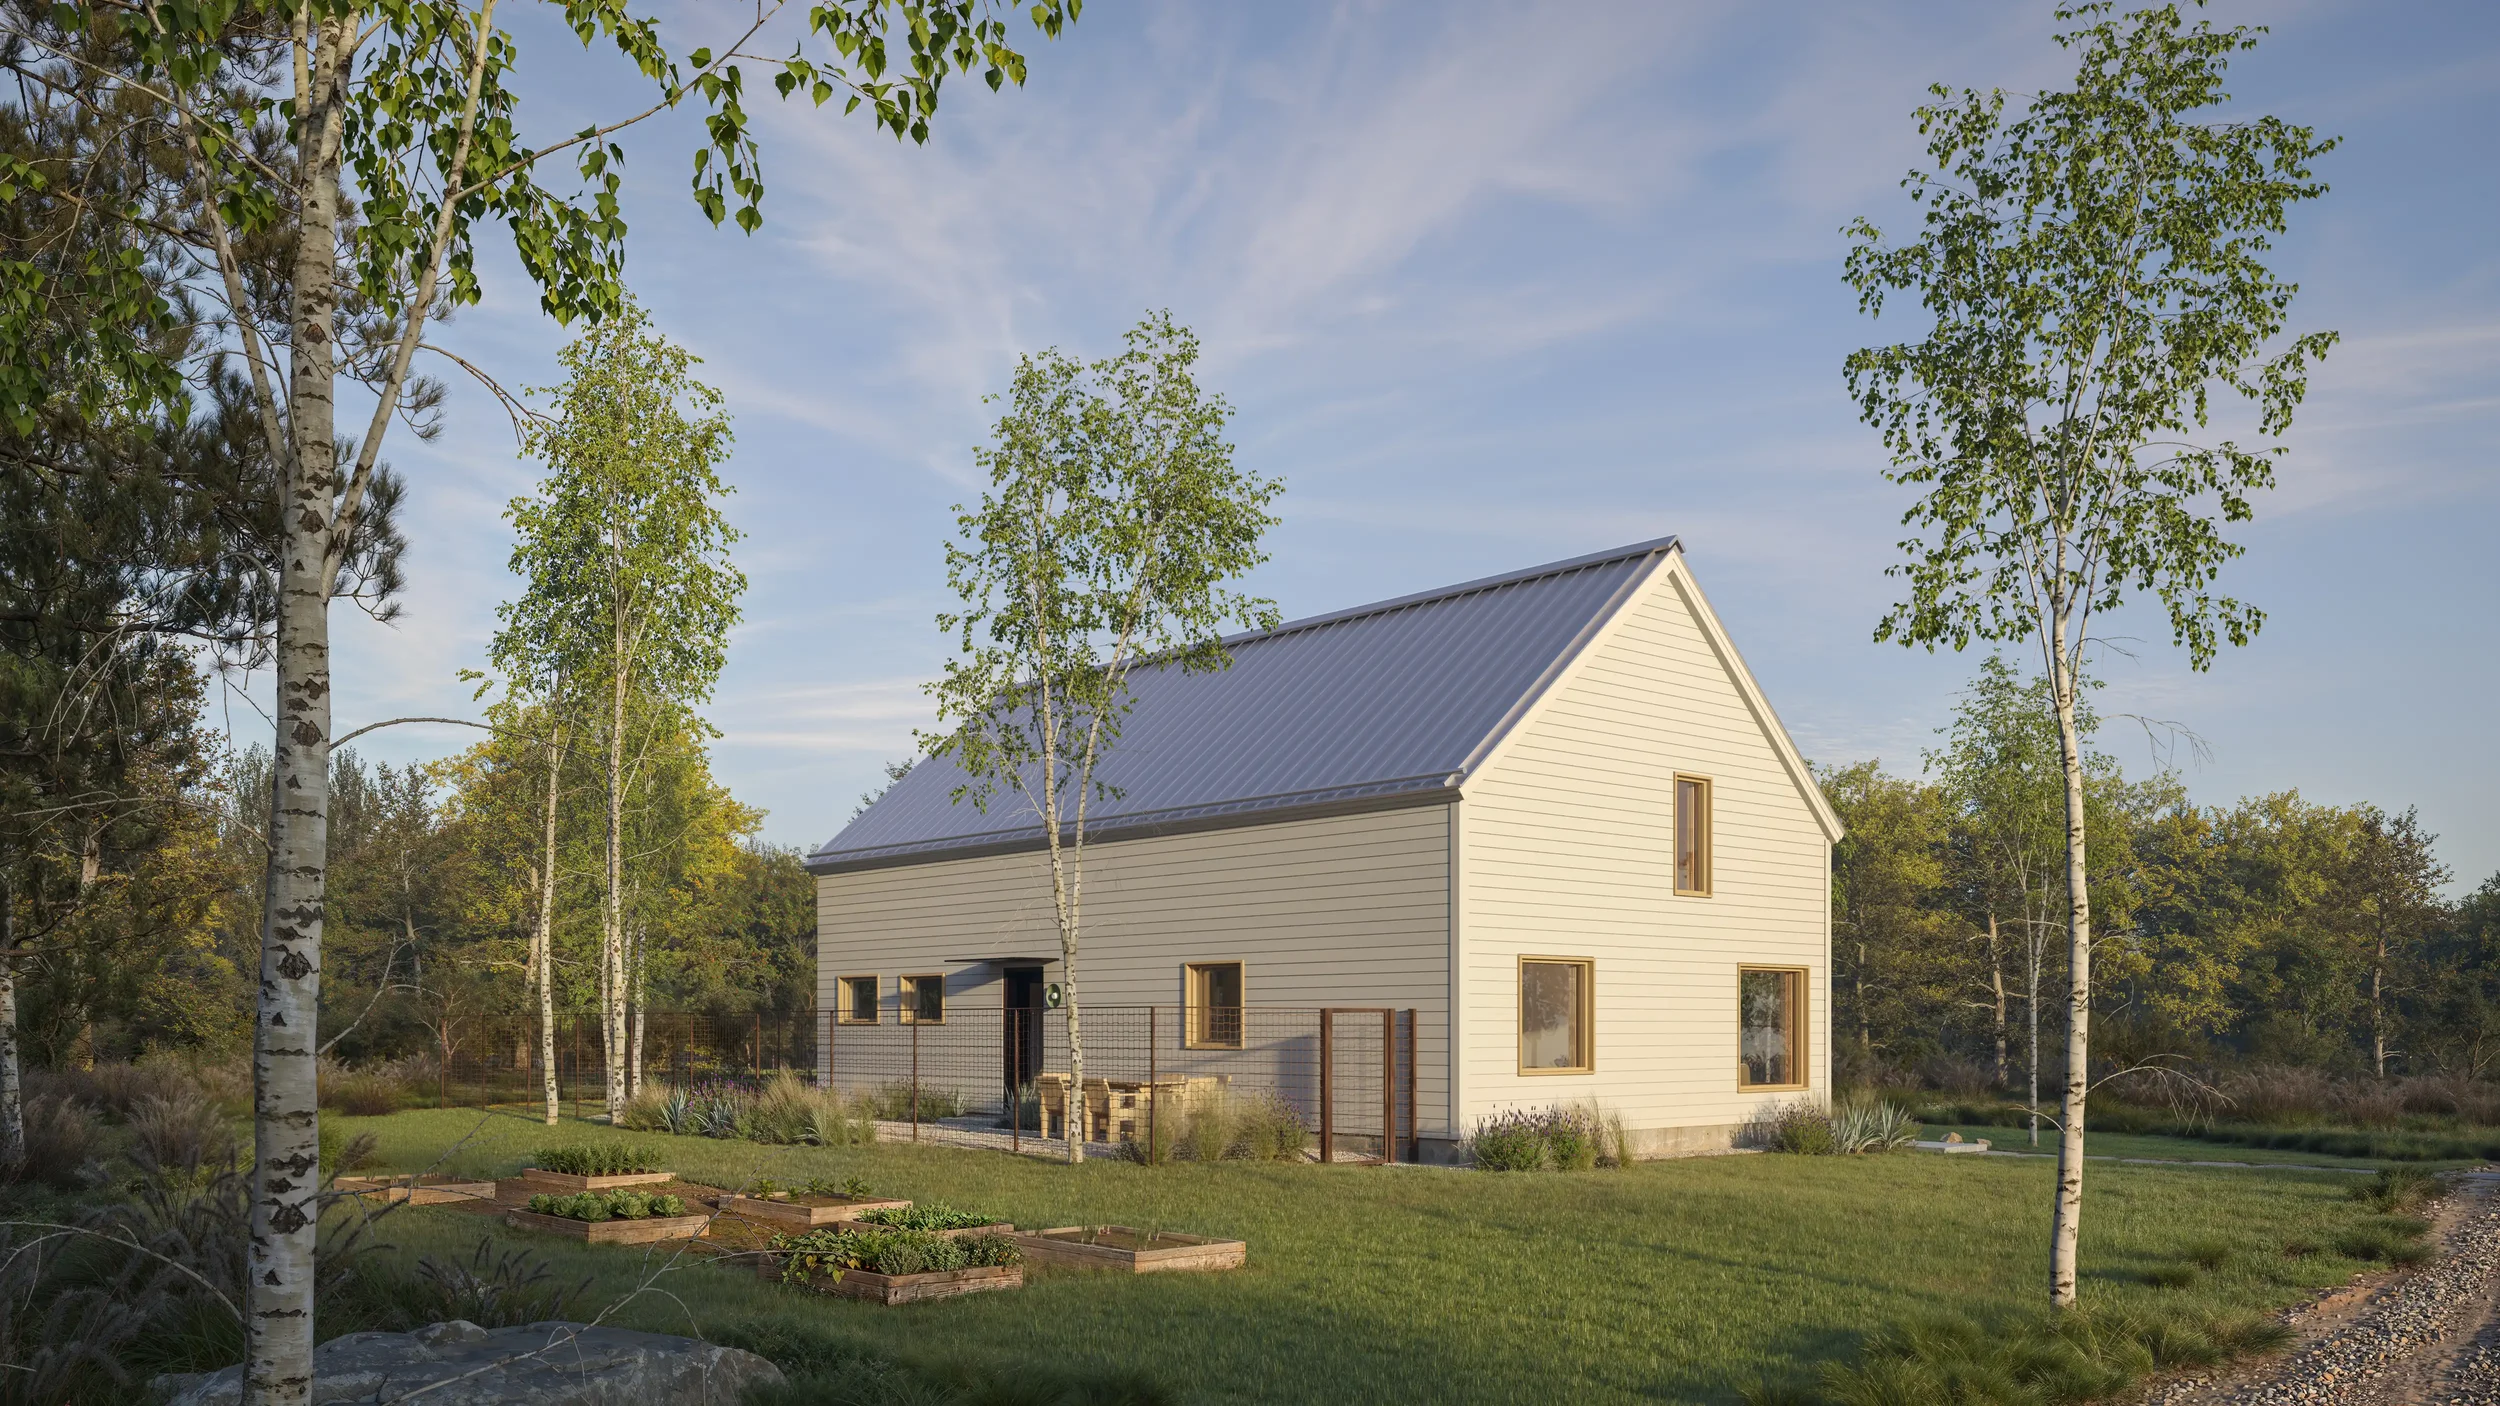
Prefab Plan
Collection
WHAT IS PREFAB?
Prefab construction is an innovative way to build. The structure of your home is fabricated off-site and delivered in panels to your land. Panels are installed in days rather than months, replacing the typical framing and insulation of your walls and roofs.
You can typically work with any prefab company to panelize one of our standard home plans or work directly with our partner, B.PUBLIC for any plans in our prefab collection.
PREFAB COMPANIES WE'VE WORKED WITH:
--> B.PUBLIC PREFAB
--> CROFT
--> ECO PANELS
The Prefab Plan Collection
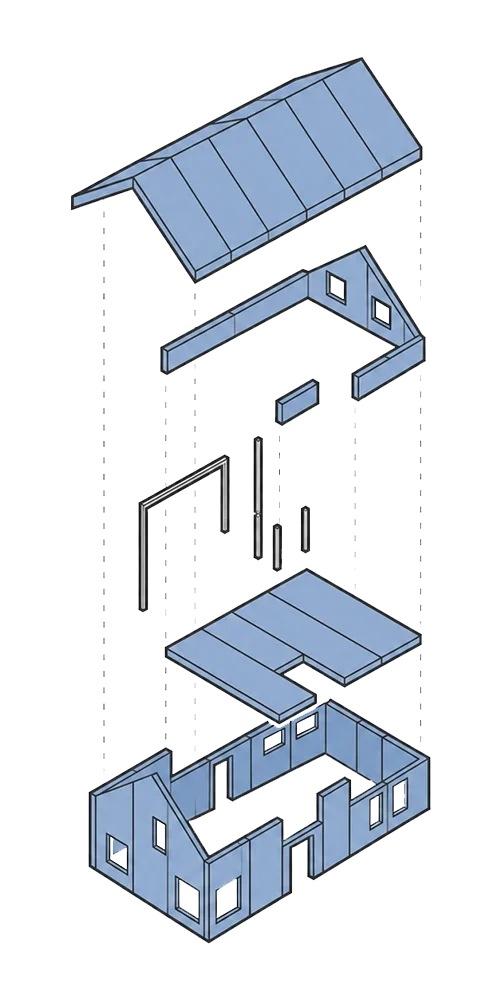
PRE-DESIGNED BY HEREABOUT & PRE-FABRICATED BY B.PUBLIC
Our prefab home plan collection has been developed in collaboration with B.PUBLIC Prefab. These home plans are exclusive to B.PUBLIC’s prefab system. Great news - panels can be delivered nationwide. If you’re interested in one of the plans from our prefab collection, reach out to get started.
HEREABOUT X B.PUBLICThe Nest
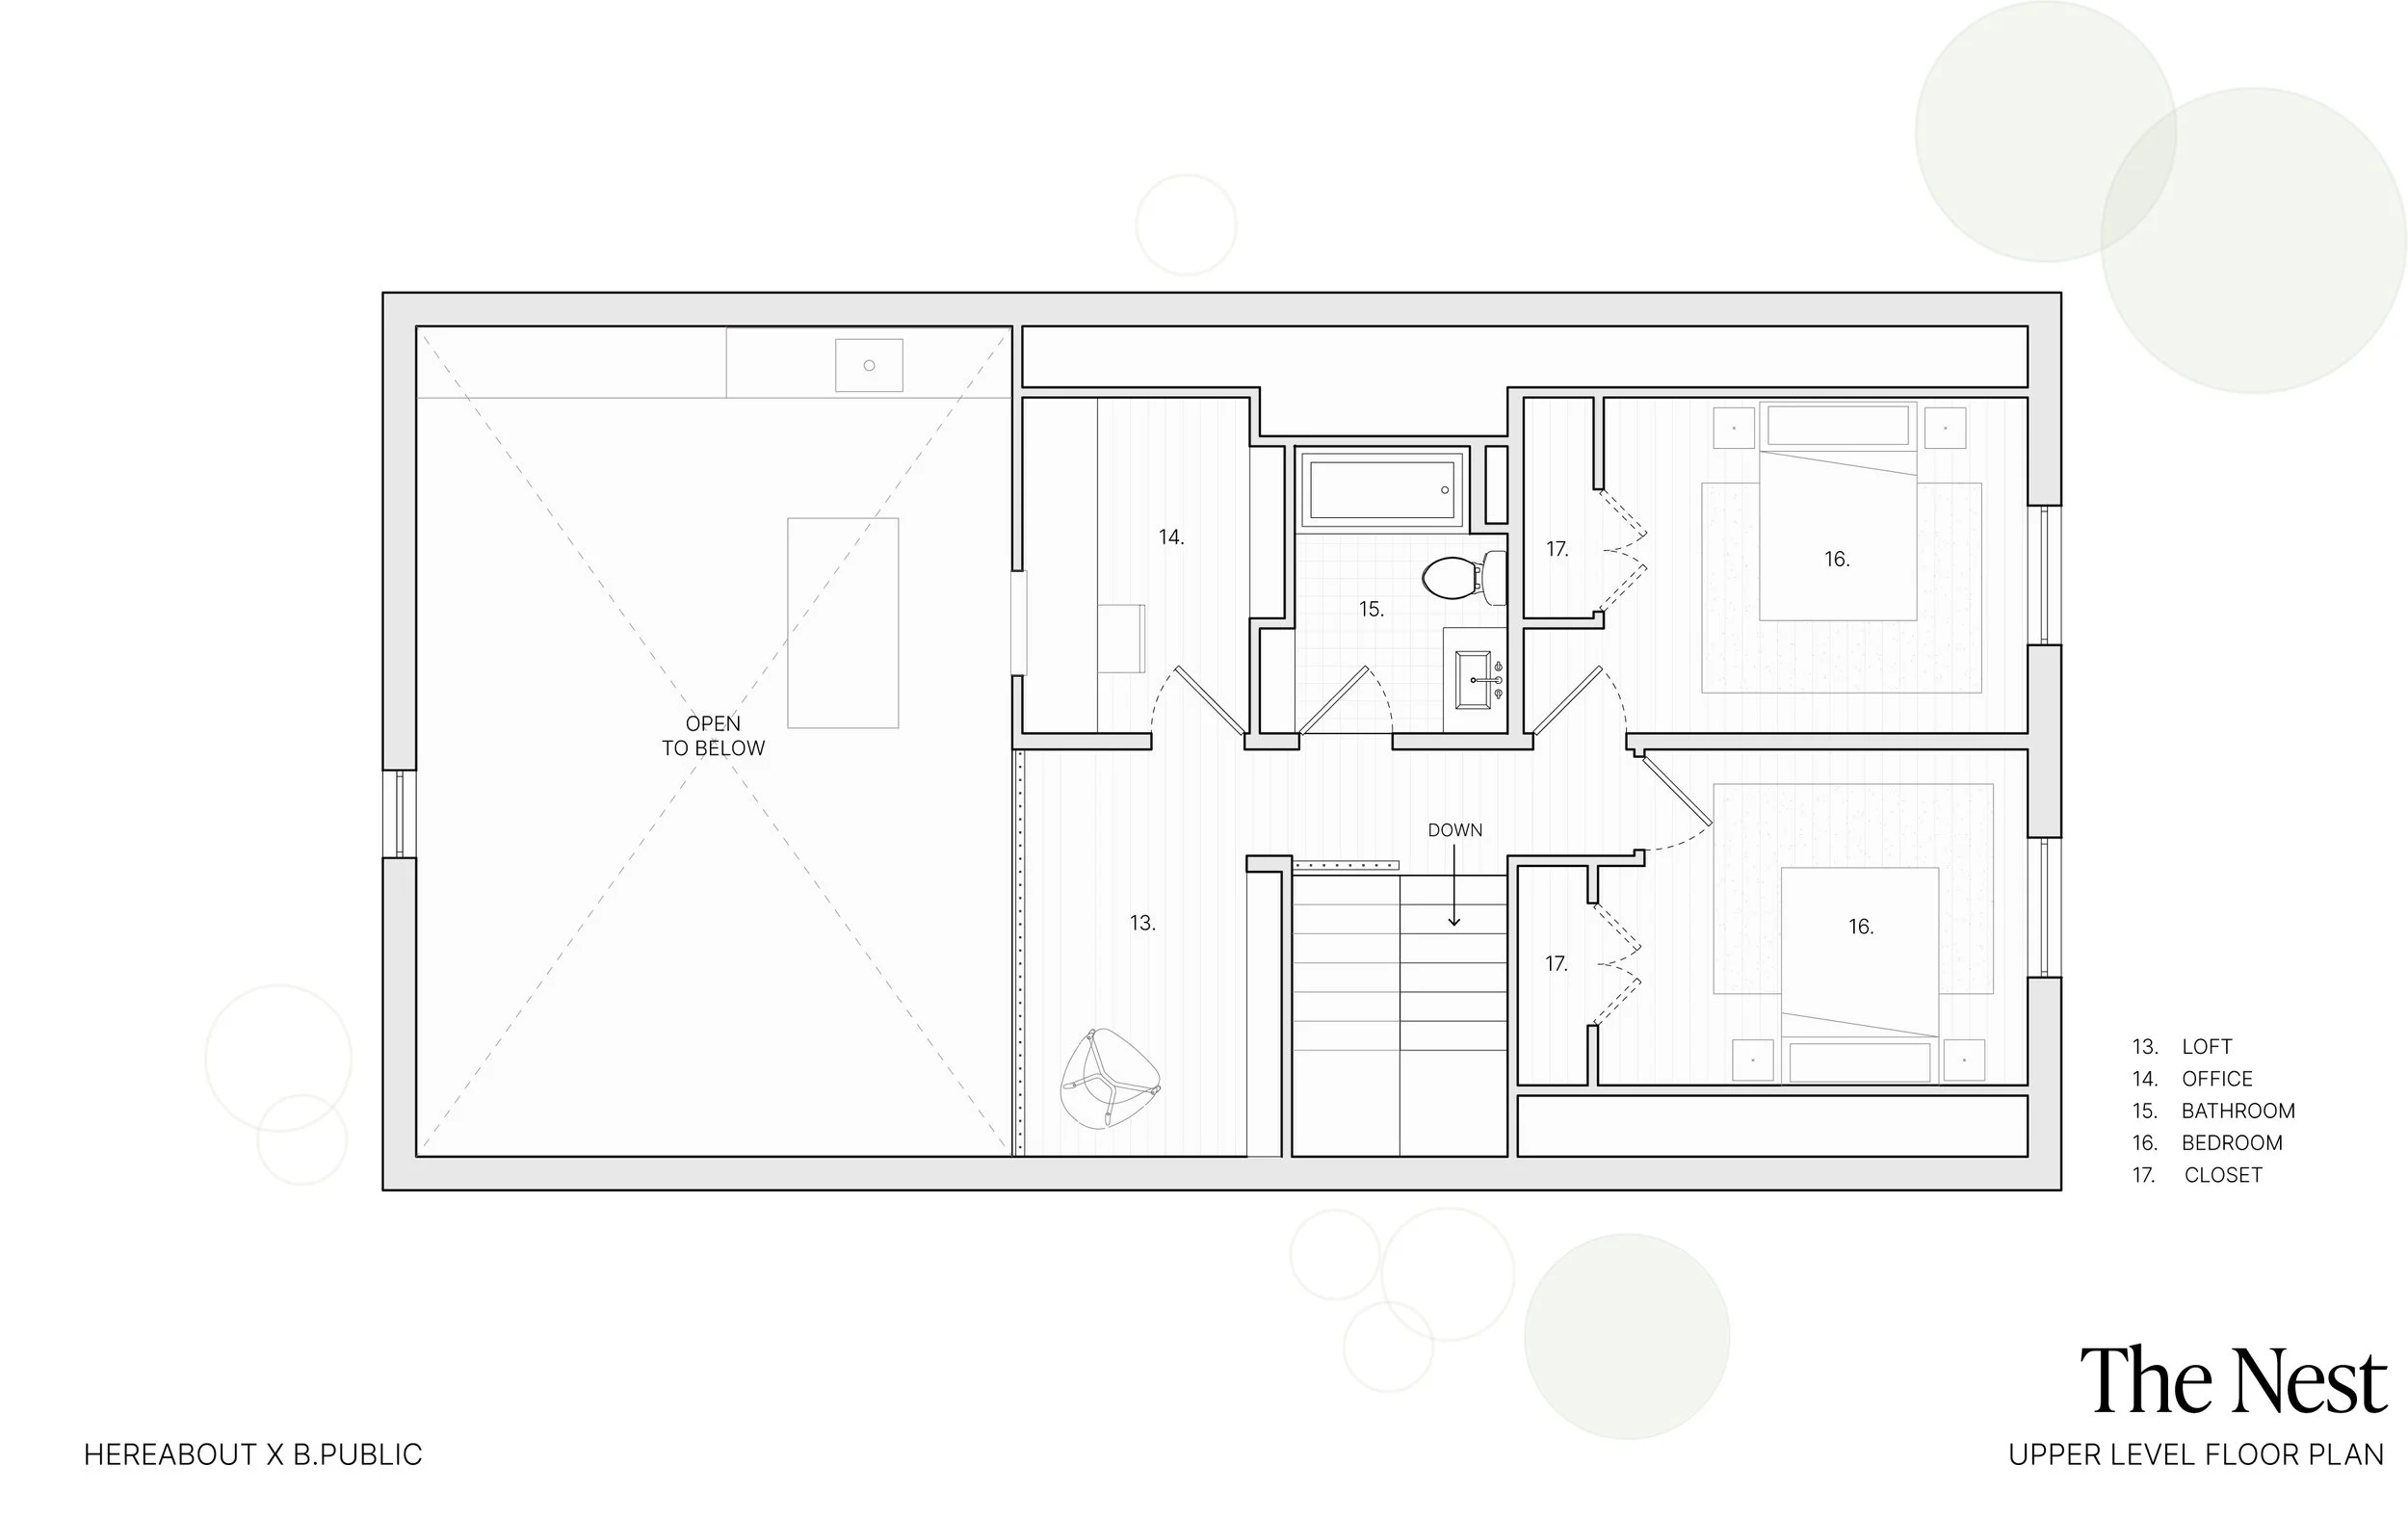
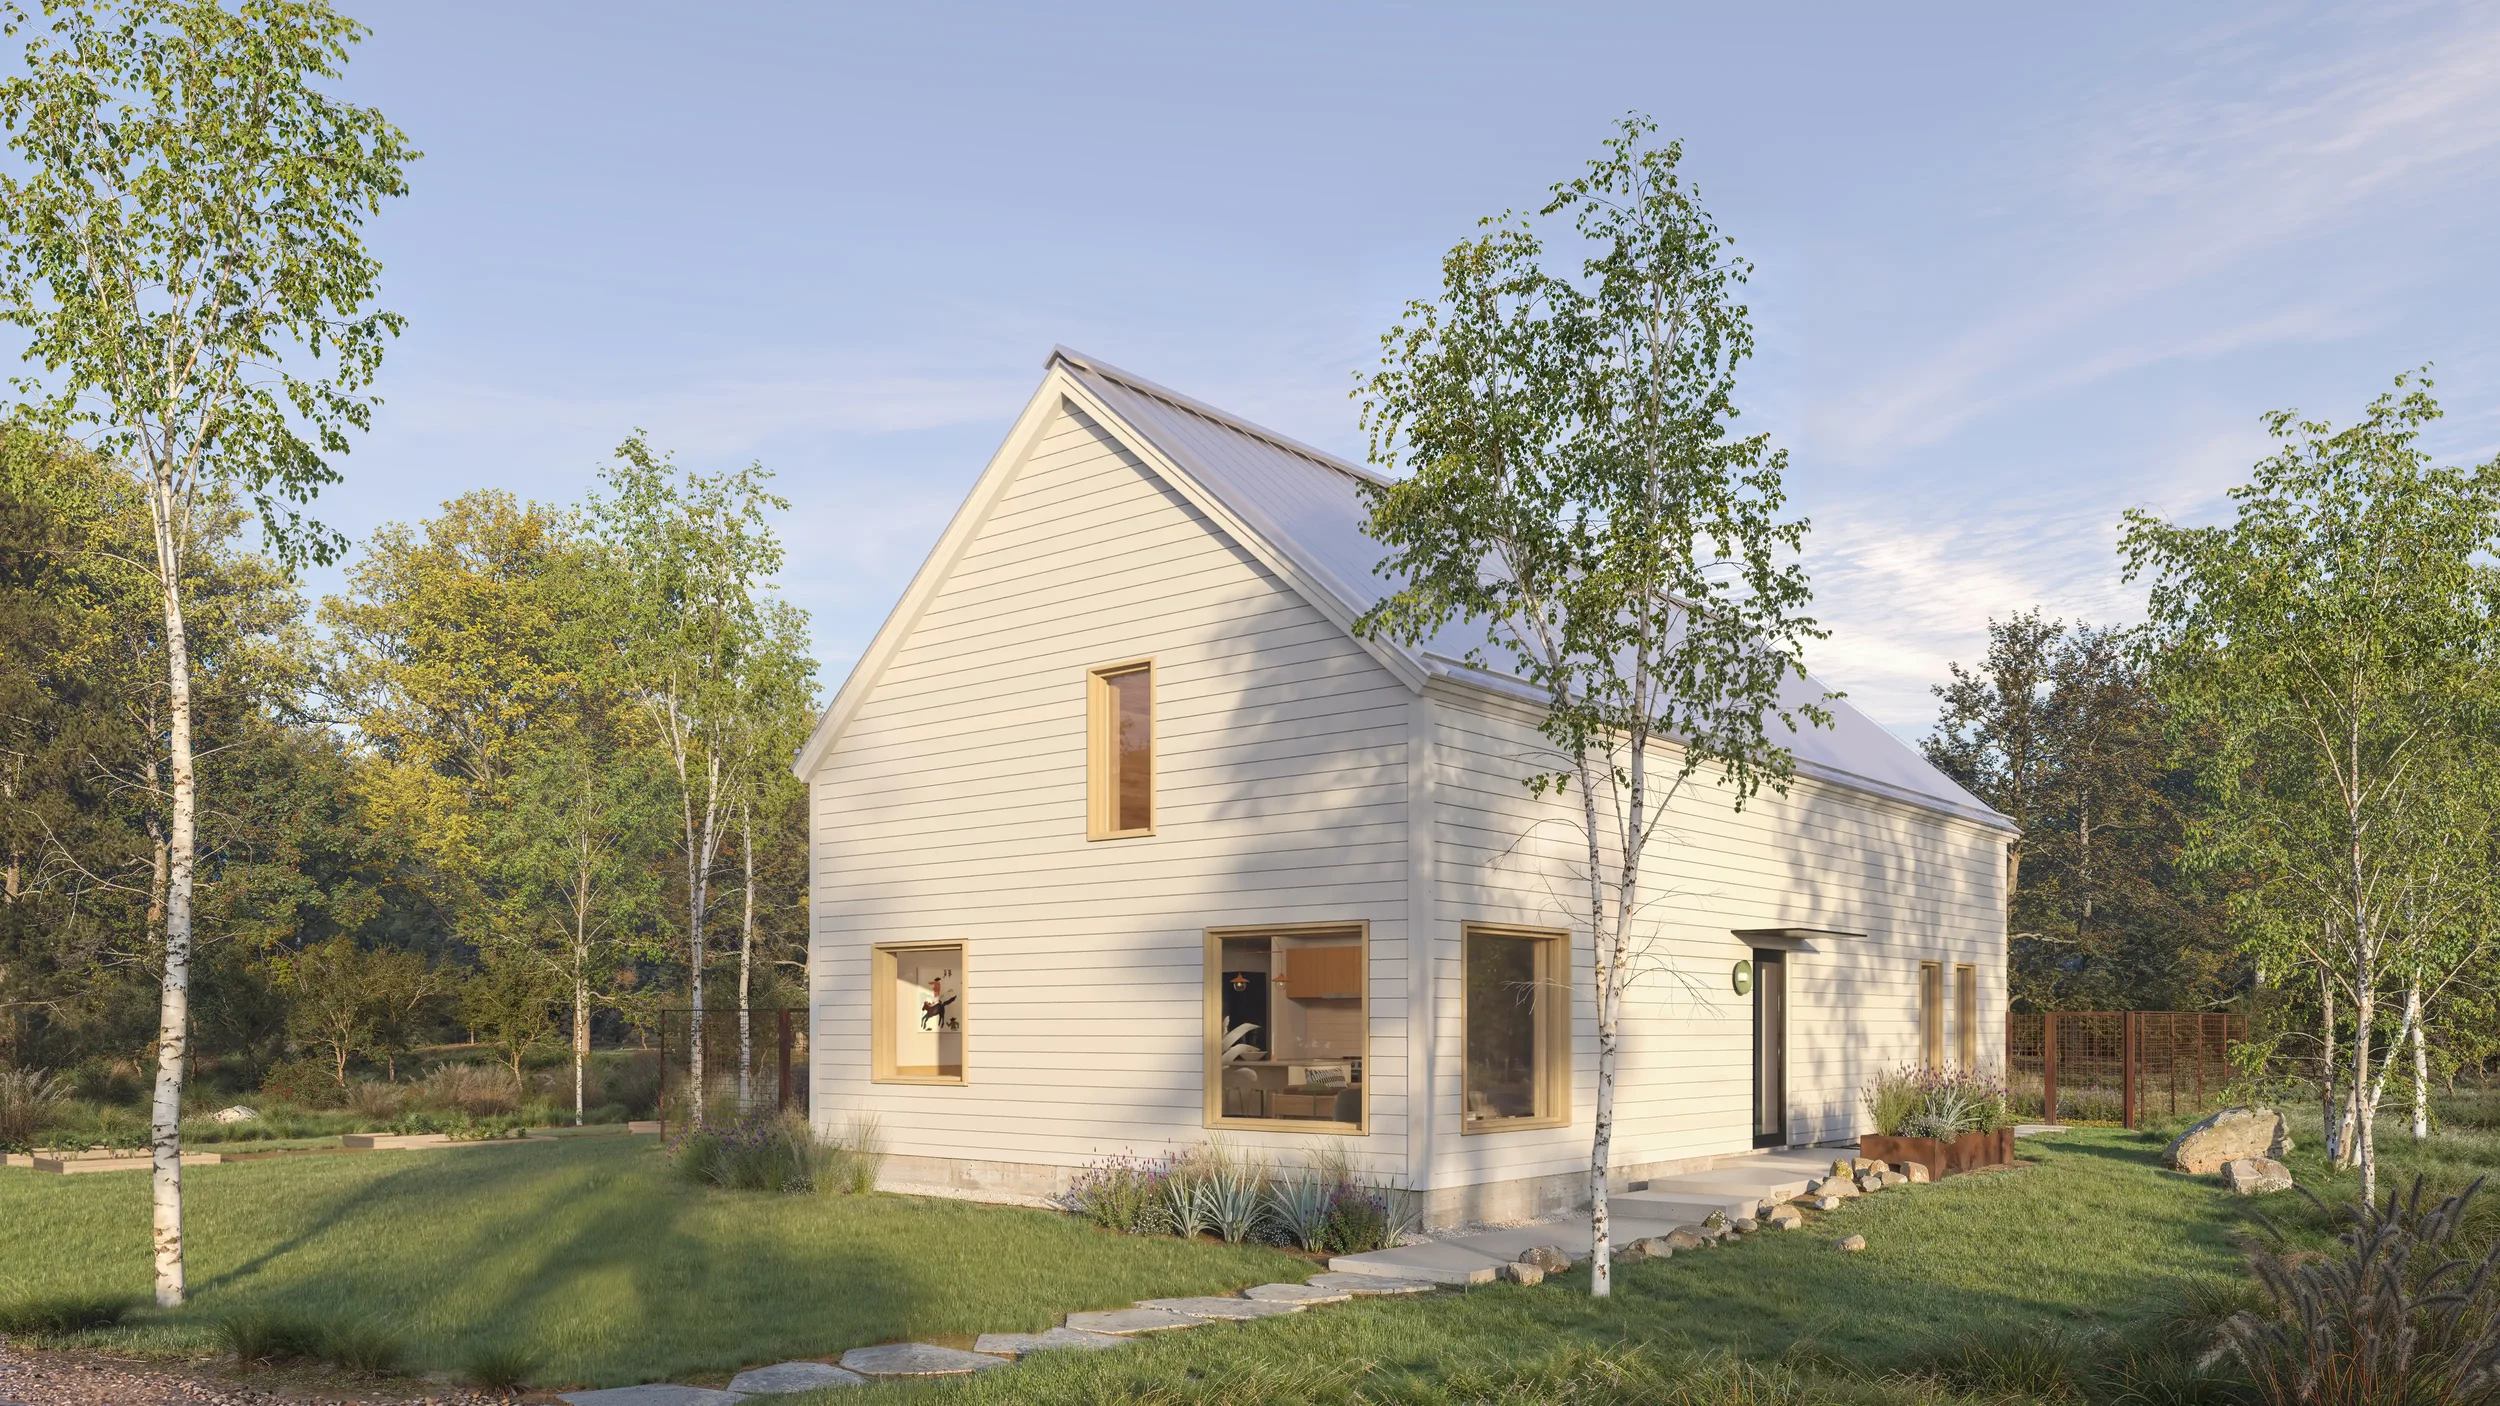
Designed to support the everyday needs of a busy family - or a couple looking to downsize. With a small footprint and efficient use of space, The Nest has been developed to meet a stricter budget without sacrificing the joy of playful spaces. Optimized for B.PUBLIC’s prefab system, you’ll have the benefit of a high performance, healthy, and comfortable home.
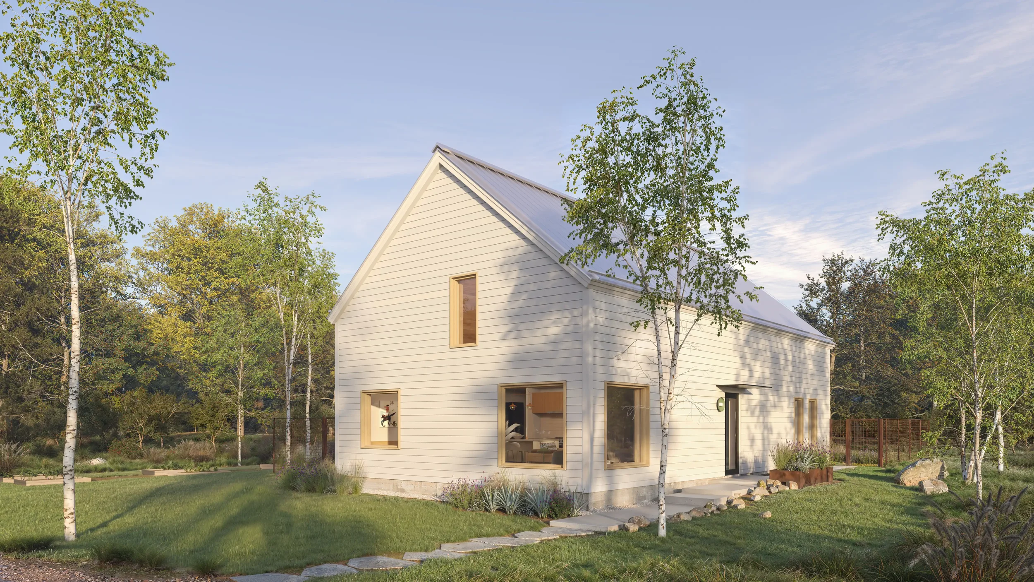
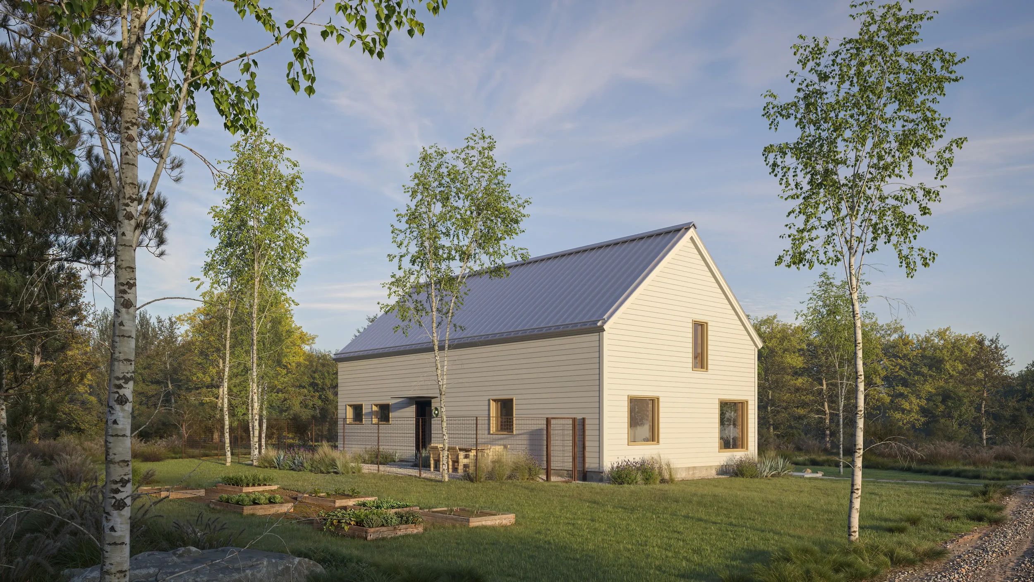

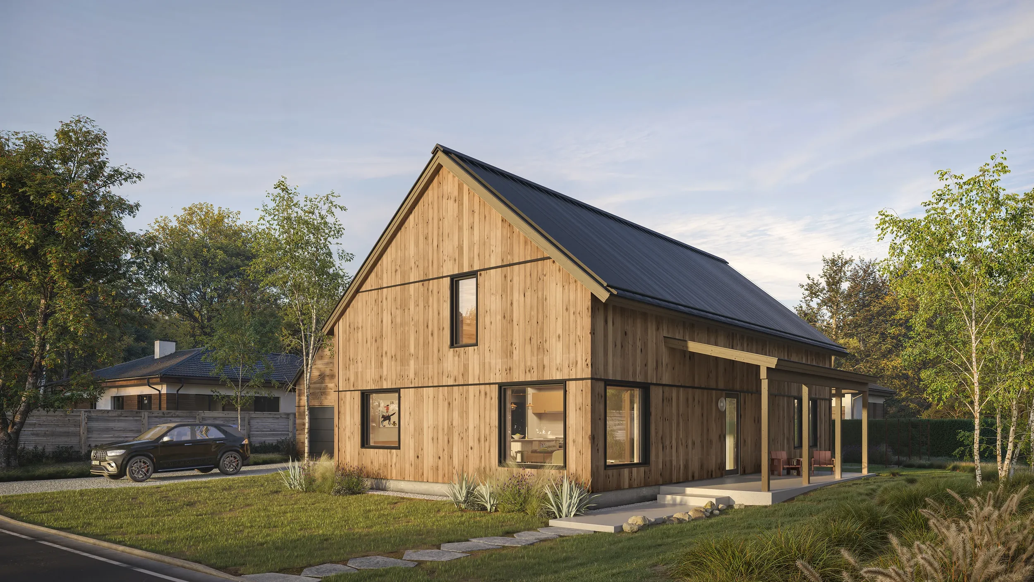
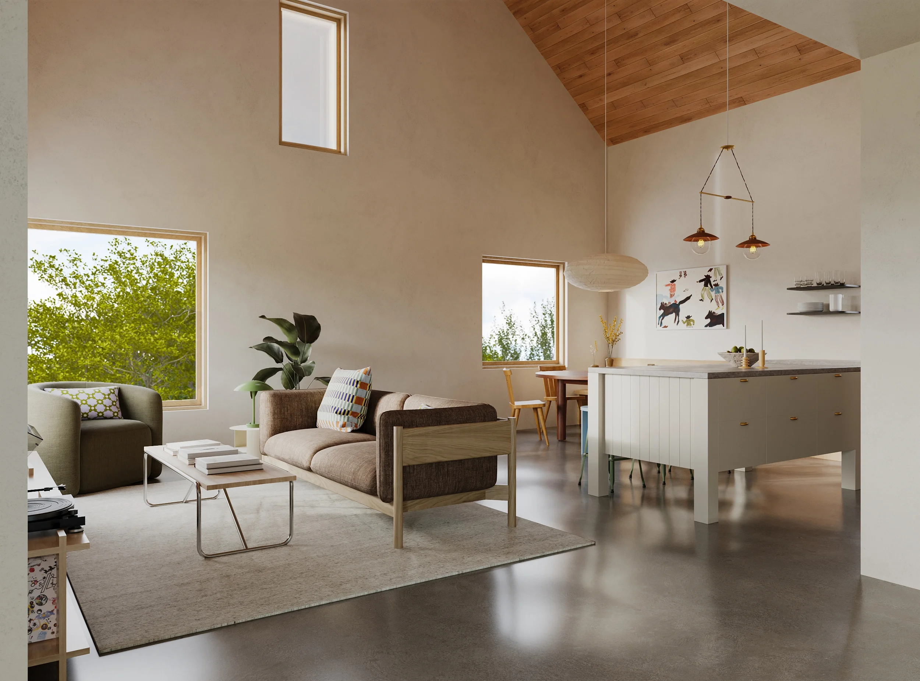
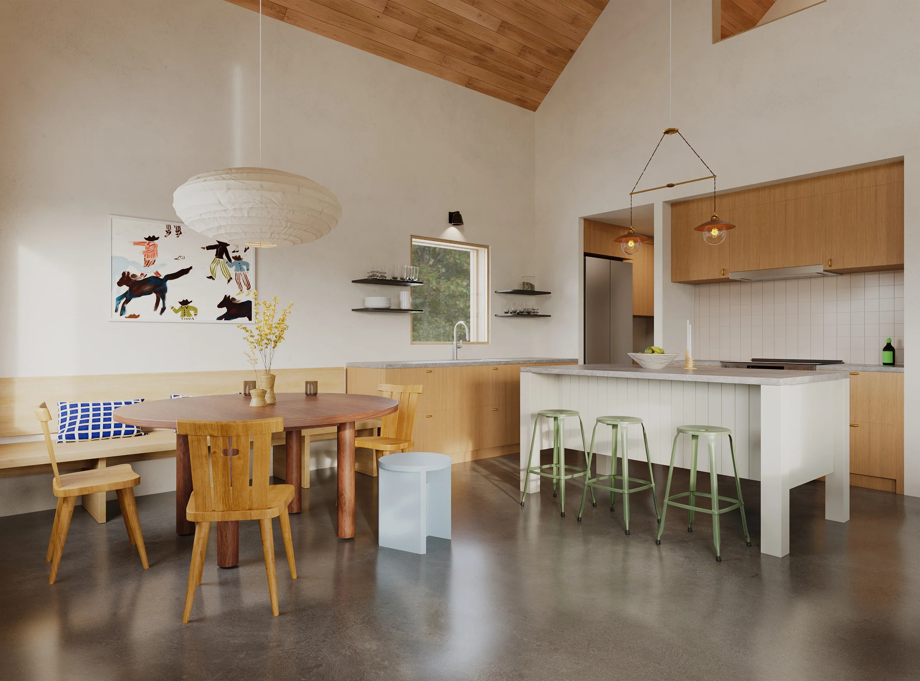
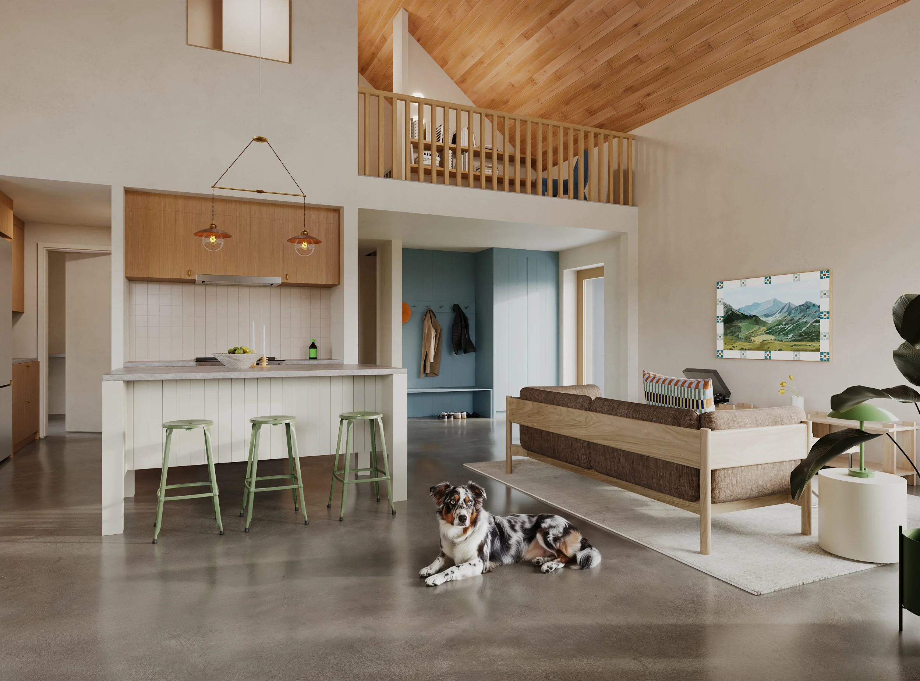
TOTAL SQUARE FEET1,869 SF
FOOTPRINT25’-8” X 46’-0”
WALL R-VALUER-35
BEDROOMS3
BATHROOMS2.5
Office, small flex space, laundry & pantry
ADDITIONAL SPACESDetached Garage, Covered Breezeway, Porch
ADD-ONS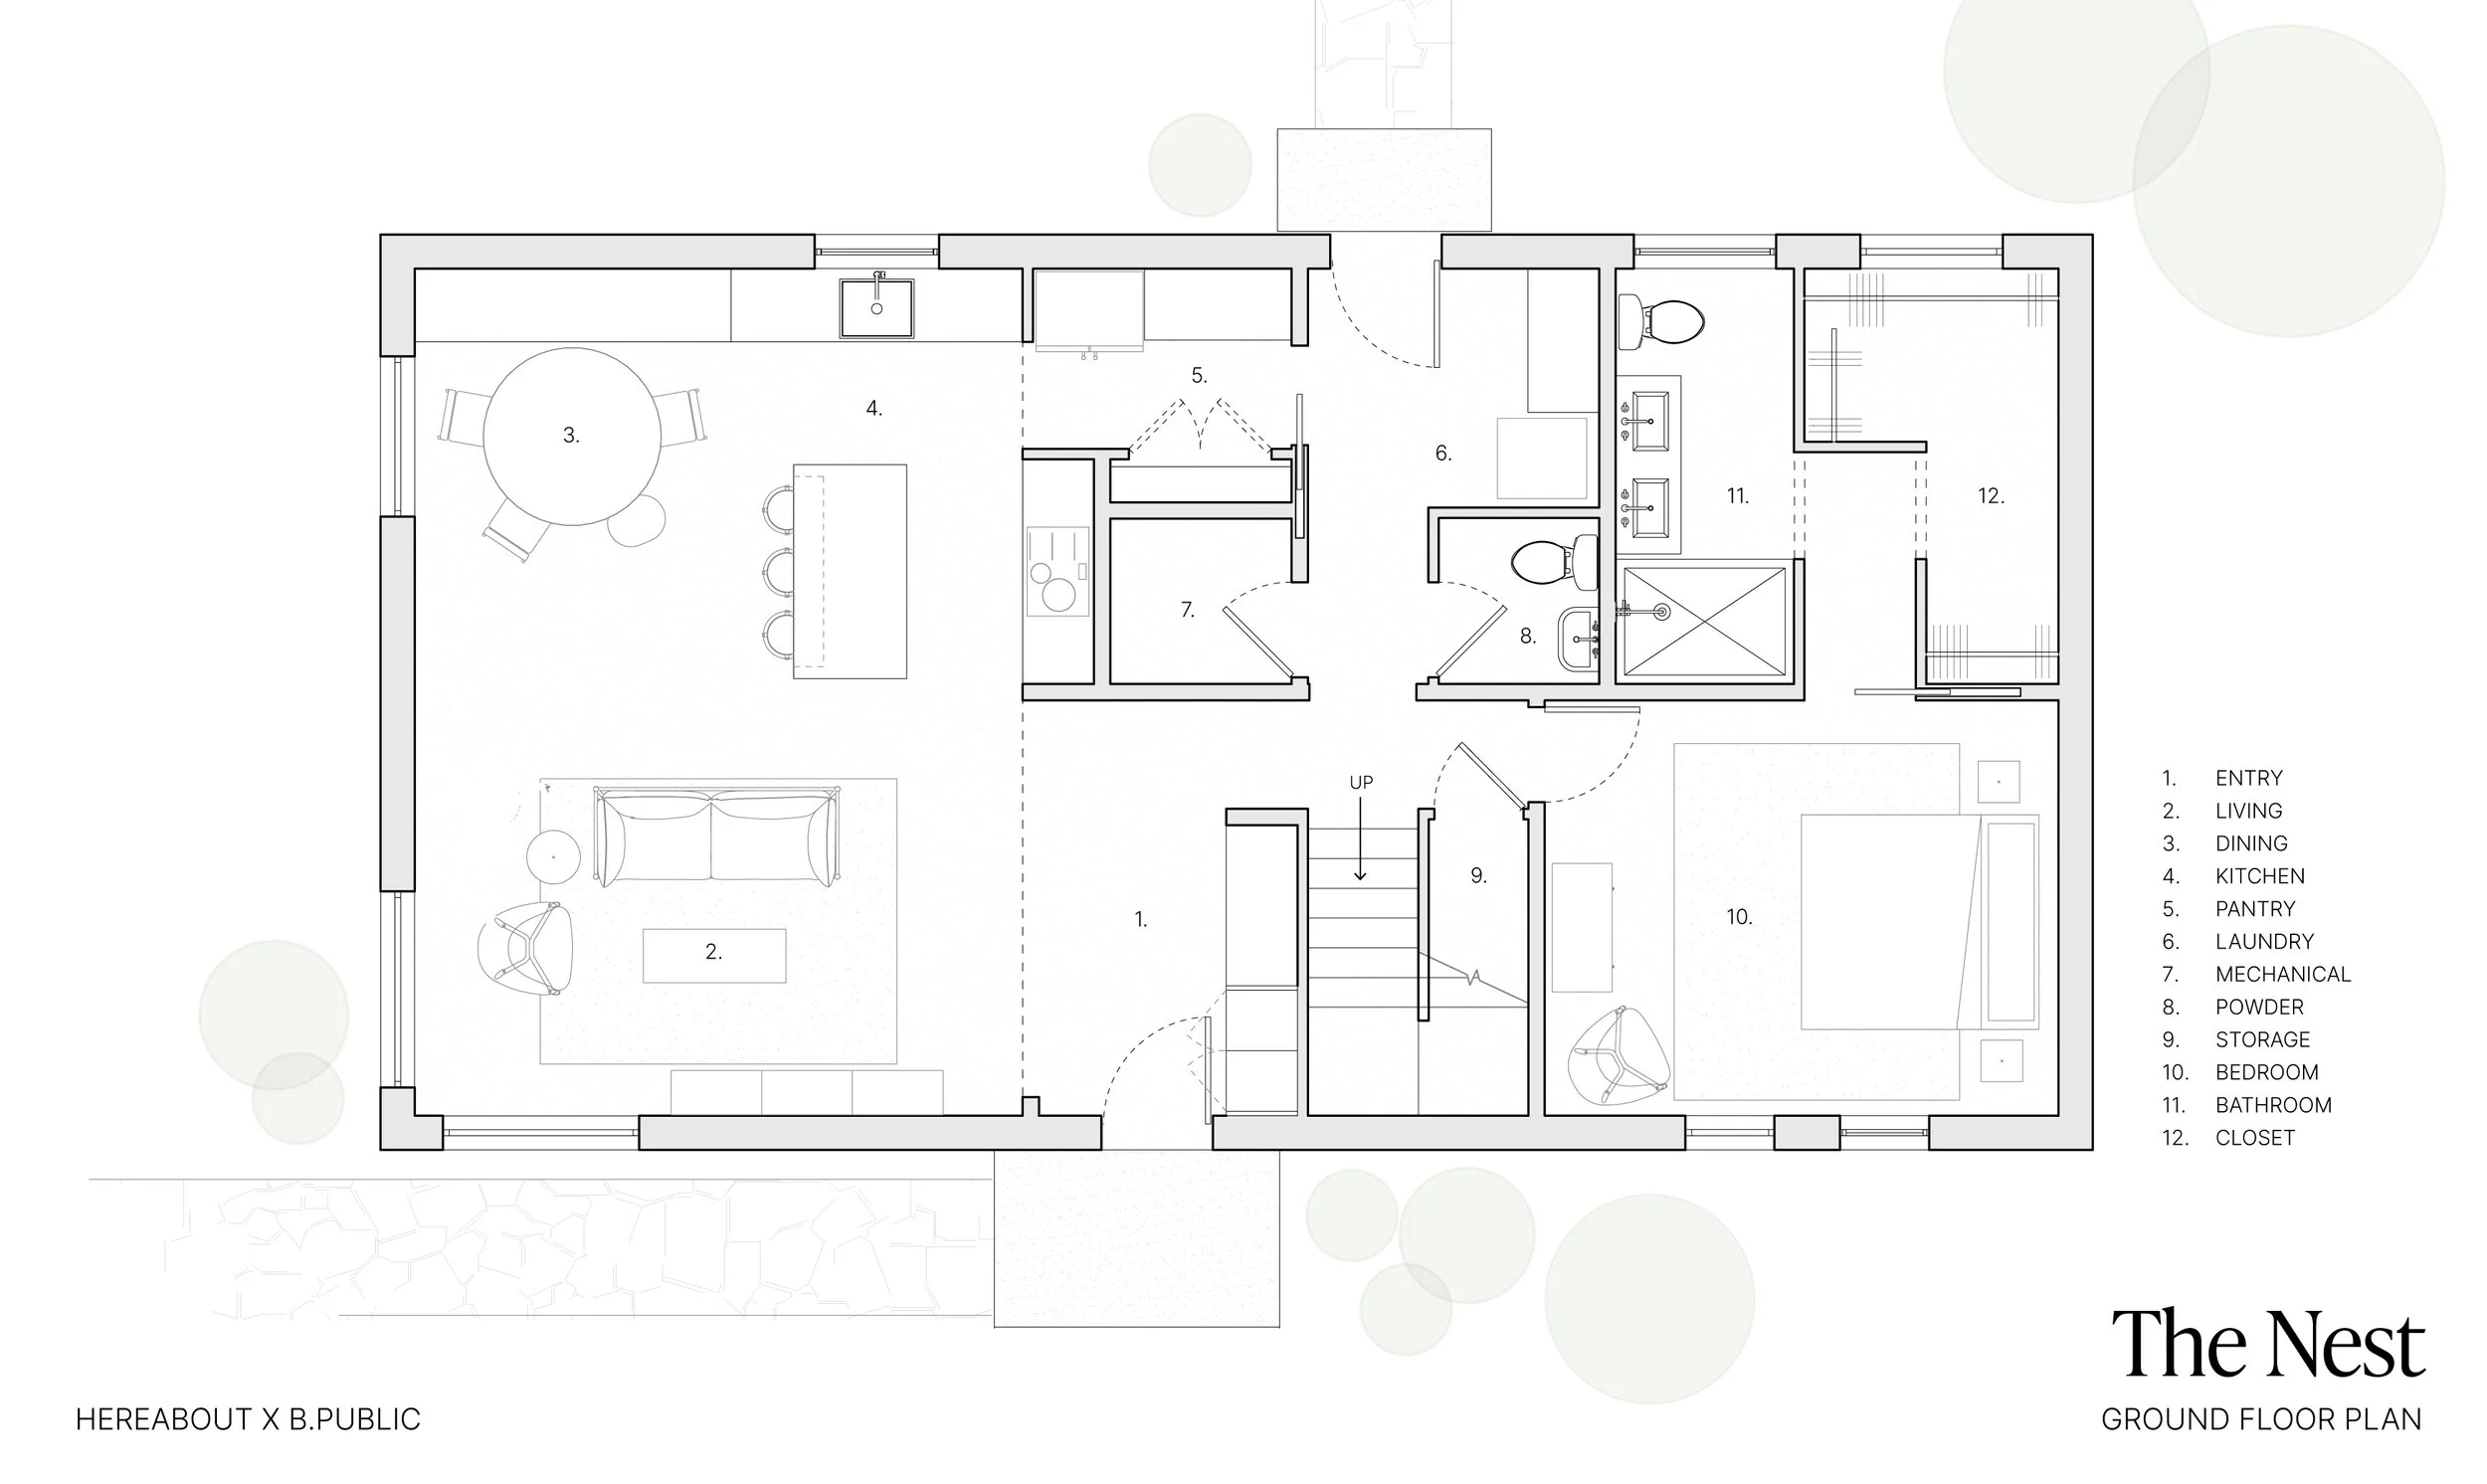
HOW IT WORKS
-
Reach out to us so that we can learn about your project and share more information. Interested in understanding what the general cost to build is? Use the Planning Set & accompanying panel pricing to work with your builder to test out feasibility for your site & budget.
-
Onboard and sign your contract with B.PUBLIC. We’ll join you on a kickoff call with you and your builder to get started.
-
Included in your process is 2 hours of interior layout customizations with the Hereabout team. We’ll help you fine tune the space to make it perfect for your lifestyle.
-
After structural review for your specific site, both Hereabout and B.PUBLIC will work behind the scenes on the drawings required for your panel production.
-
Your prefab panels will be built in B.PUBLIC’s controlled factory conditions for airtight, repeatable quality. Your panels are then delivered to your site, ready for efficient installation. From there, your general contractor will finish the build.
If you’re starting your journey, we suggest:

The Planning Set
The perfect starting point for planning your build.
Great for including in initial conversations with builders to break the ice and get interest in your project.
Perfect for getting a local cost-to-build estimate from your list of potential builders.
Confirm the feasibility of your project by sharing this set with your required building regulations (town permitting, HOA, etc).
This initial set of drawings is for planning purposes only - onboard with B.PUBLIC to start your project.
-
✅ Drawings intended for early phases of project planning, including:
- Floor plans with general room dimensions
- Window and Door sizes
- Exterior elevations
- Select building sections
- Panel pricing
- Three window estimates
❎ The Planning Set DOES NOT INCLUDE A LICENSE TO BUILD.❎ It is illegal to recreate the plan in part or in full without purchasing the License to Build.
An initial set of drawings for planning, getting permits, or getting a local building cost estimate. This set is not for construction and does not include a license to build.
What's Included in The Planning Set:
✅ Select drawings from the Build Set that are intended for early phases of project planning, including:
- Floor plans with general room dimensions
- Window and Door sizes
- Exterior elevations
- Select building sections
- Panel Pricing
- Three Window Estimates
What's NOT Included in The Planning Set:
❎ The Planning Set DOES NOT INCLUDE A LICENSE TO BUILD.
❎ It is illegal to recreate the plan in part or in full without purchasing the License to Build.