

Home Diaries: A Kinfolk V2 Build Becomes a Family’s “Perfect Home”
Home Diaries Issue 05 | October 19, 2026 | By Lucia Gagliardone
Tucked away on a Michigan lake about an hour and a half outside of Grand Rapids, Lindsay and Marc built the Kinfolk V2 to fit their surroundings perfectly, with views towards the end of the channel on one side and the main lake on the other. Building a new home wasn’t always their plan. But repeated water damage to their existing house forced a change, and their love for the lakeside community compelled them to stay on their land.
Their build story is a resounding success.
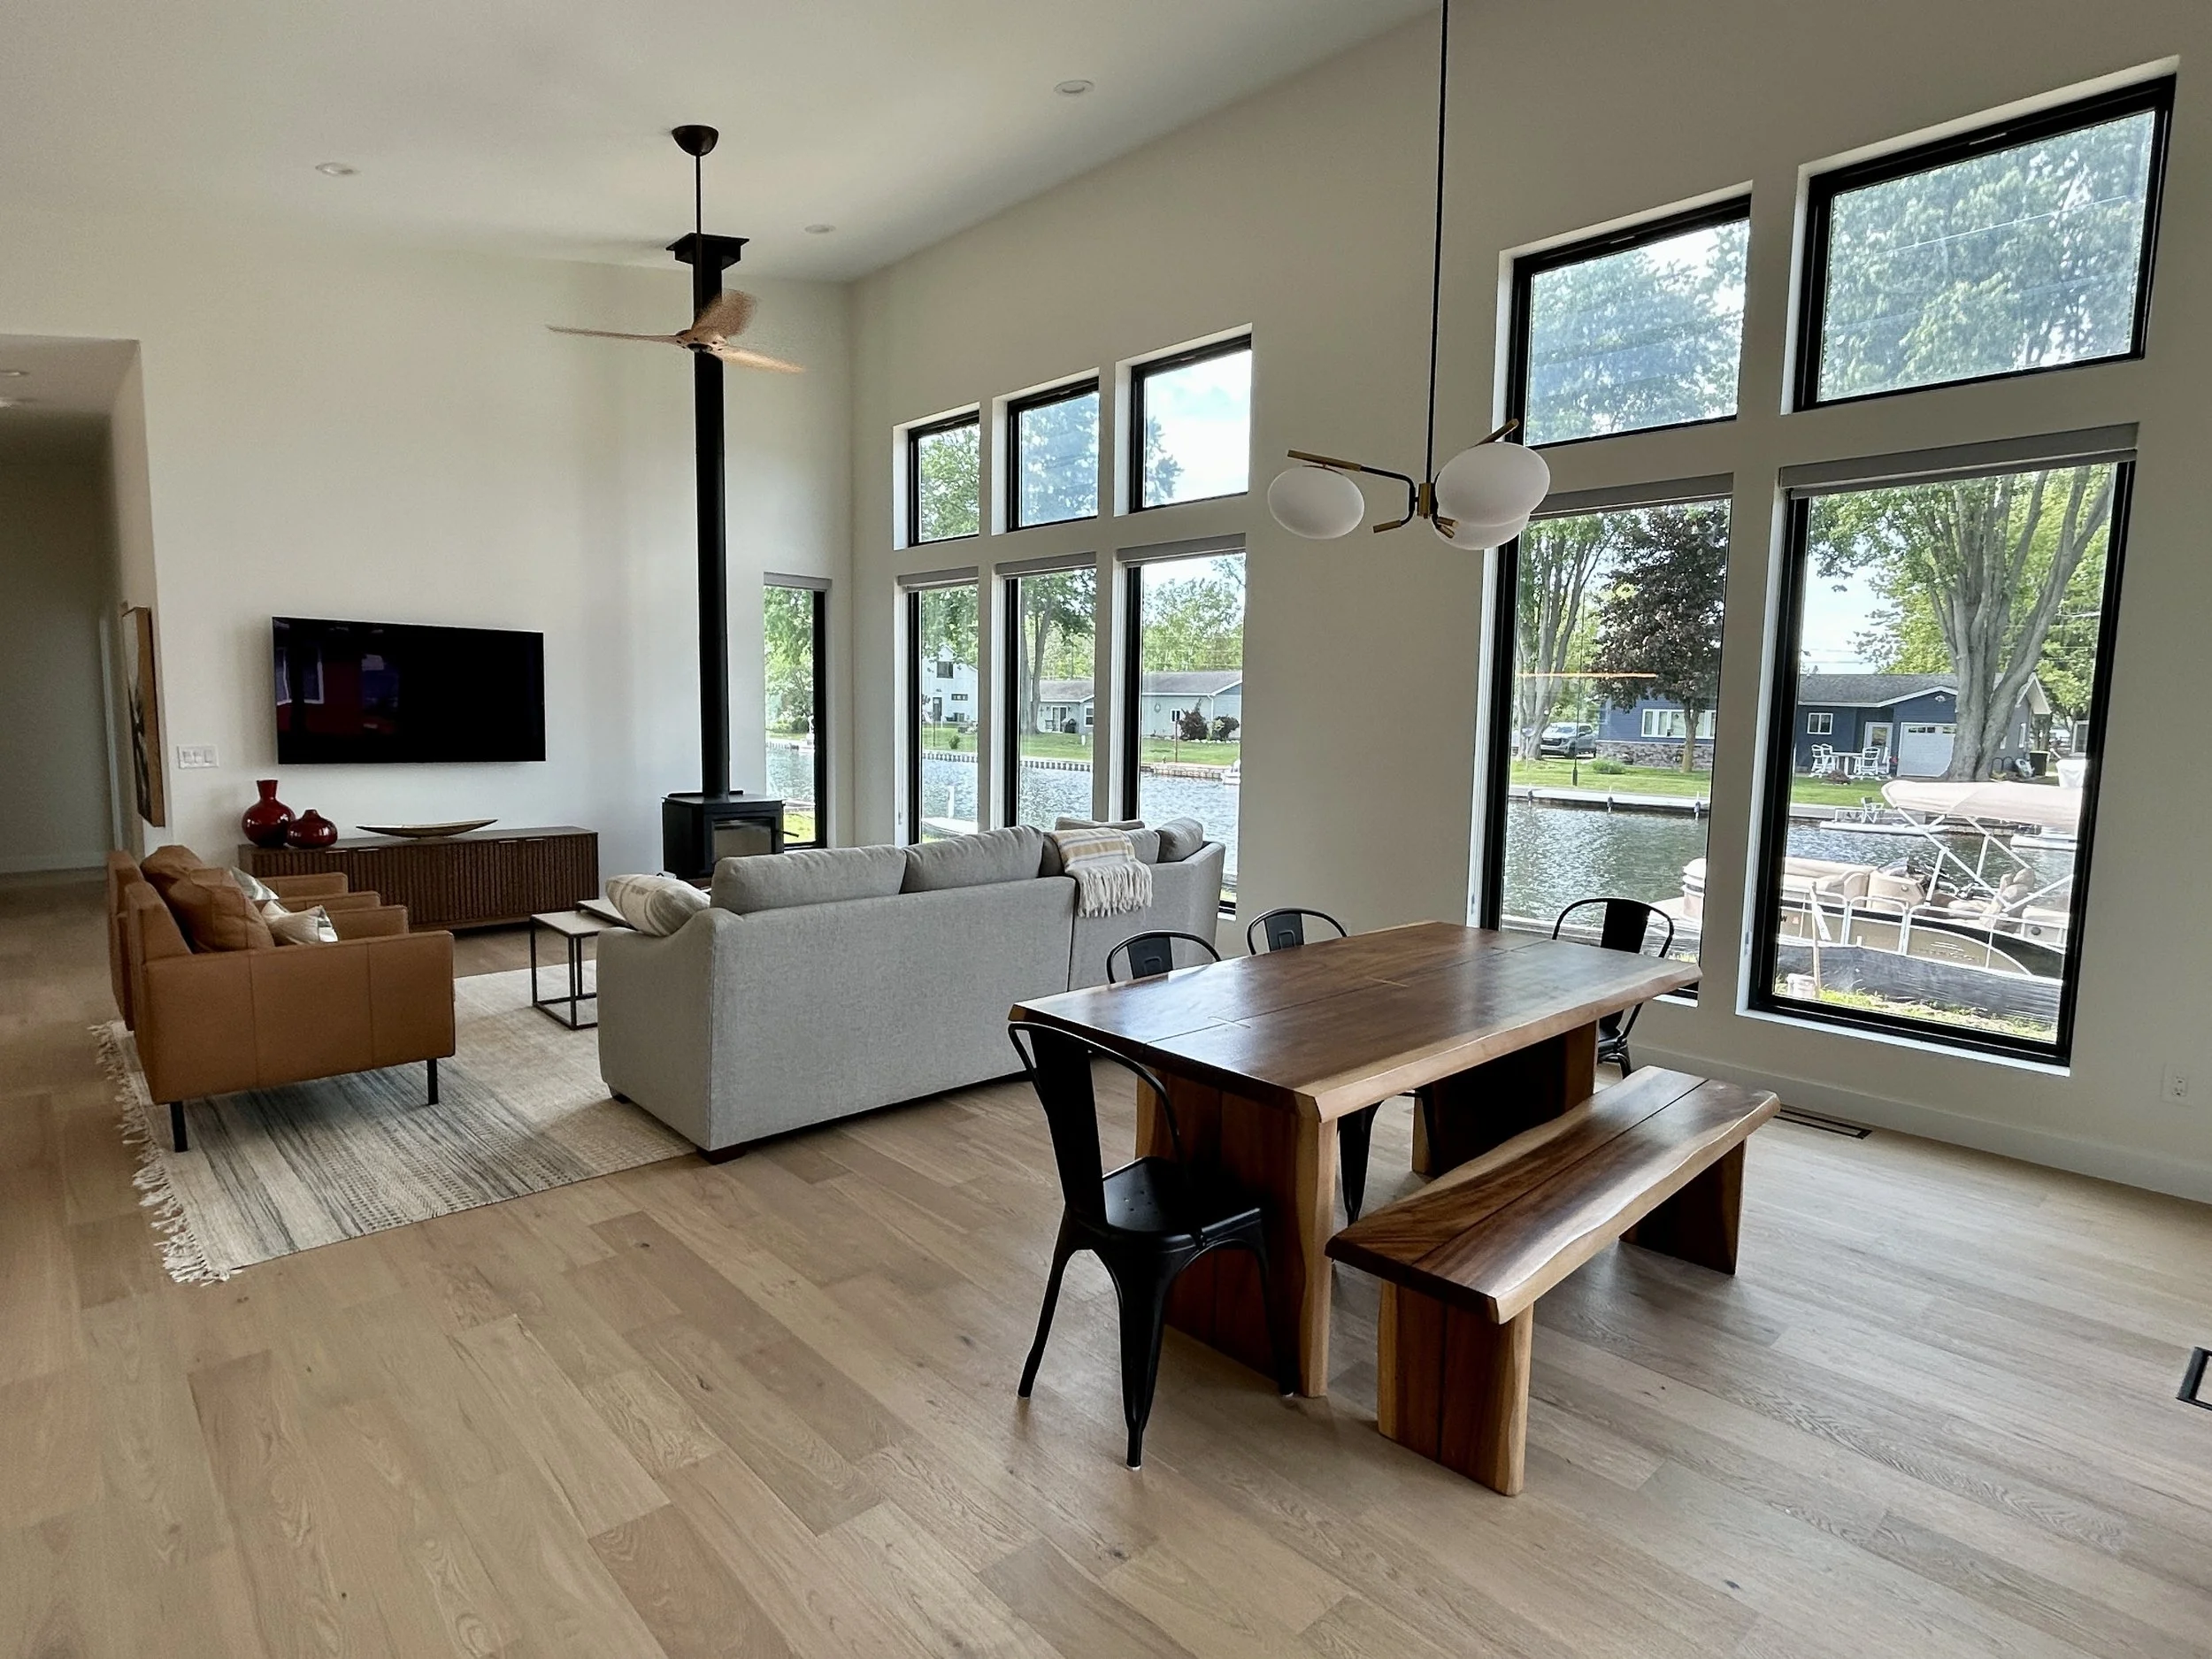
In January 2022, Lindsay, Marc, and their ten year old twins were living in Tennessee when they purchased a lot with a 30-year old manufactured home next to a beautiful Michigan lake. Under a time crunch to sign the contract and in the midst of a competitive housing market, they took a risk and bought the house site unseen. “We fell in love with the lake,” says Lindsay. “We spent three summers there before moving to Michigan permanently. It has been the best move for our family.” The tight-knit, walkable lake community was perfect for the twins and the house’s proximity to their primary Michigan home fit seamlessly into their rhythms of summer weekends and extended family gatherings.
Unfortunately, they faced a major hurdle in the longevity of their house: repeated water damage due to flooding.
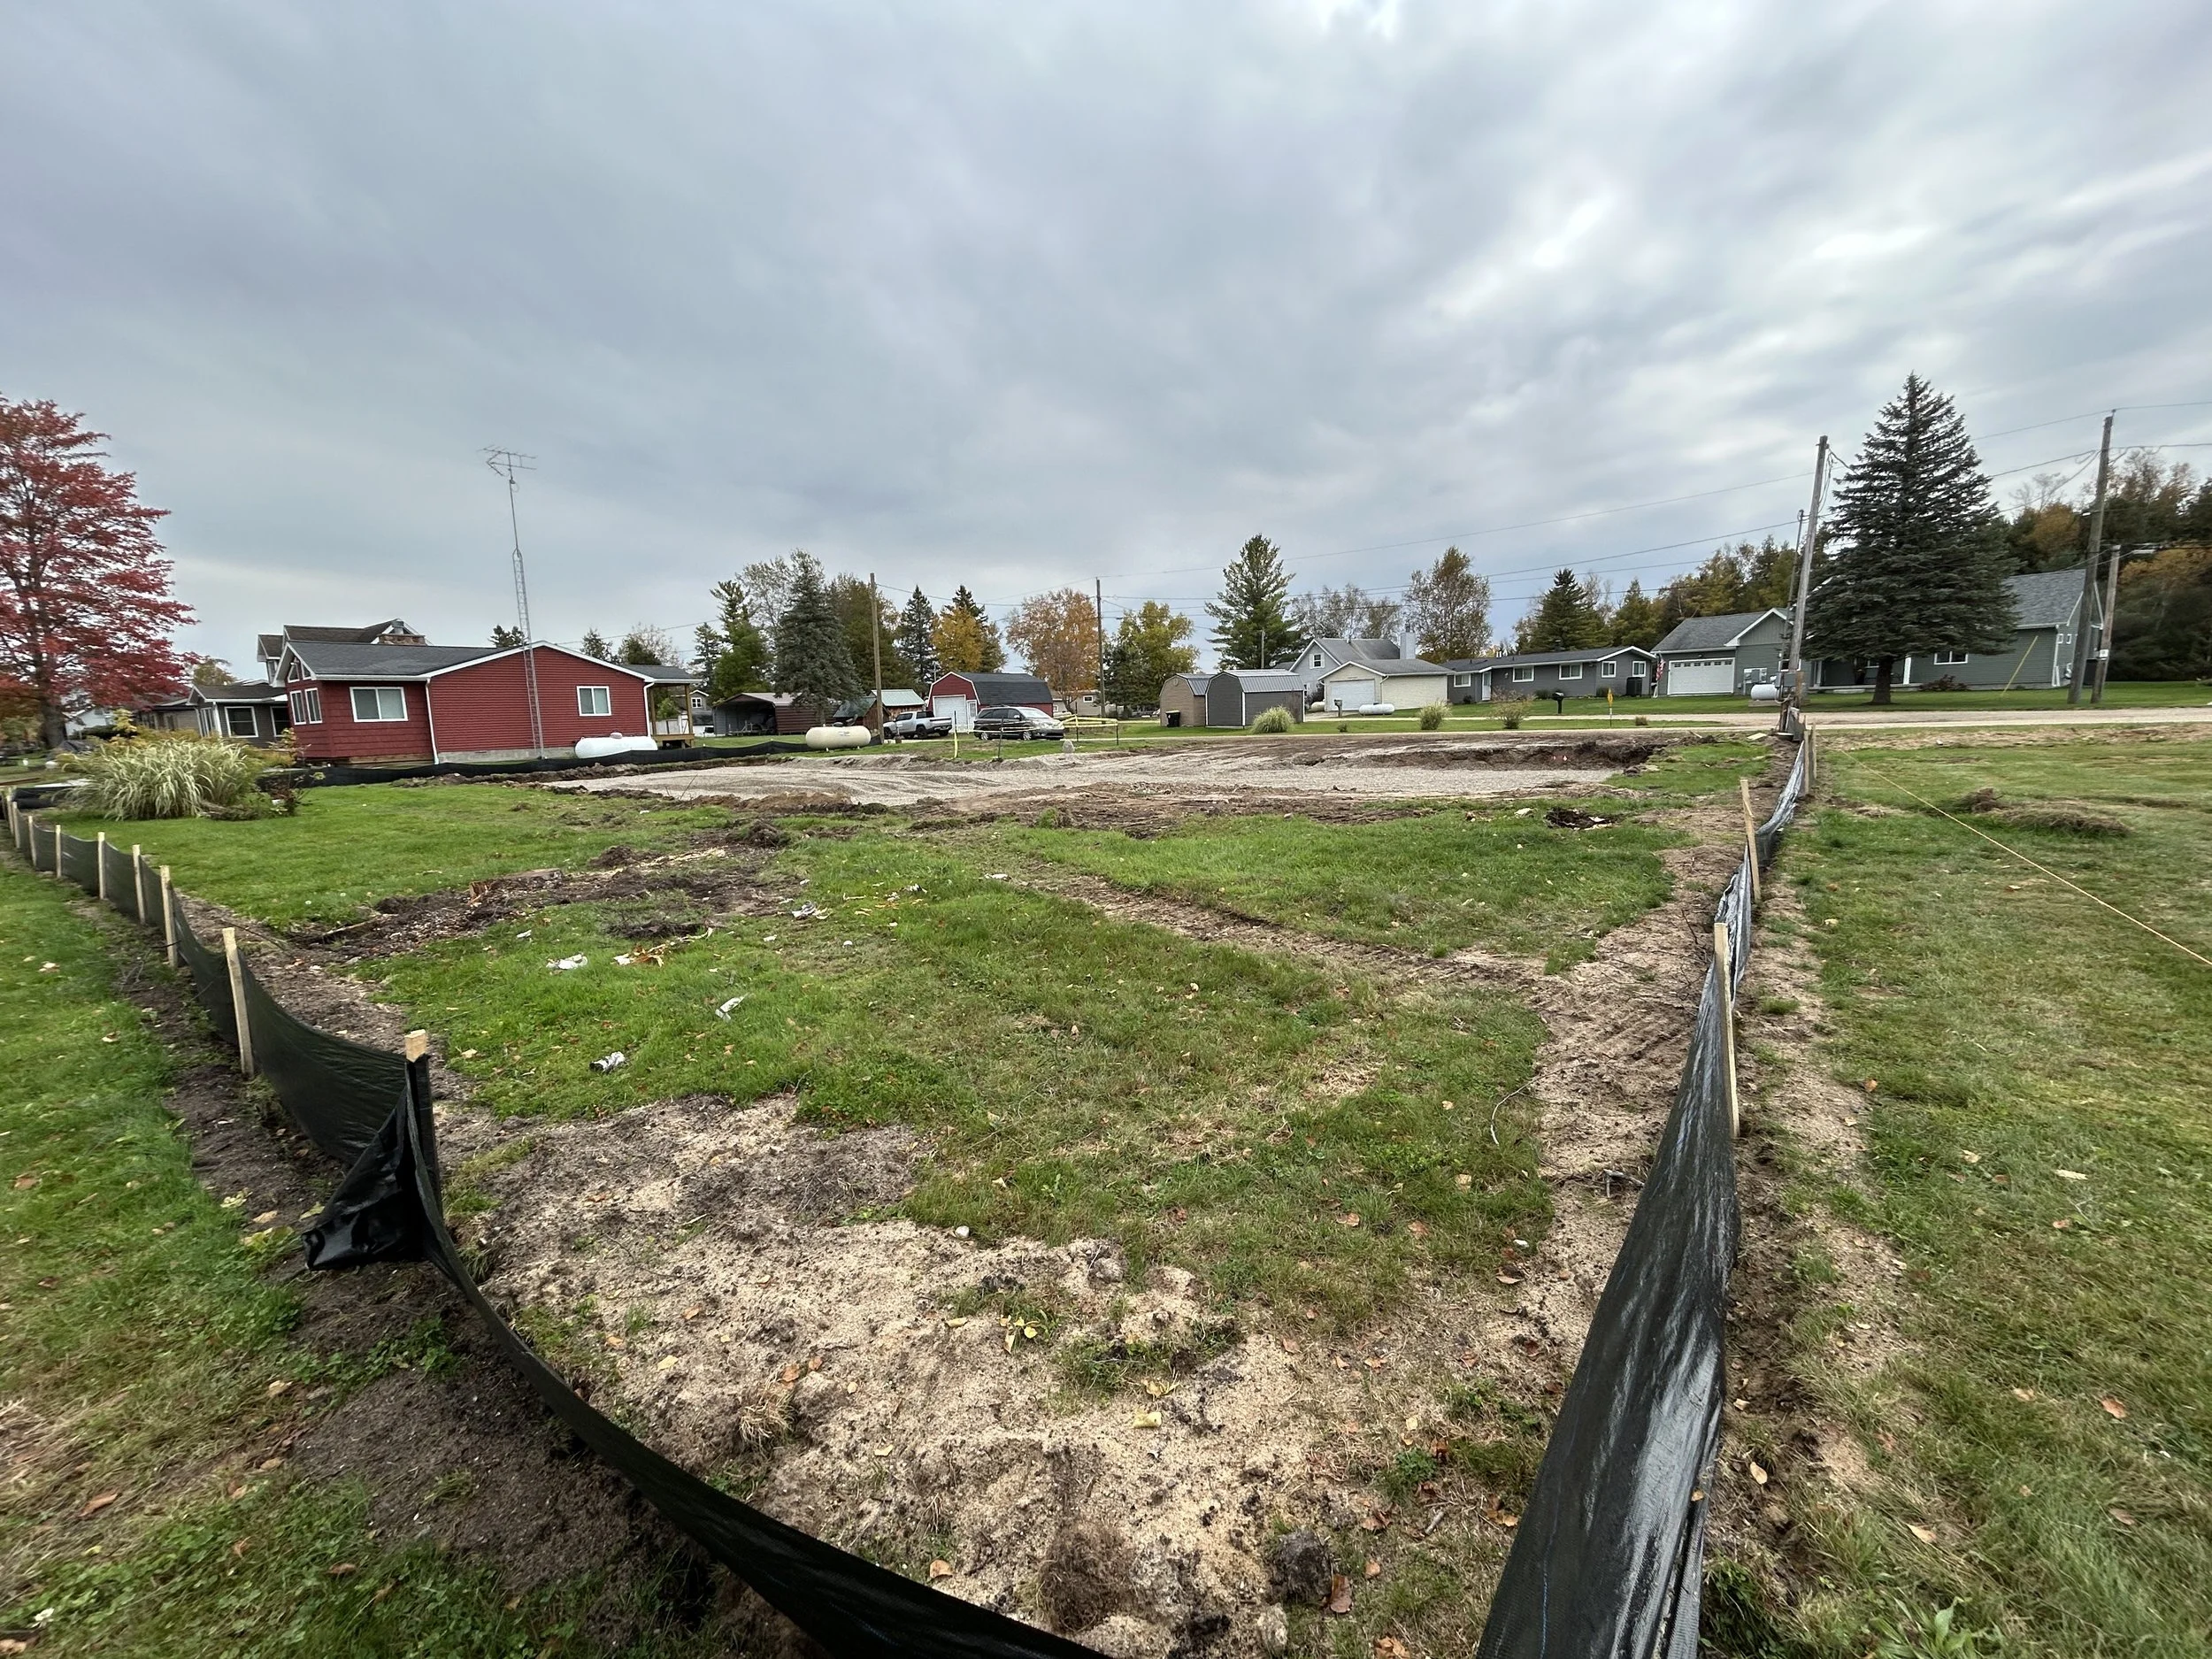
Marc and Lindsay’s land before construction.
“We kept having issues with water damage because we were at the lowest point on the road,” Lindsay shares. “We had the idea that we would sell or rebuild. We just thought it was going to be five more years down the road. But we were ready to make a change last July when we had another flood in the basement and the garage. It was a good excuse for us to push forward with building something new so that we could build up the topography and not have to deal with water damage anymore”.
Lindsay and her family moved on to the exciting part of the process: finding a plan that aligned with their style. Drawn towards modern, minimalist designs with Scandinavian warmth, they wanted a pre-designed home plan that could accommodate extended family and friends and work with their unique setback requirements due to their proximity to the lake. The Kinfolk V2 was the perfect fit.
“We were really lucky to have found Hereabout’s plans,” says Lindsay. “Our house looks like it was designed custom for our lot; you can look down to the end of the channel out of the side window by the fireplace or you can sit at the dining room table and look out the big slider and see the main lake. It just fits the lot so perfectly”.
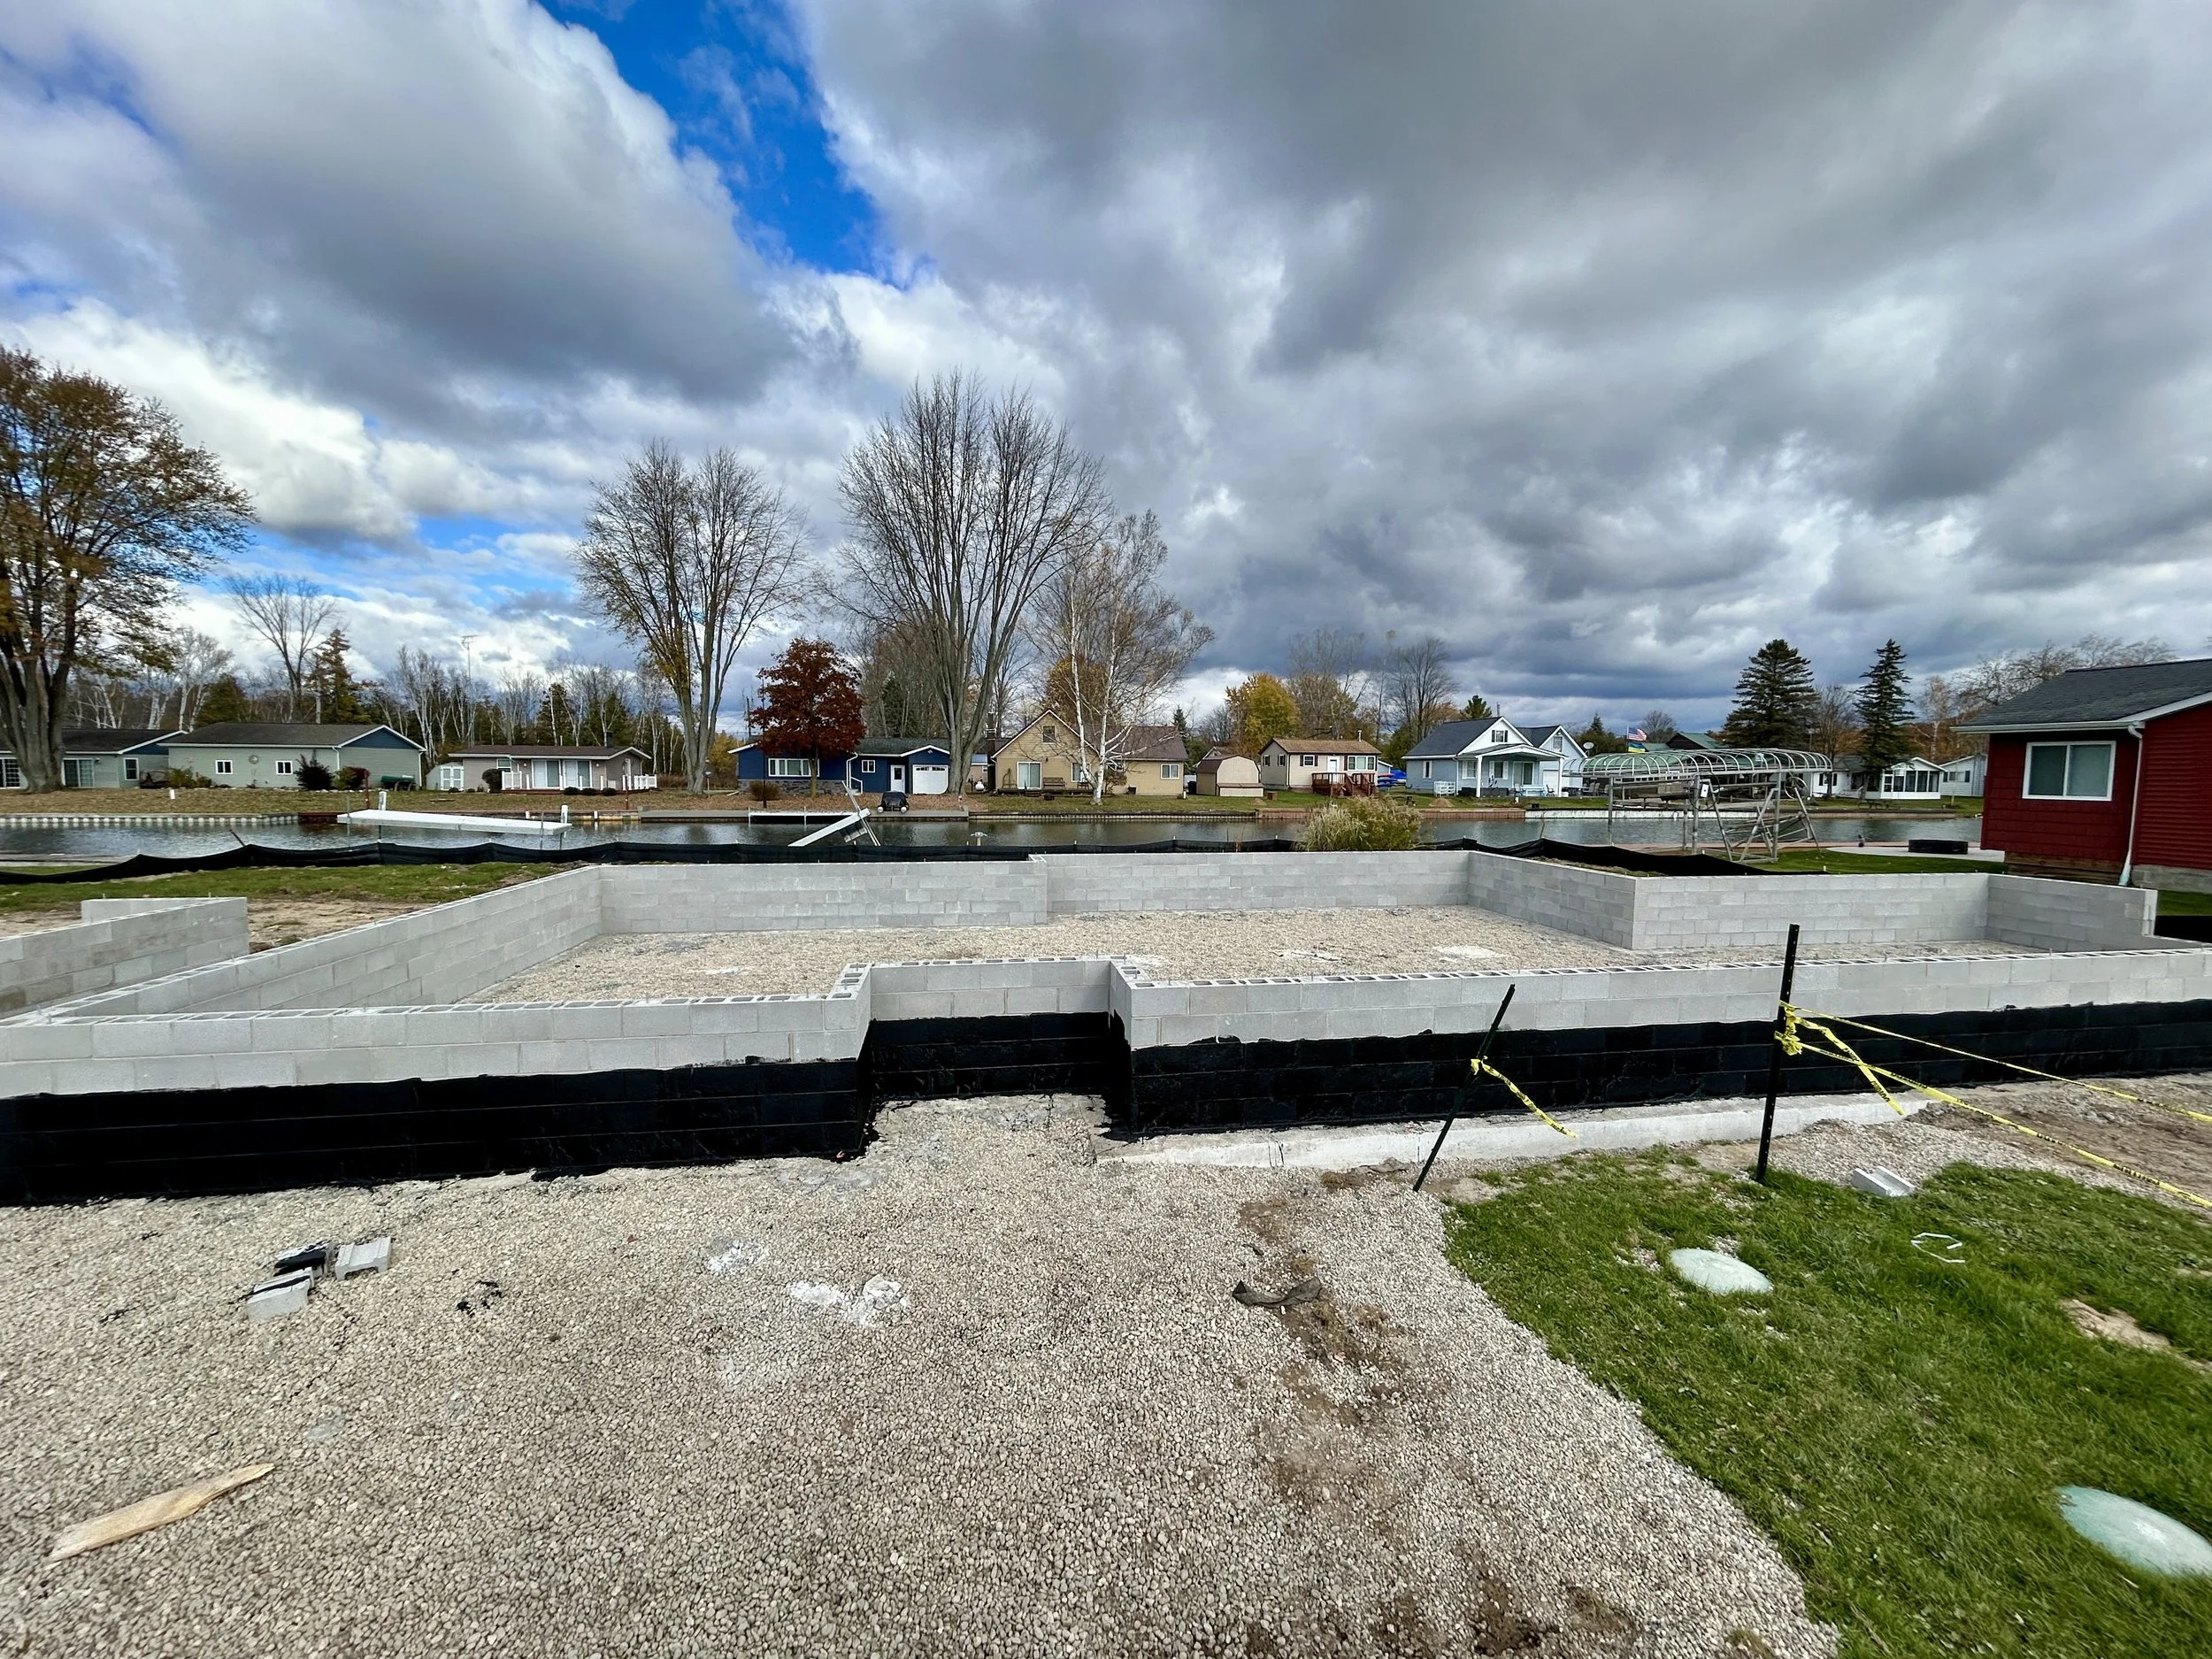
Foundation begins.
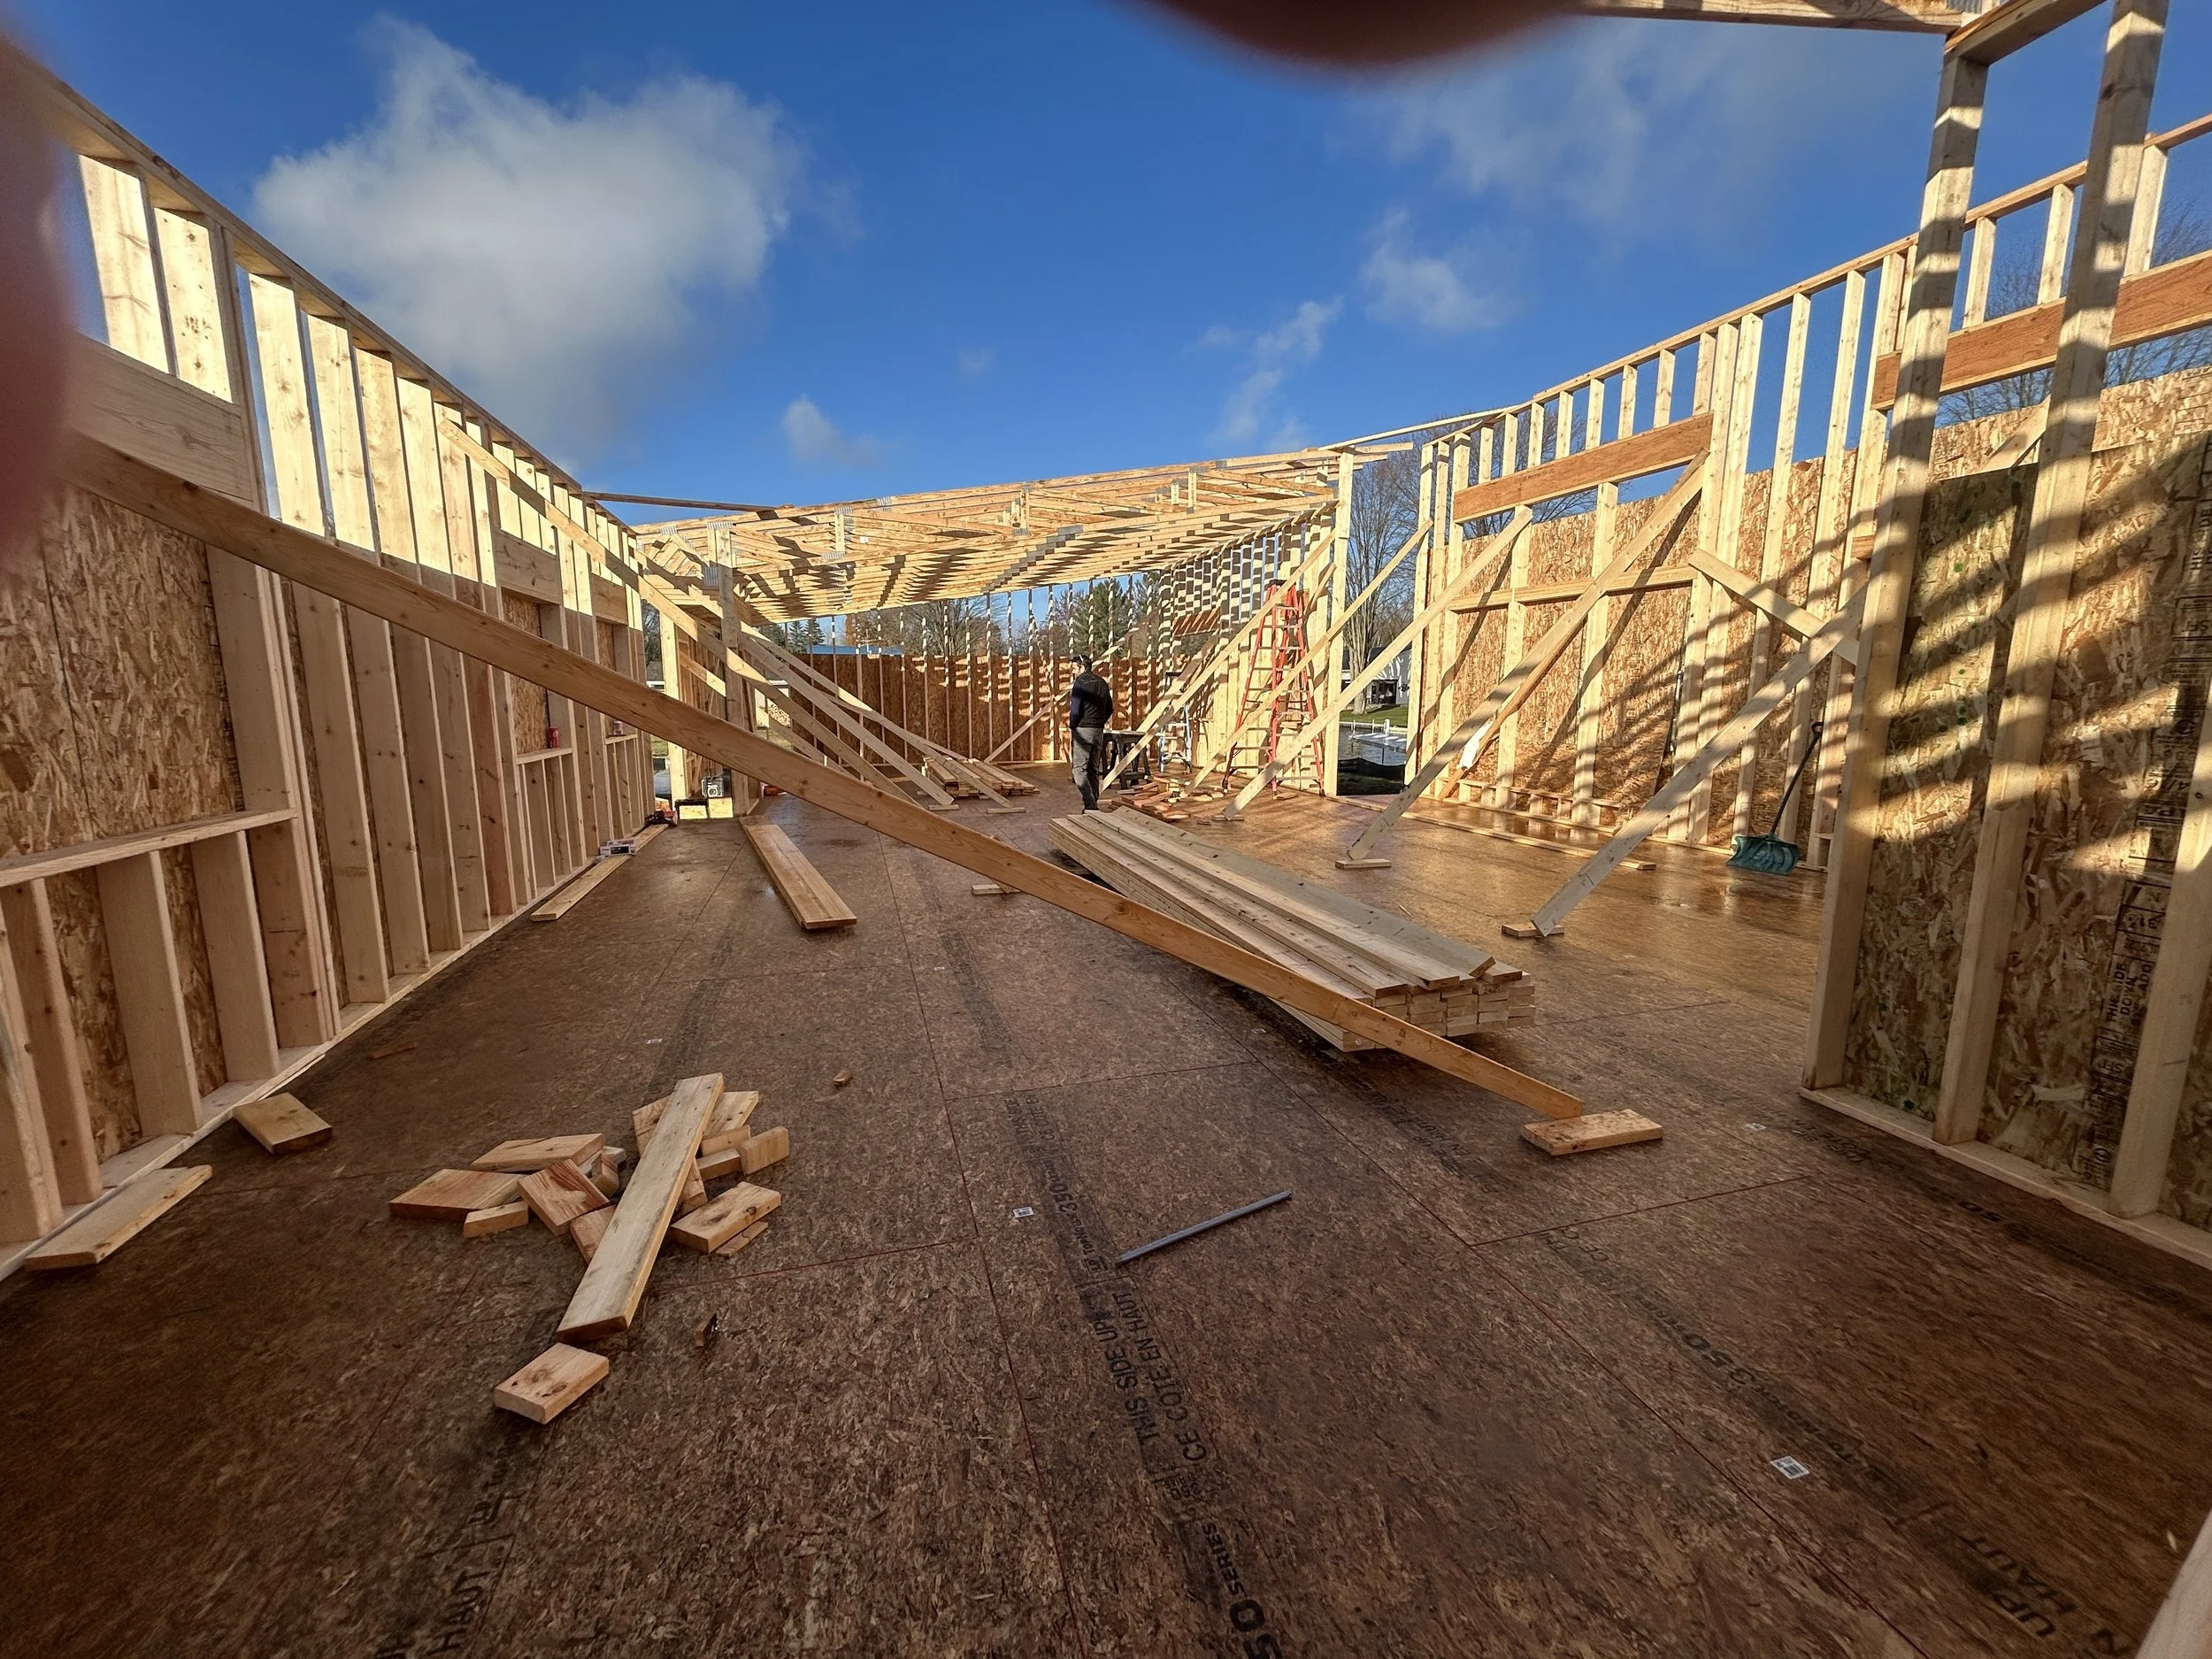
Framing for the home goes up.
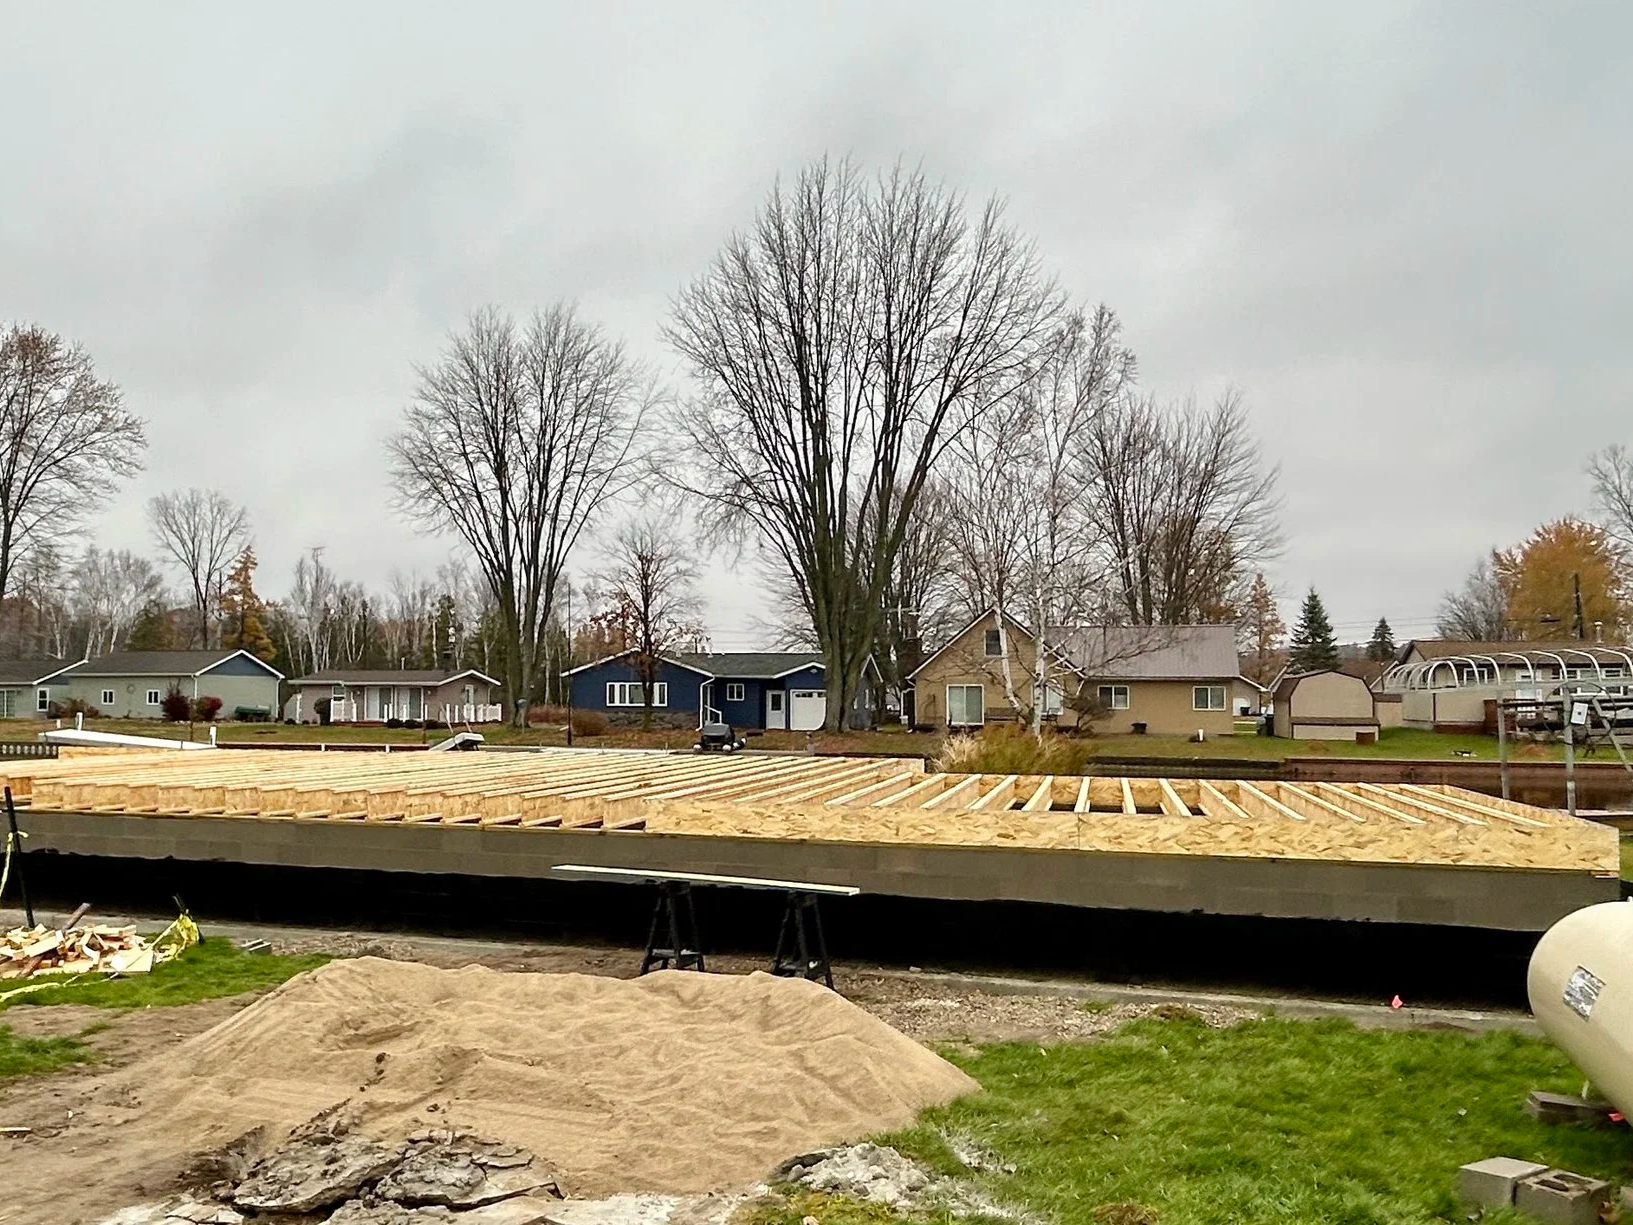
Framing for the floor is in place.
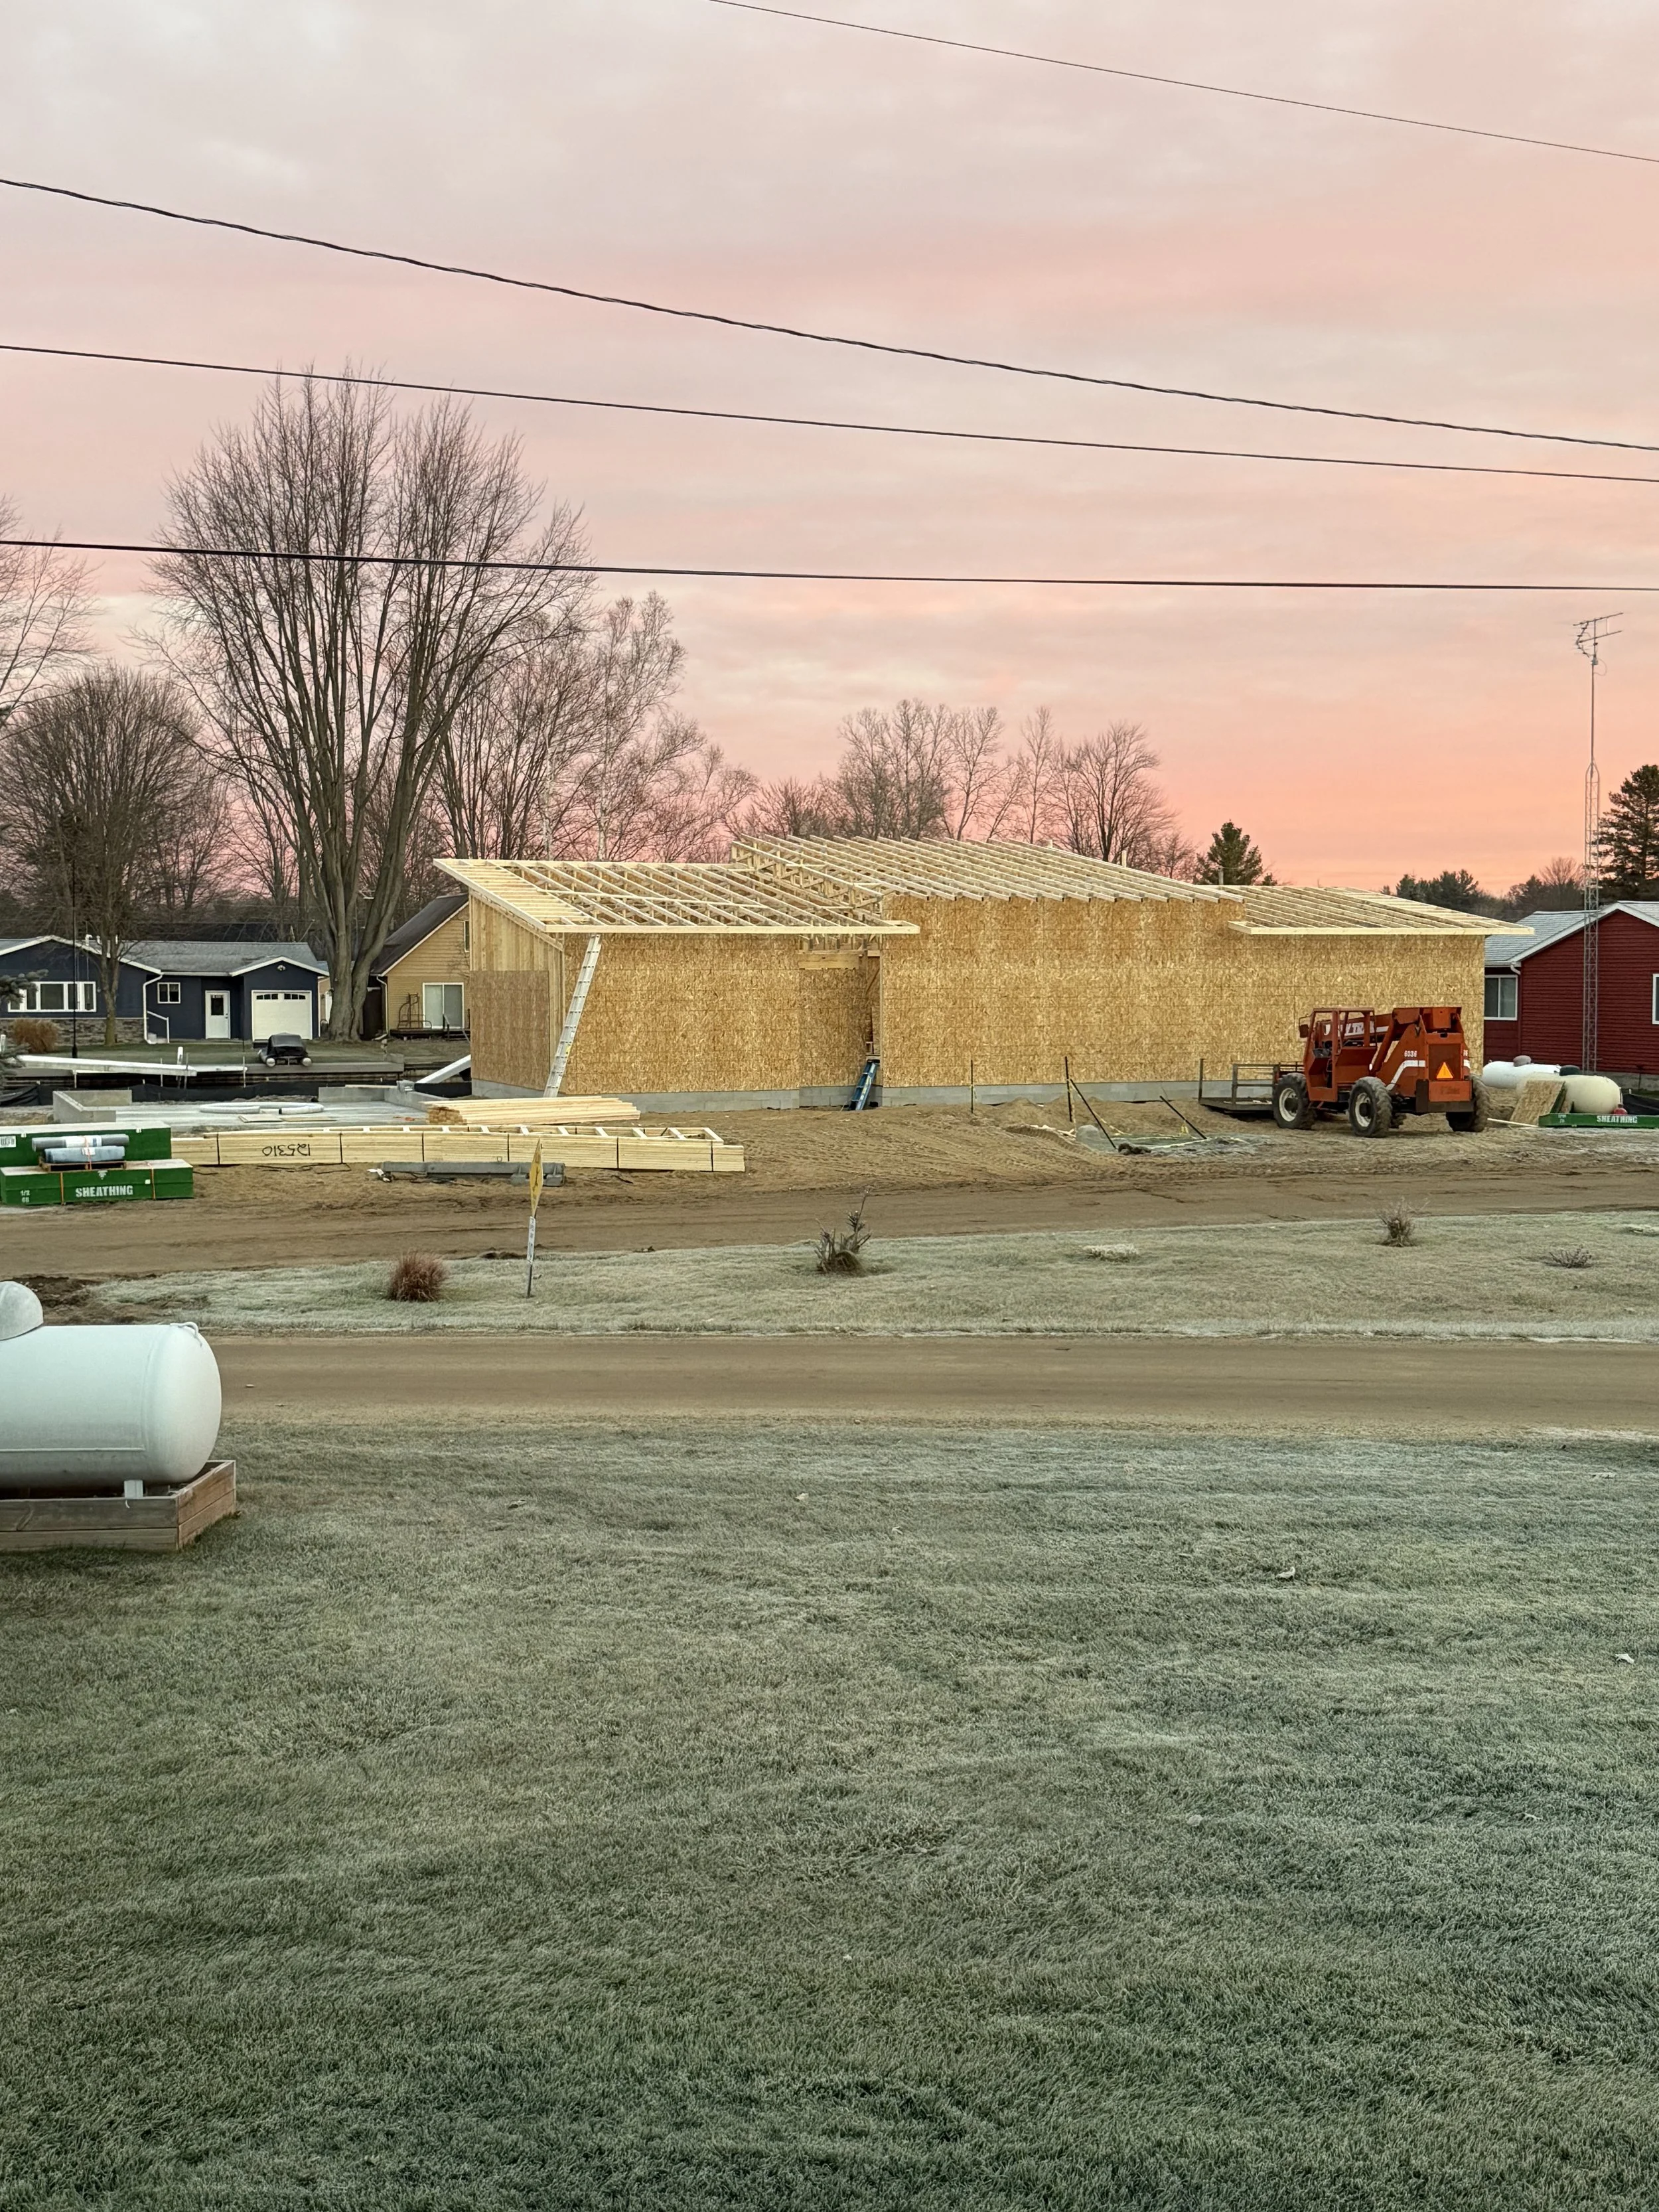
Siding is up and the roof begins.
When it came to the design process, Lindsay was thrilled to hit the ground running with an existing plan that allowed for customization, rather than starting from scratch and building a completely custom design with an architect. She emphasized that starting the build process with the Kinfolk V2 Planning Set put their planning into motion, and then upgrading to the Build Set helped relieve creative stress and allowed them to make quick and clear-headed decisions on their priorities. They only made a couple of changes, including shifting the roofline of the garage to face the roadside and converting an unneeded closet into a coffee bar. “Holly was fantastic. Instead of saying, ‘Let's just take the closet out’, she said, ‘Why don't we flip it and make a coffee/wine bar in the kitchen’. And now I can't imagine my kitchen without having that side bar. It added so much to the design with that tiny little flip!”
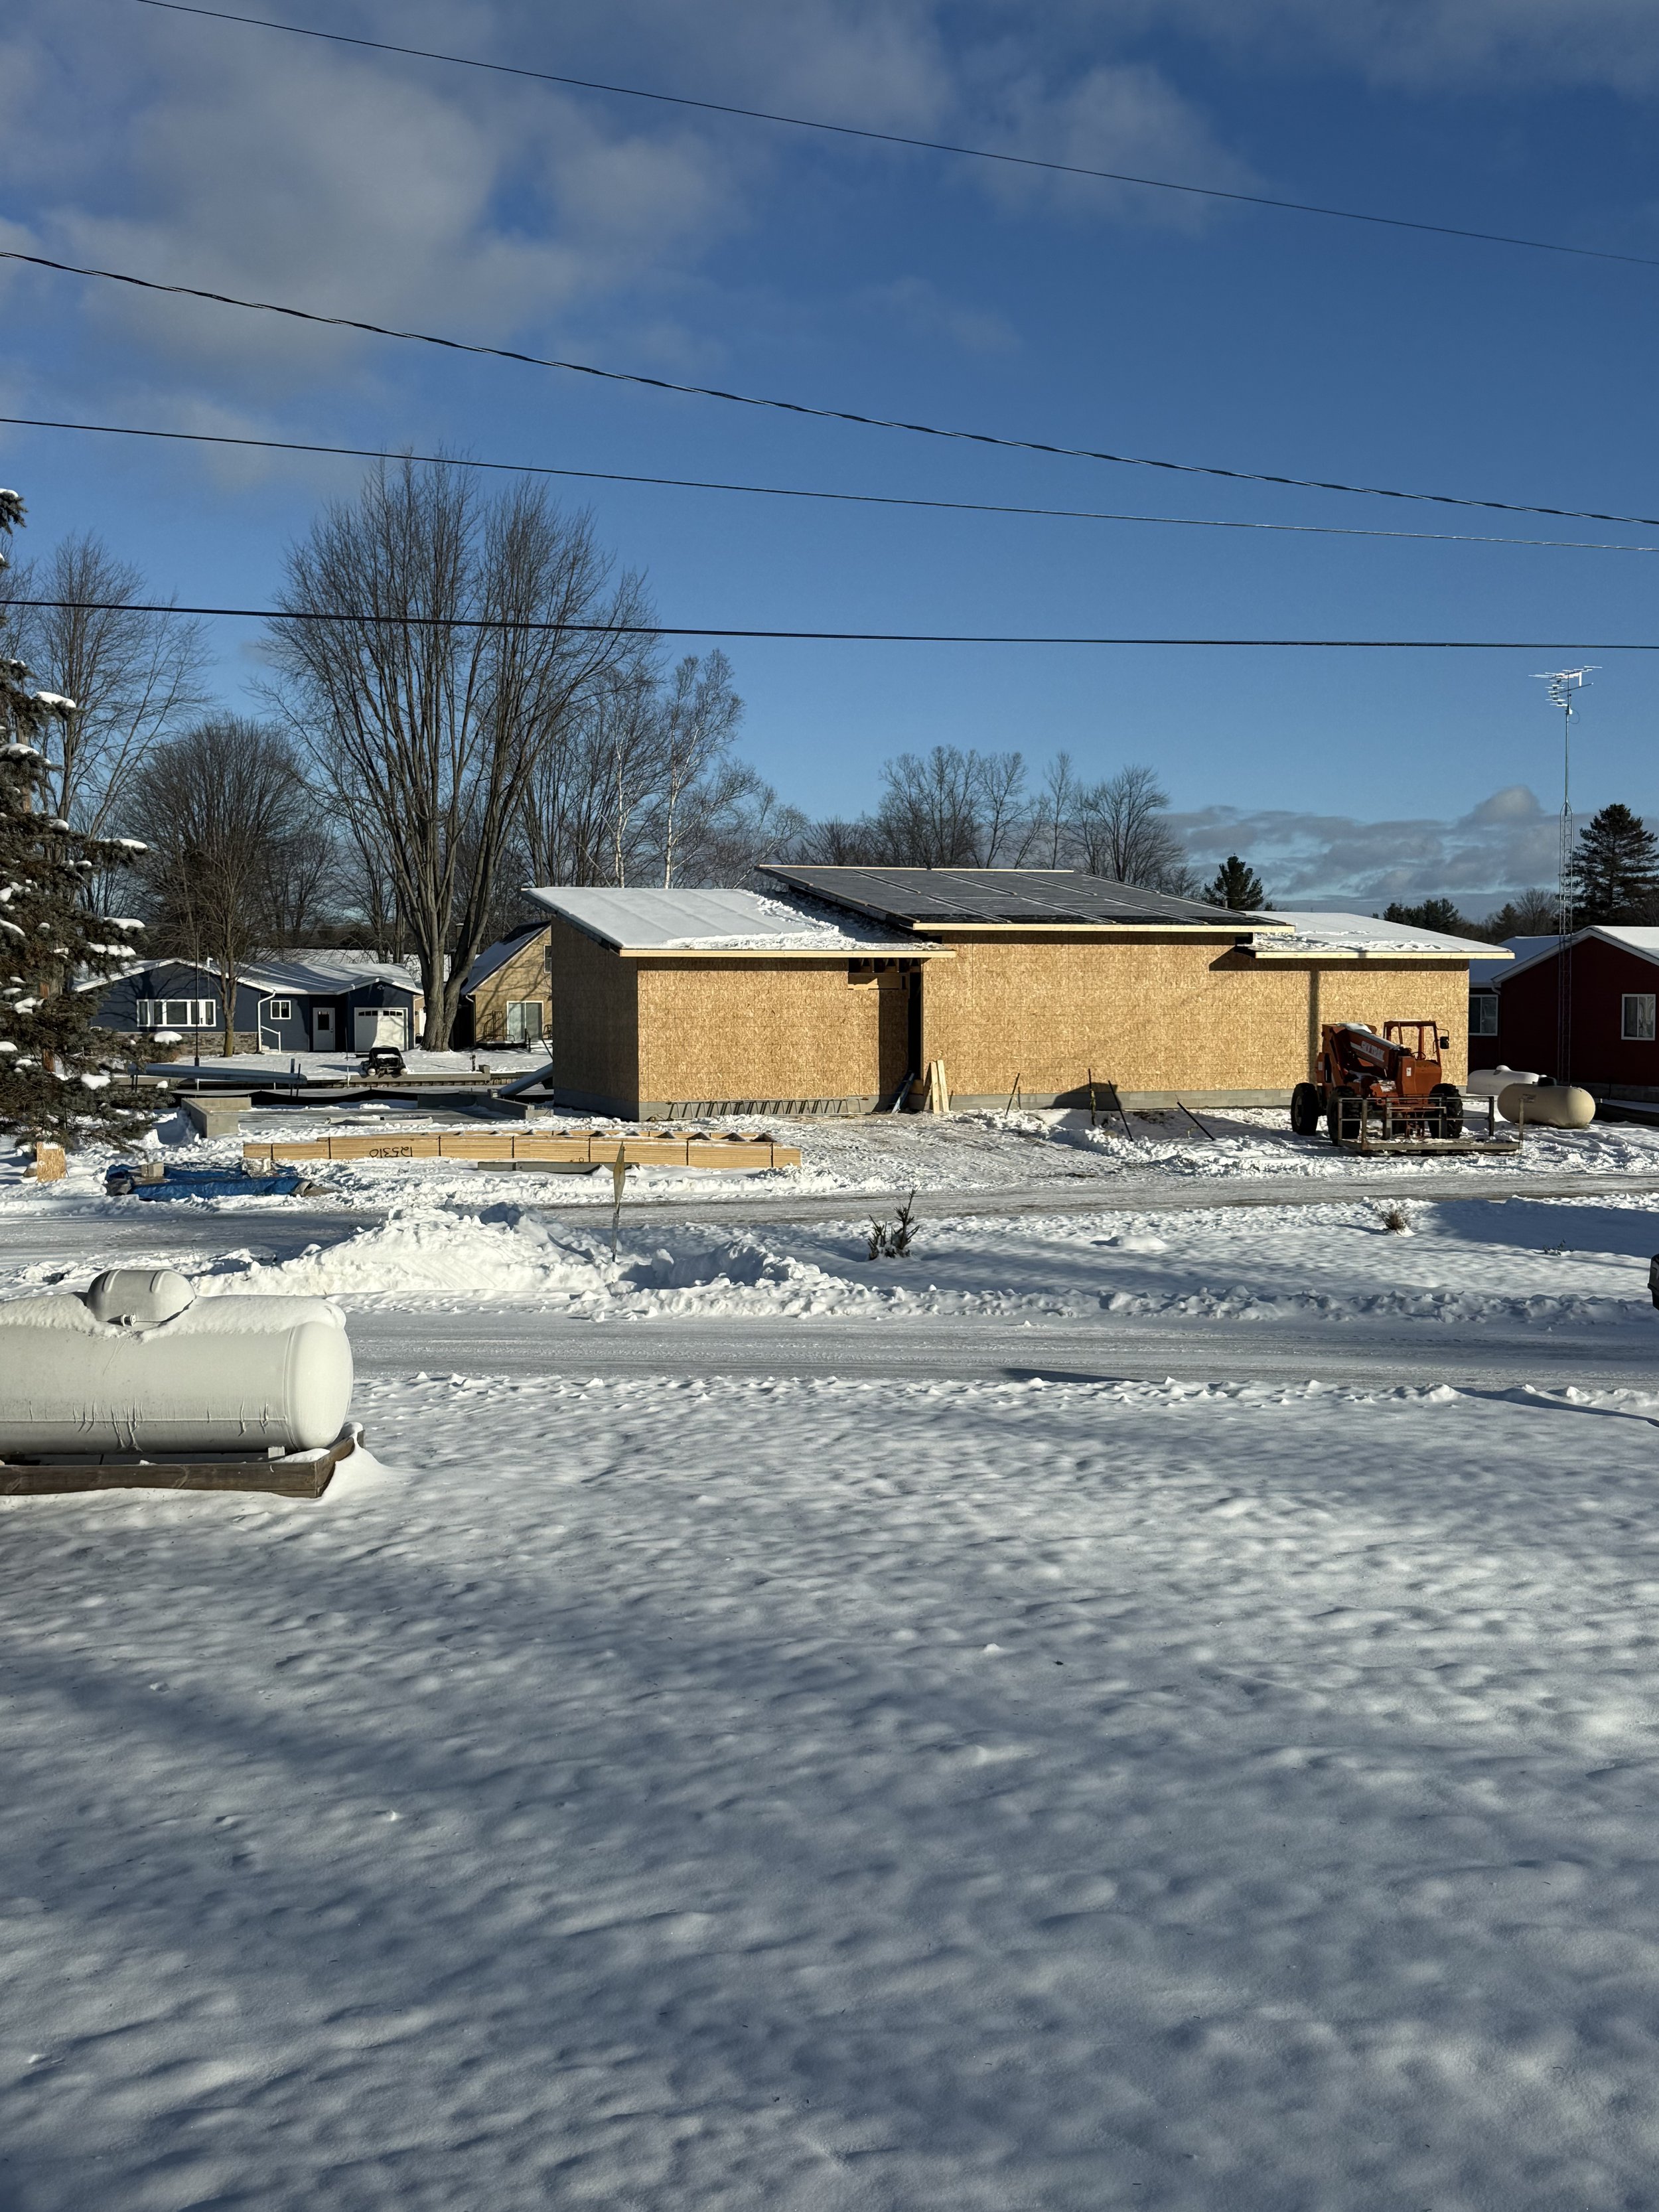
Siding and roof on a snowy day!
With the Build Set in hand, they moved forward with a local general contractor – a recommendation from their lakeside neighbors – and jumped into construction. Lindsay was amazed at how seamlessly the build went from start to finish.
“It was so impressive,” she shared. “We scrapped the manufactured home on September 22nd, 2025, and we were in the new house by Memorial Day Weekend, 2026. Not only did we finish the build on time, we came in under budget.”
Part of this incredible success was the ease of communication between the GC, Holly at Hereabout, and Lindsay & Marc. The builder leaned on the high level of detail in the build set drawings to address most questions that arose, and Lindsay was able to liaise with Holly to address any additional questions.
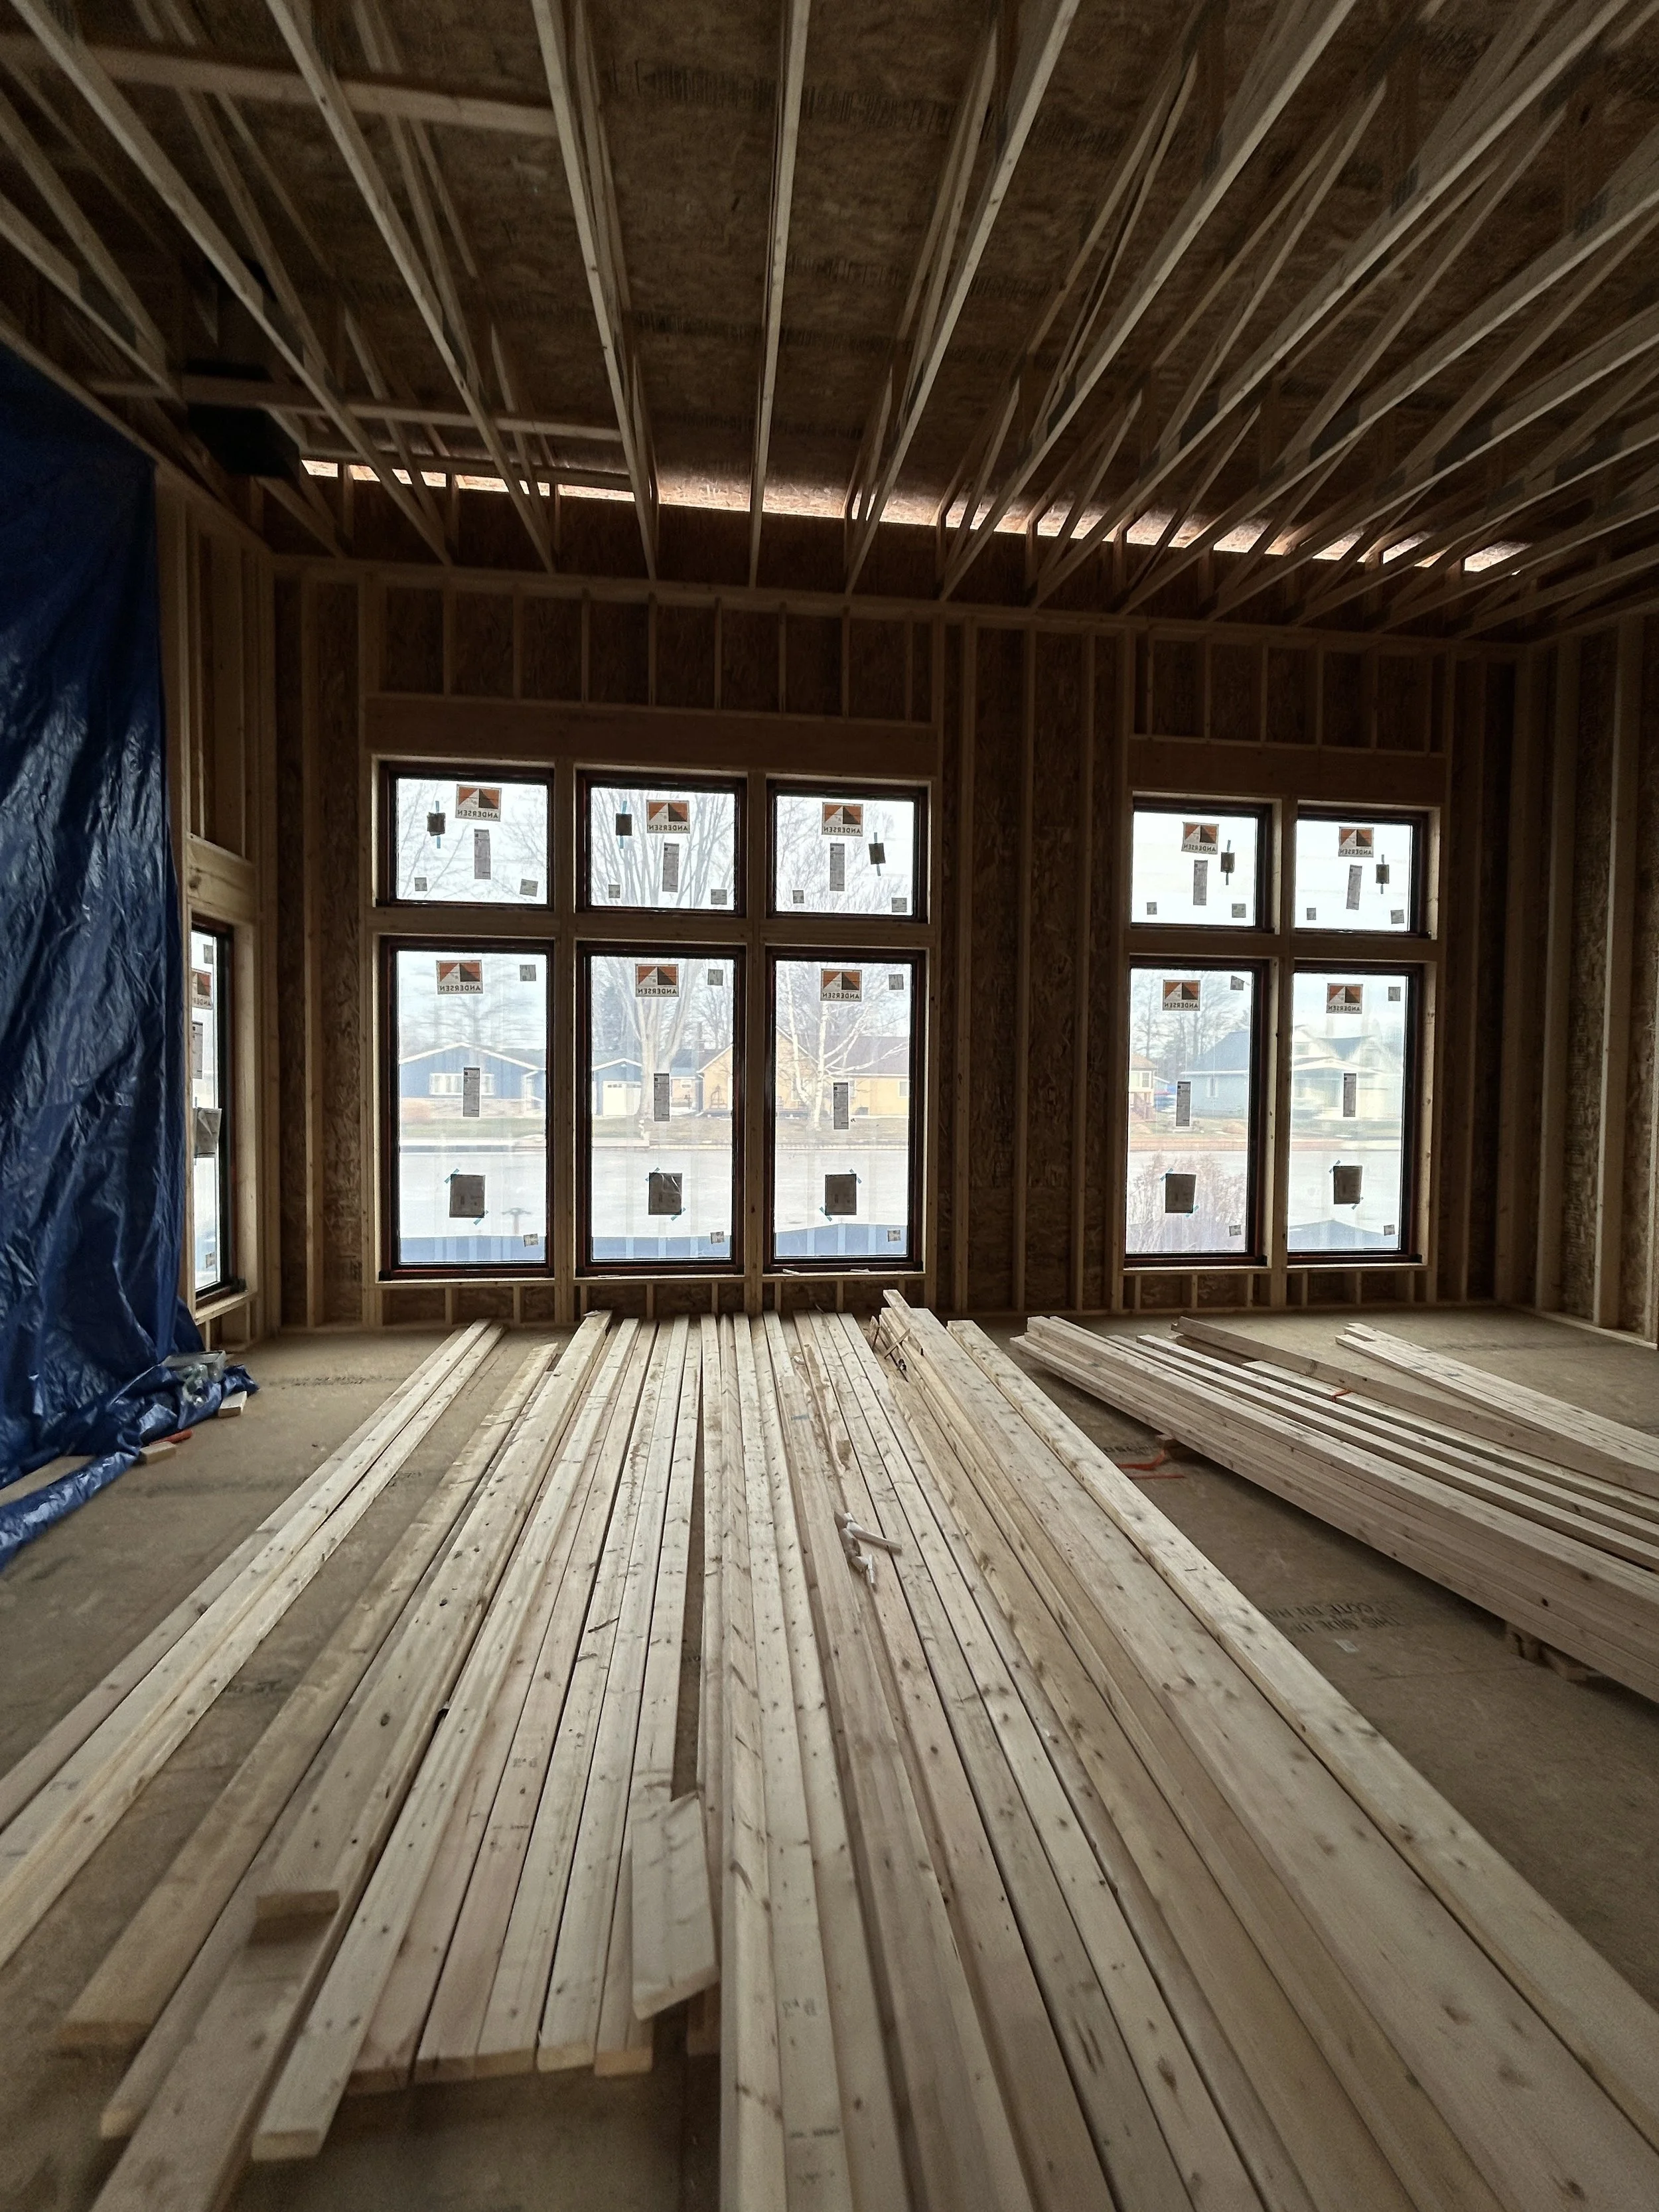
Windows installed and beams are ready.
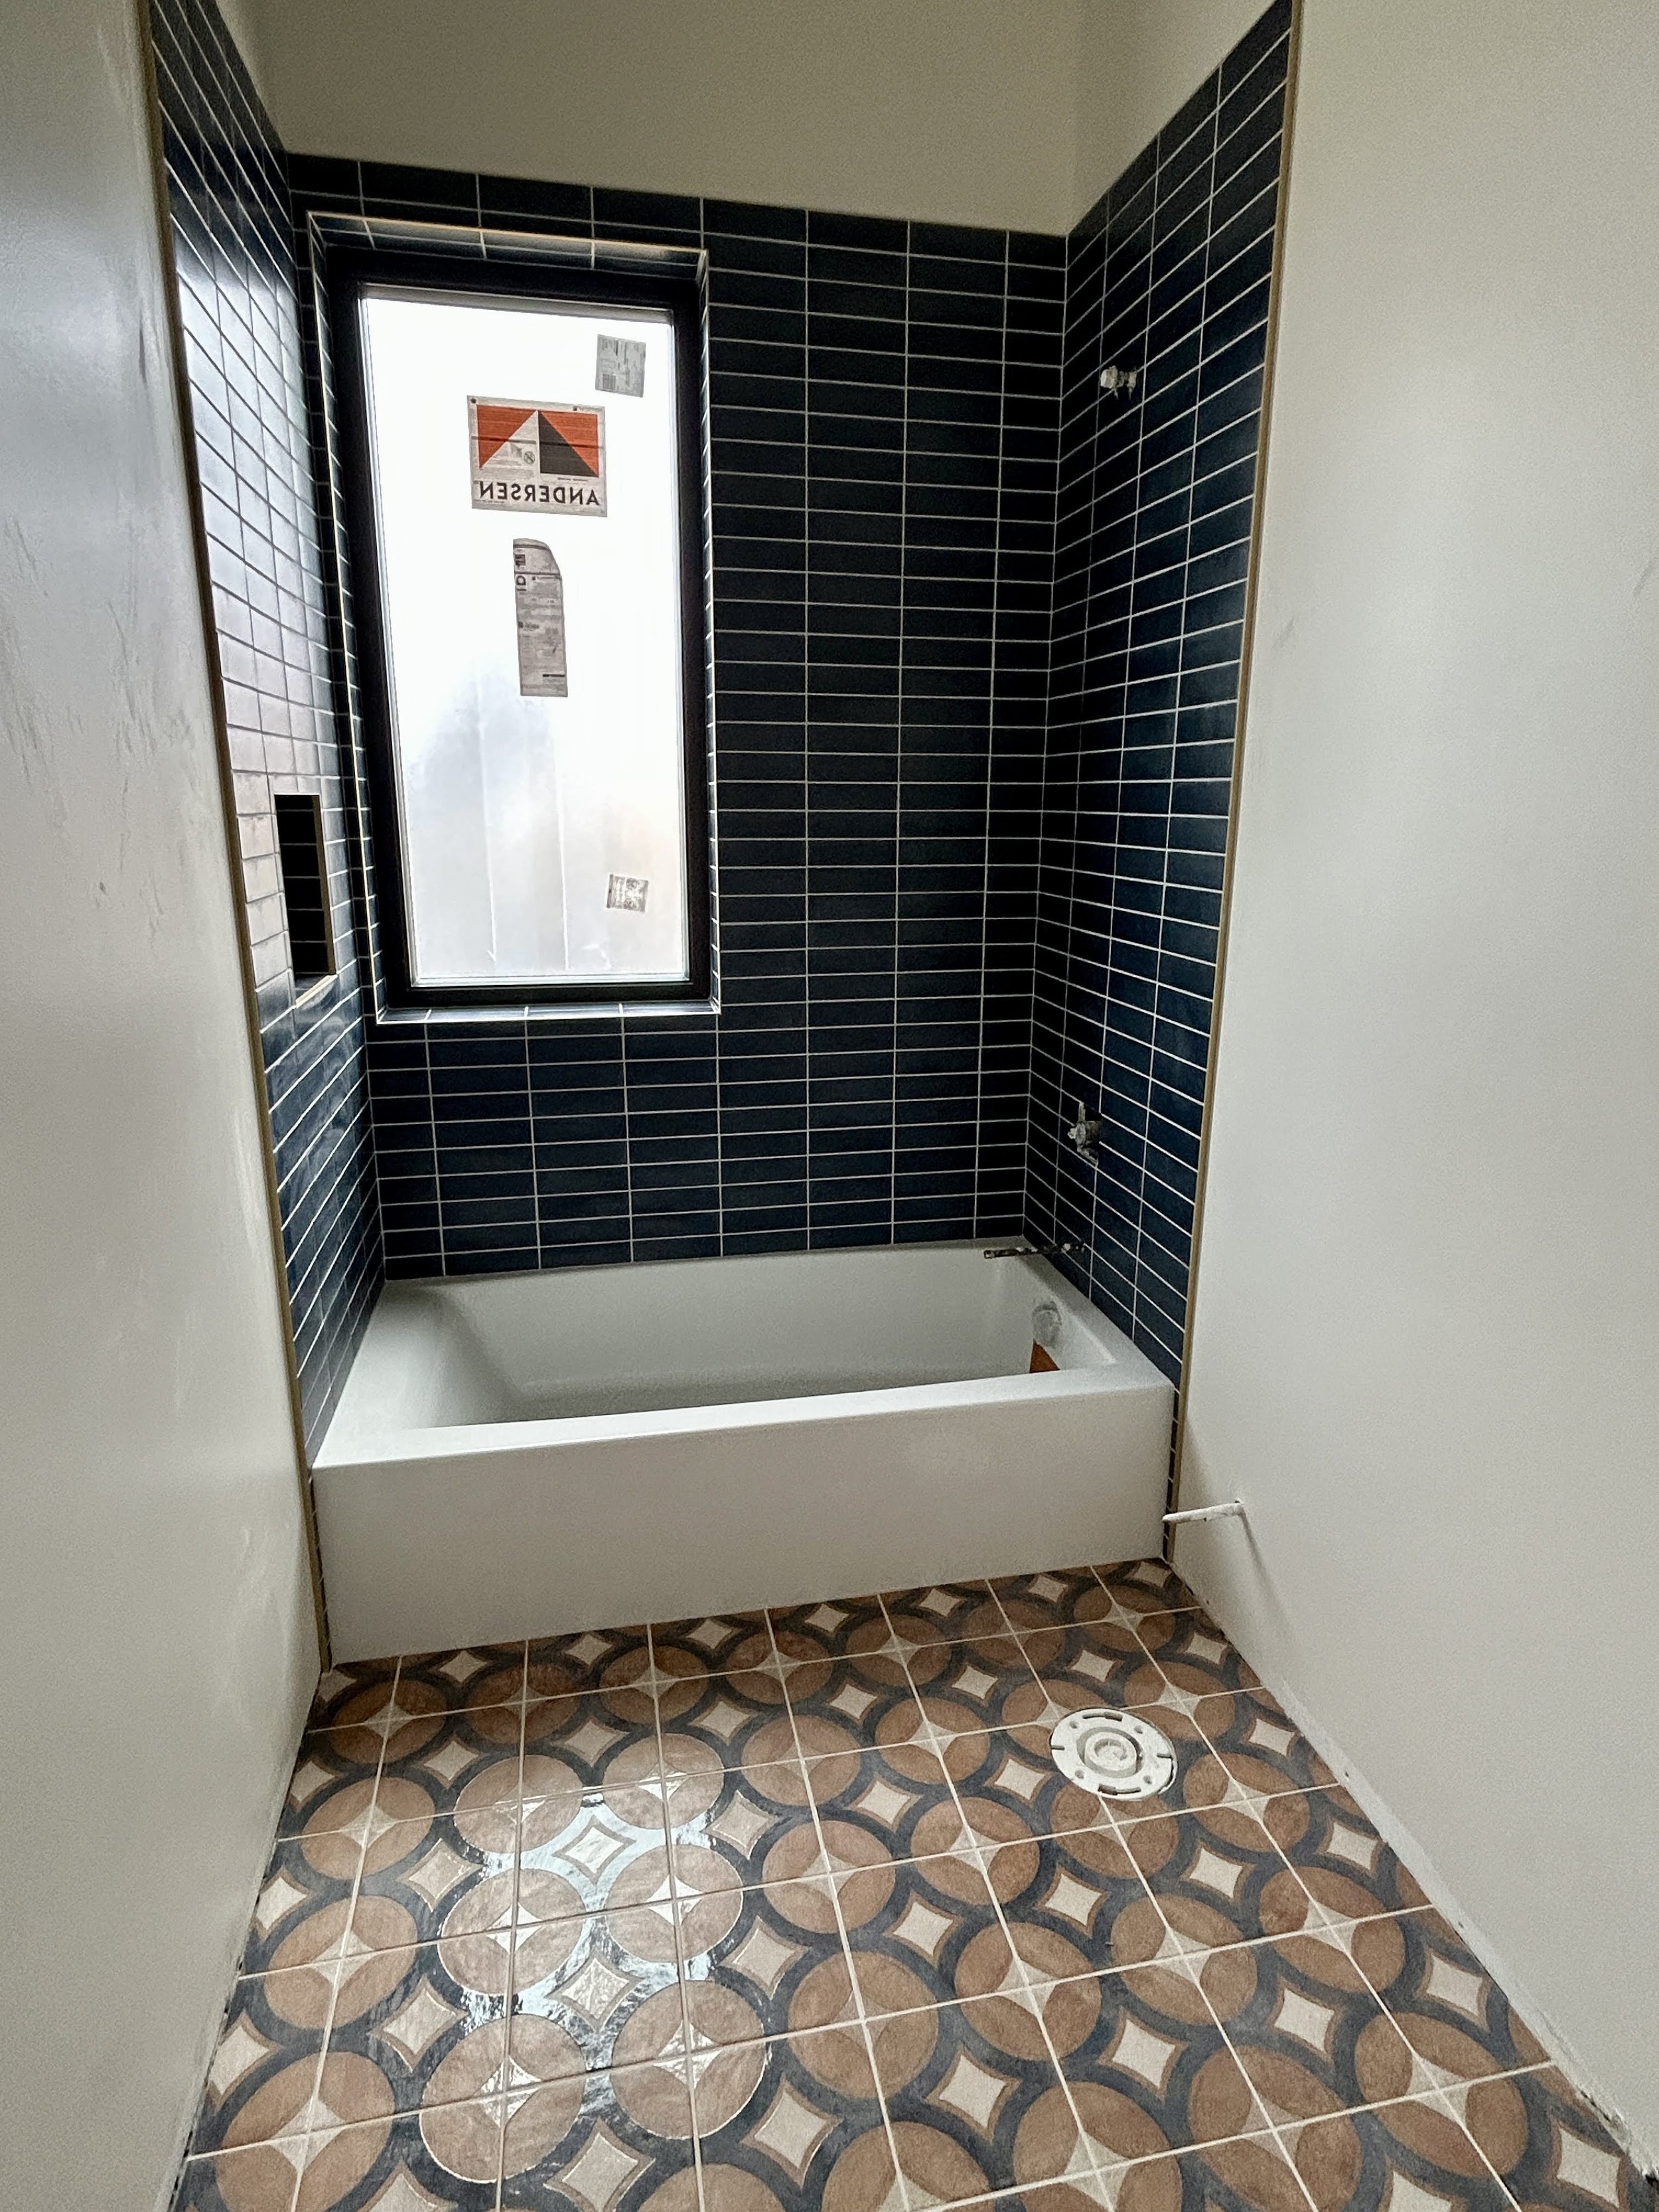
Tile and bath are installed.
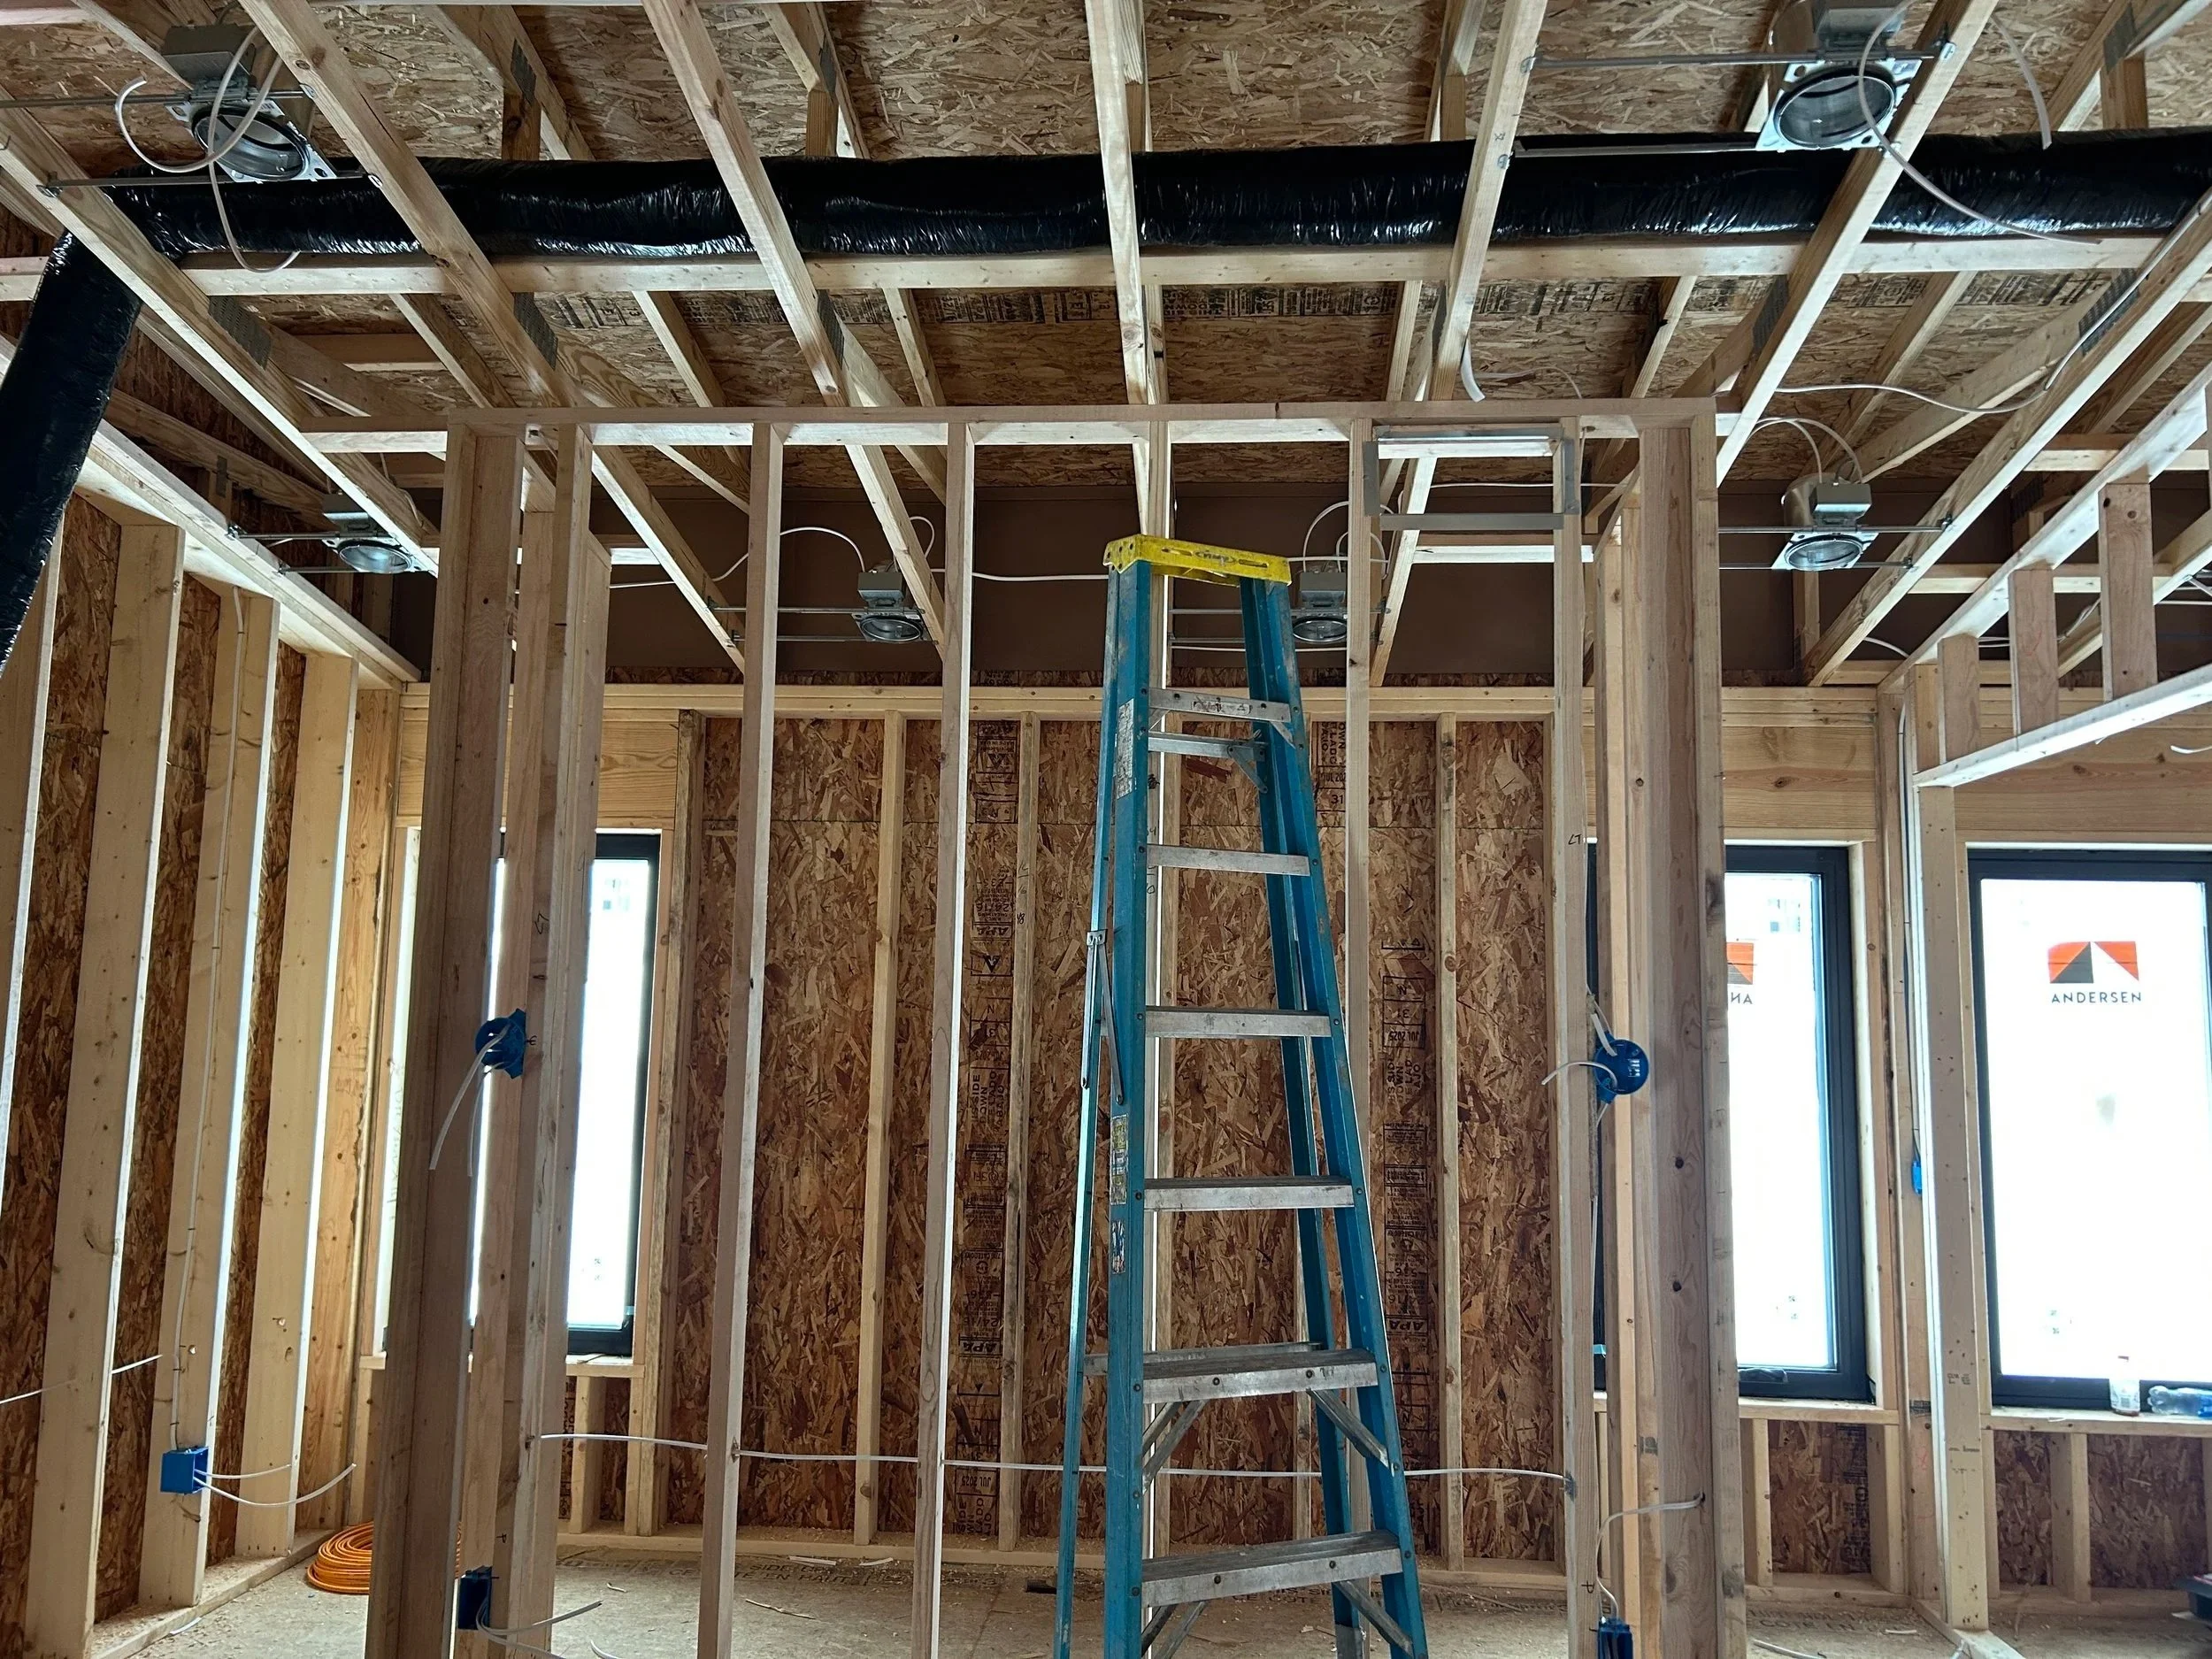
Interior framing with electrical.
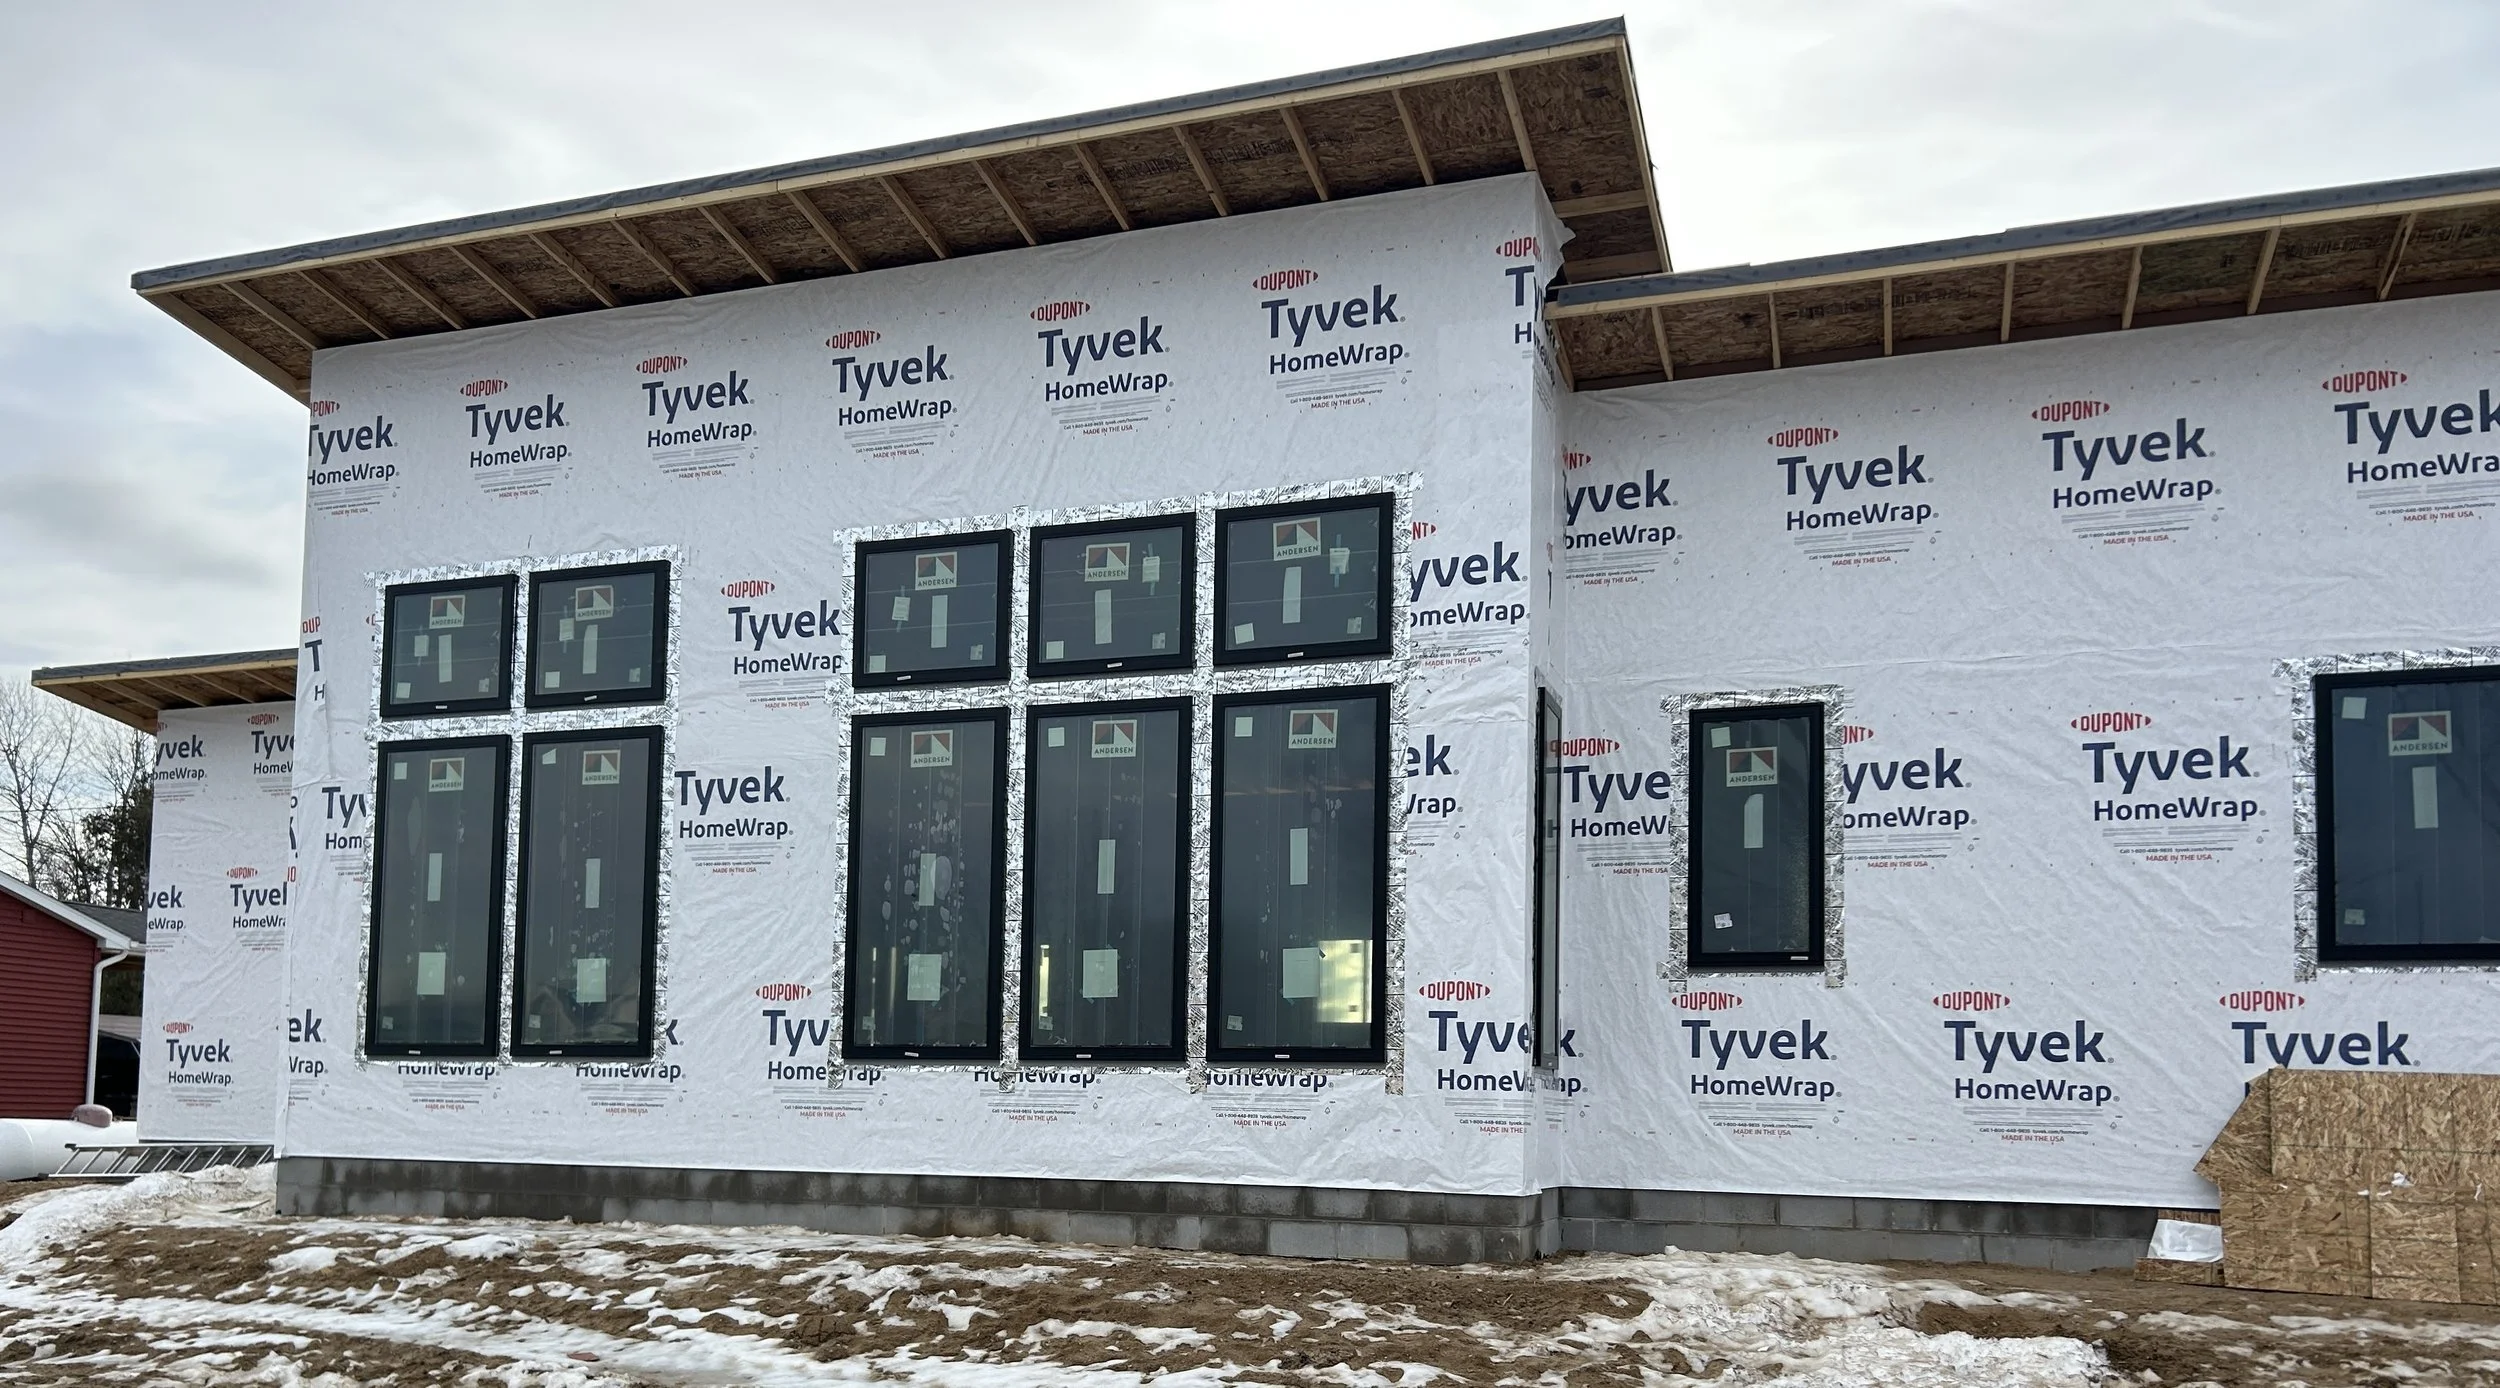
View of windows from the outside.
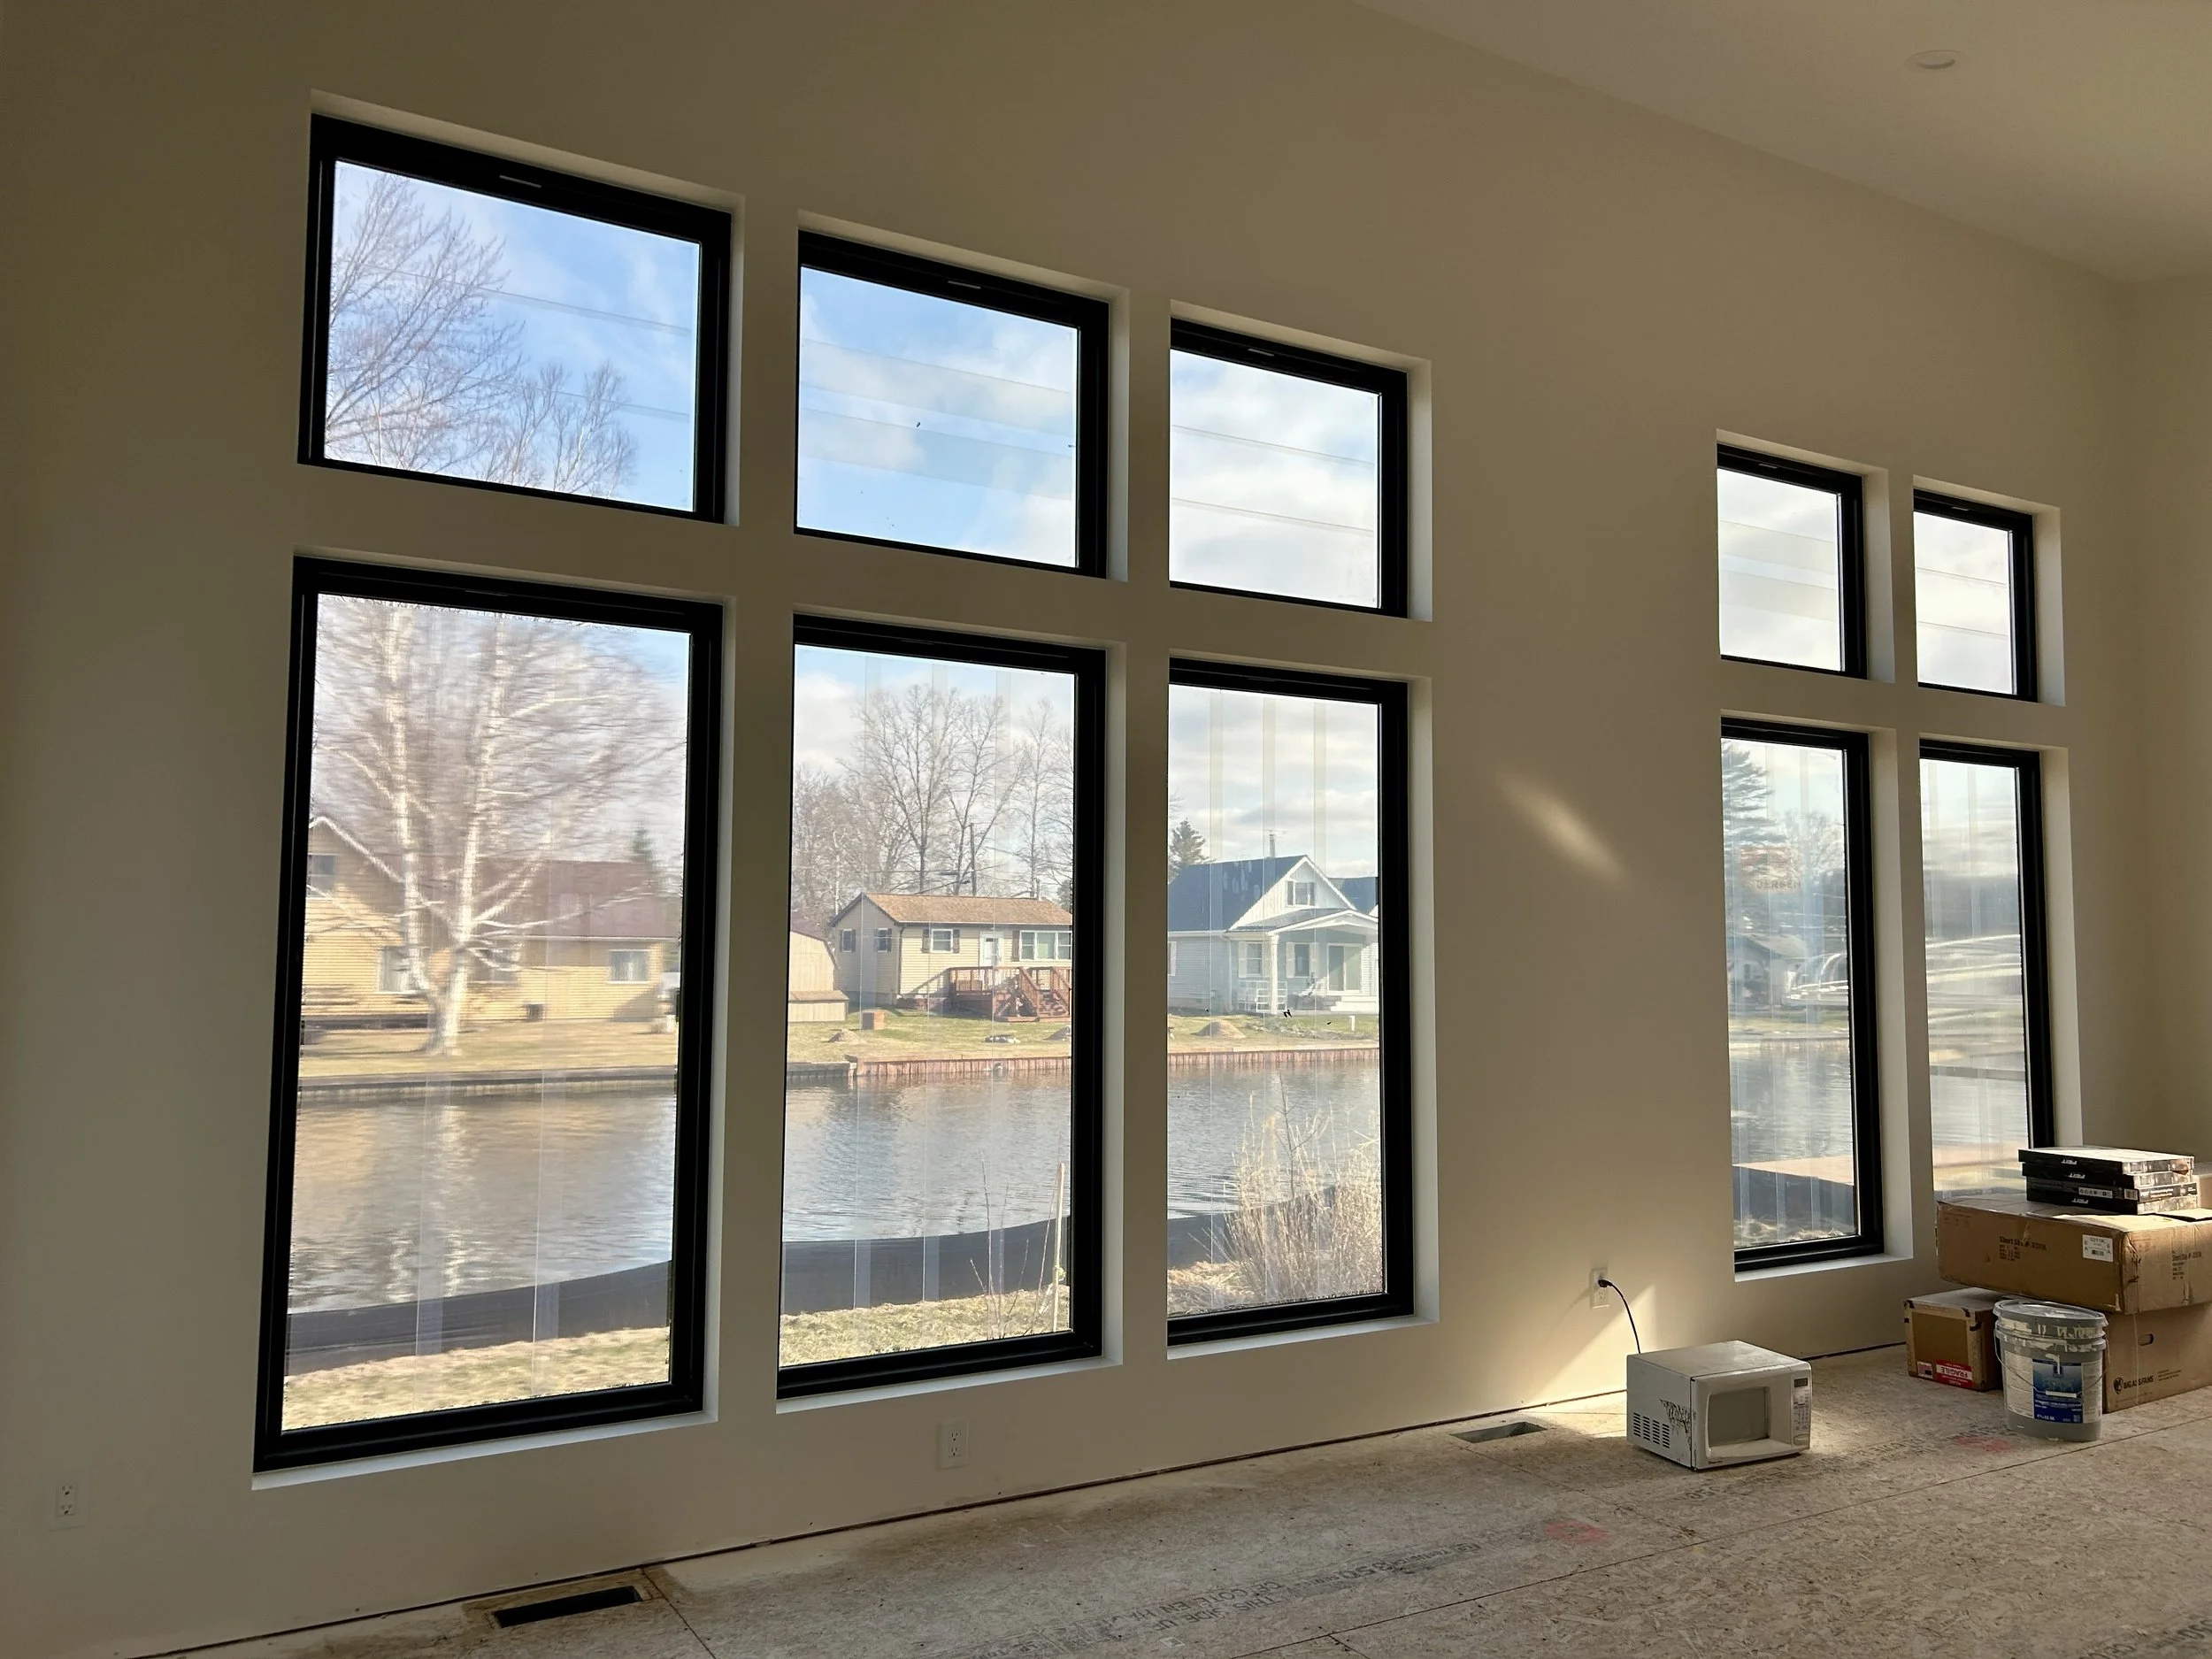
Walls are painted - view of the channel.
The finished space is “warm and bright, airy and inviting,” Lindsay shares. The hardwood floors, made with cozy white oak, pair well with the cream cabinets and walls. Lindsay used the Bright and Poppy Interior Design Package to help streamline the process for selecting all of the interior fixtures and finishes for the house, mainly using it as inspiration to source finishes such as tile, light fixtures, and cabinetry herself. “I can pick out individual items, but to pull it all together for that final picture, I struggle. The Hereabout Interior Package came in handy for me to achieve a cohesive look. I used it as my vision board of what I wanted the house to look like”.
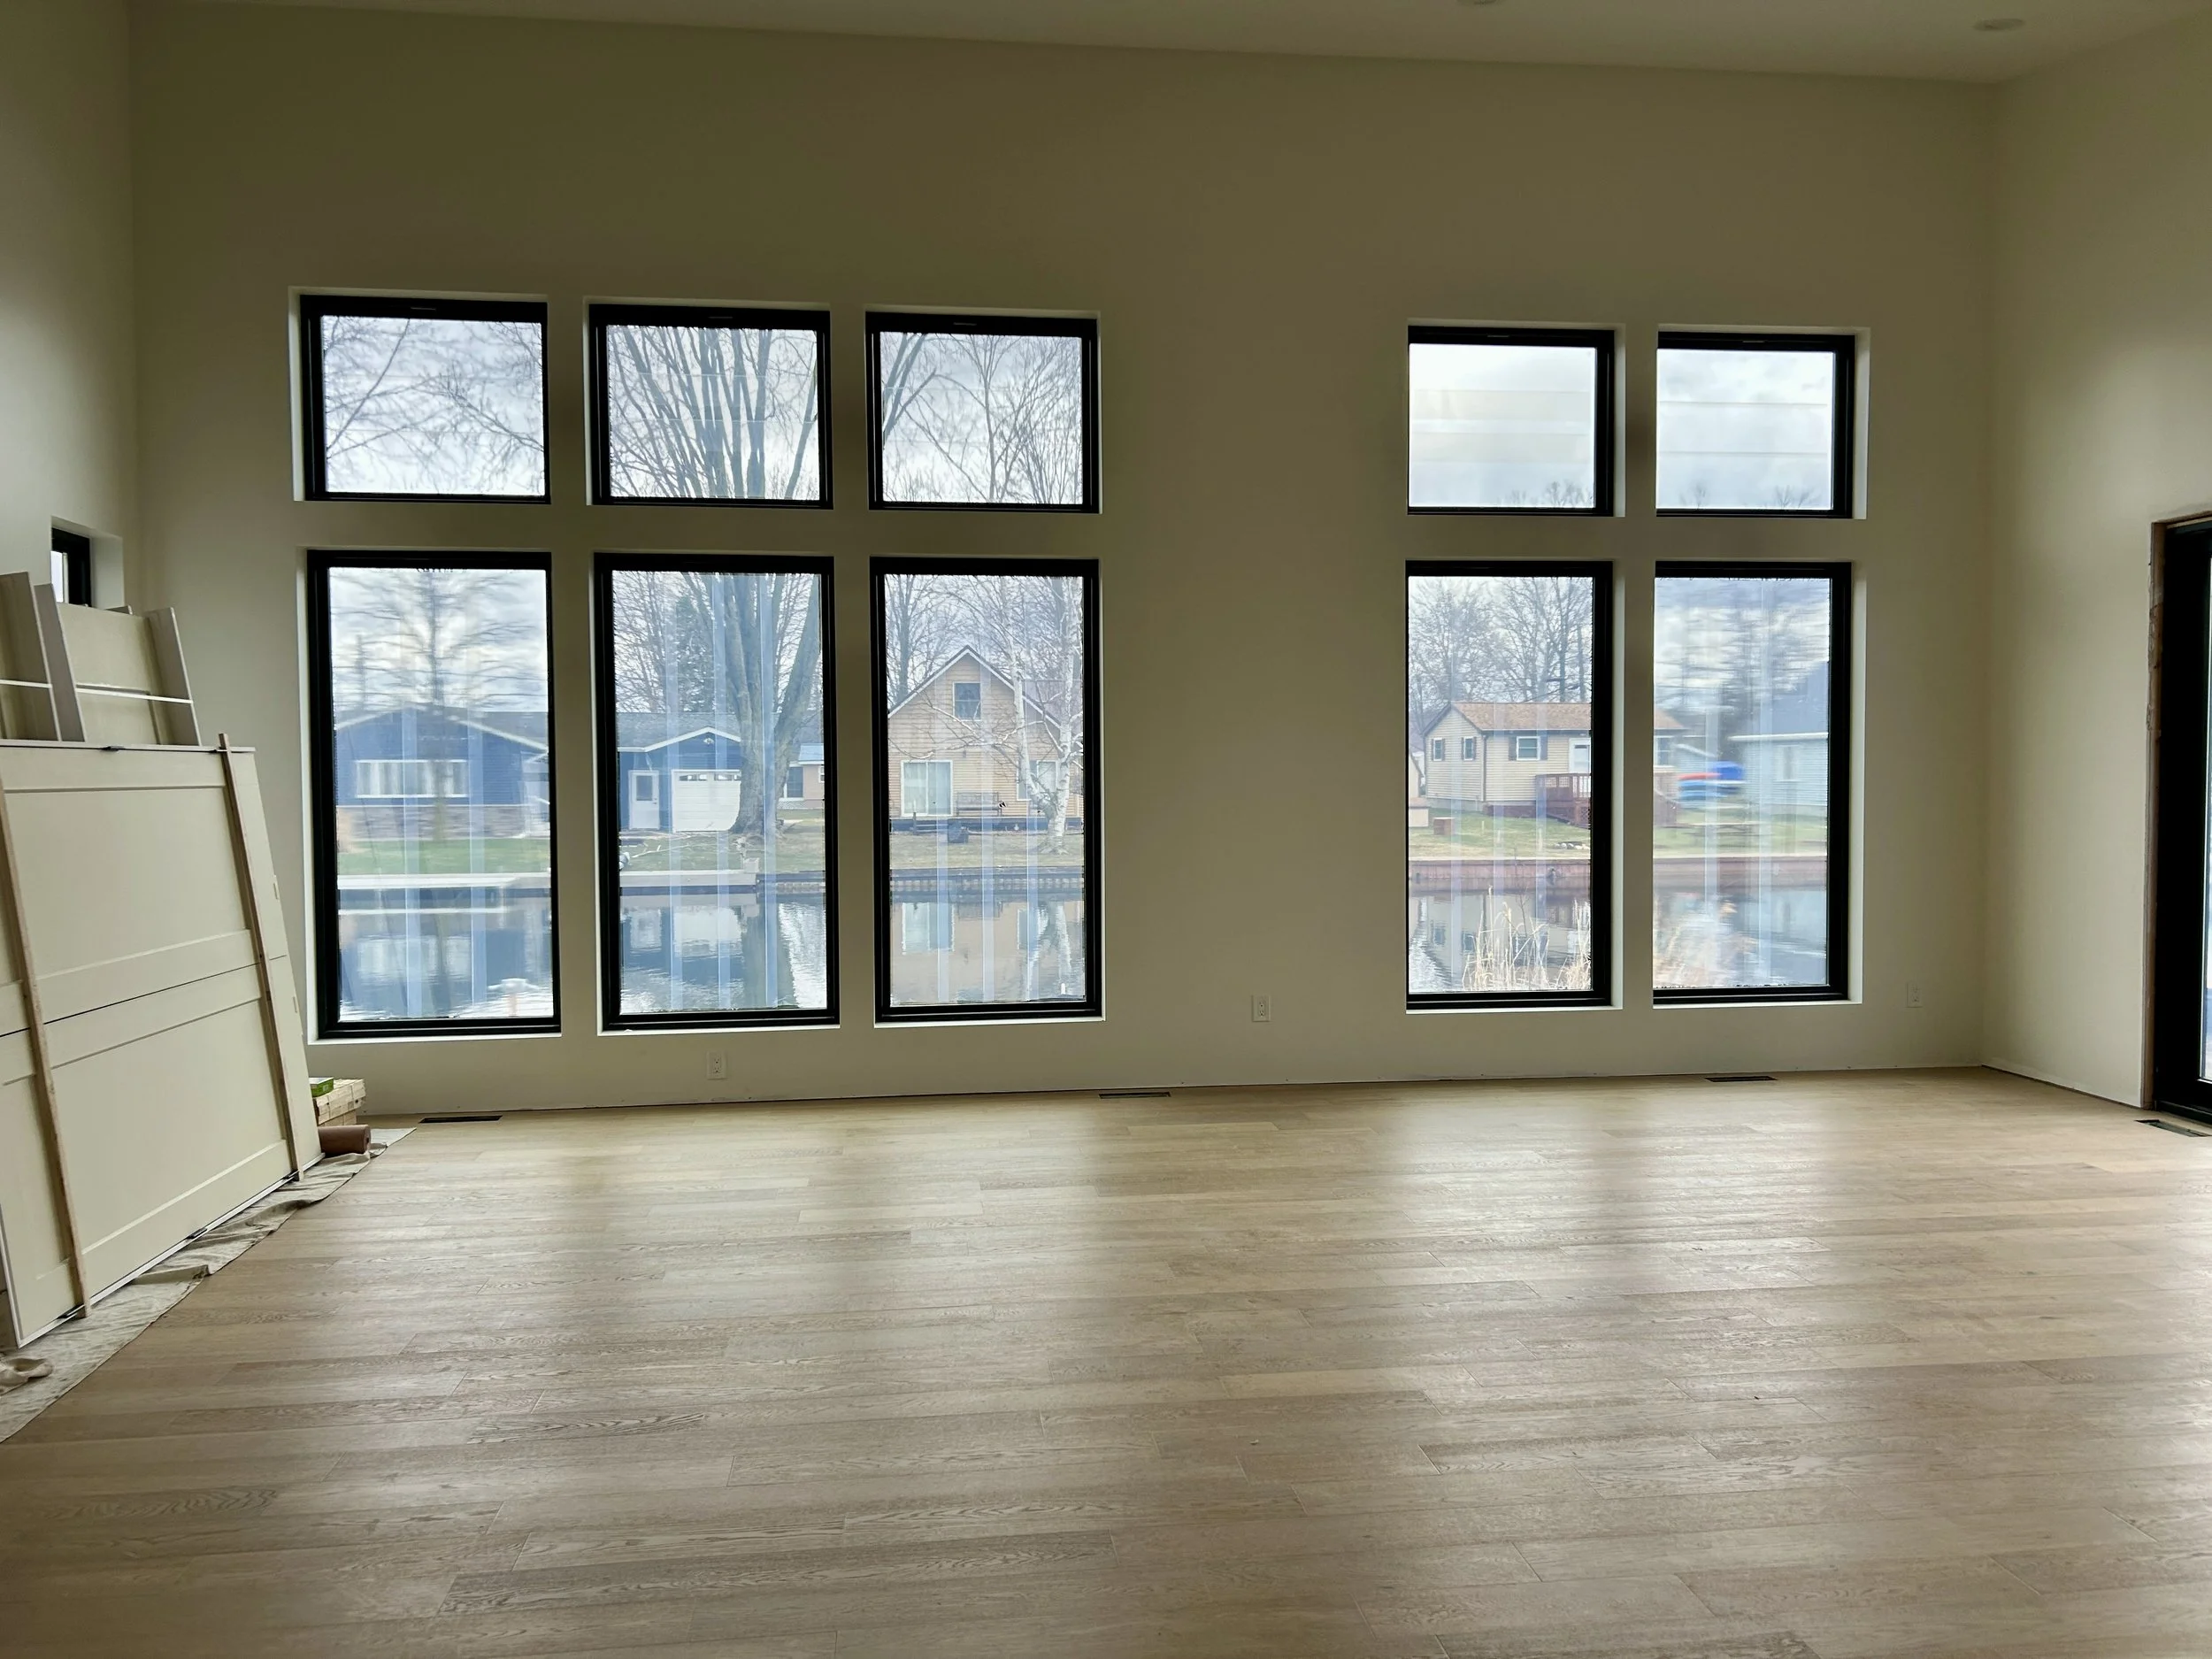
The floors being installed.
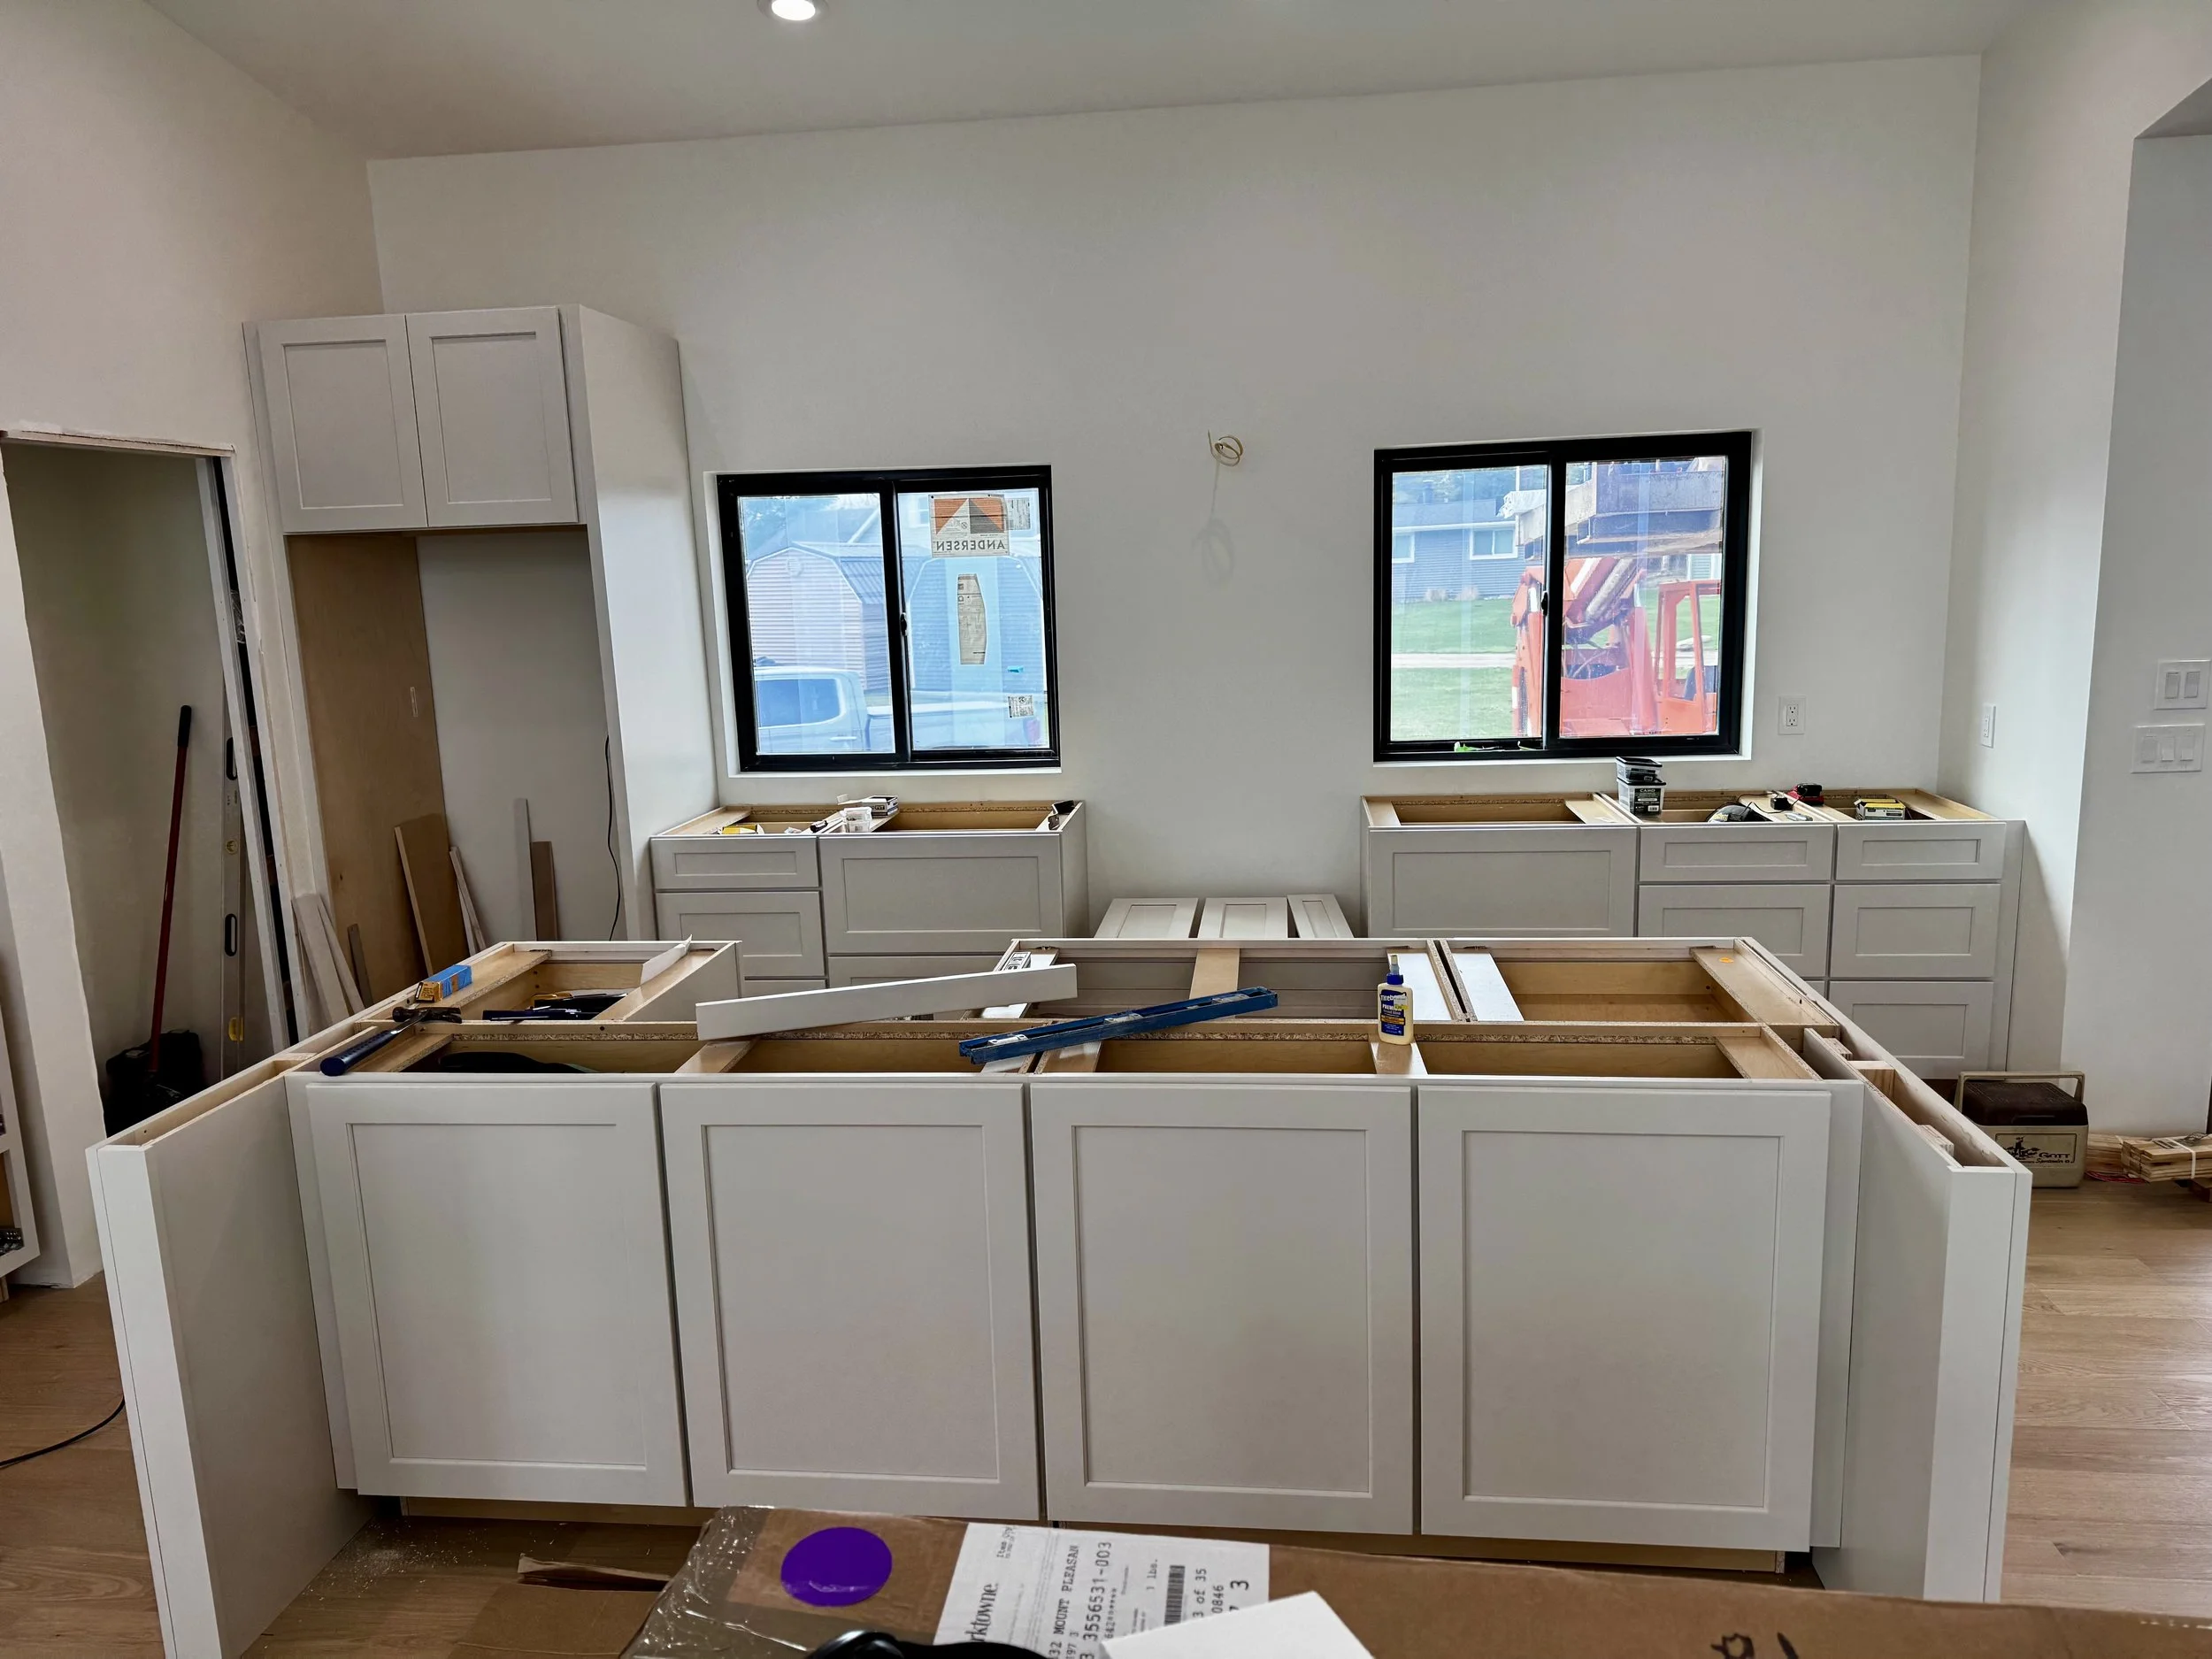
The kitchen being installed.
Lindsay is thrilled about the possibilities of the space for hosting, noting that the open layout of the kitchen and living room space will pair well with large gatherings of family and friends. She’s also eager to watch her twins grow up making memories at the lake, keeping the house in the family for generations. “That's an exciting aspect,” she shares. “This is our retirement home. In nine years, we will sell our primary house, and this is the house that Marc and I will have as our home base while we travel during retirement. The hope is that this is a generational home that we will leave to the kids.”
Reflecting on the journey from start to finish, Lindsay and Marc have no regrets about choosing to build their own home versus buying another existing structure. While they were dealing with repeated water damage on the original manufactured house, they considered selling the property and looking elsewhere. But selling would have meant sacrificing being a part of the lake community too.
“It’s called Legacy Lake, because there are so many multi-generational families on this lake. I love that they have such a strong community. We were set up perfectly to be able to build something here and create exactly what we wanted. Now, I sit in that living room and look out the windows at the lake, and I say to my husband, ‘this is the perfect home’”.
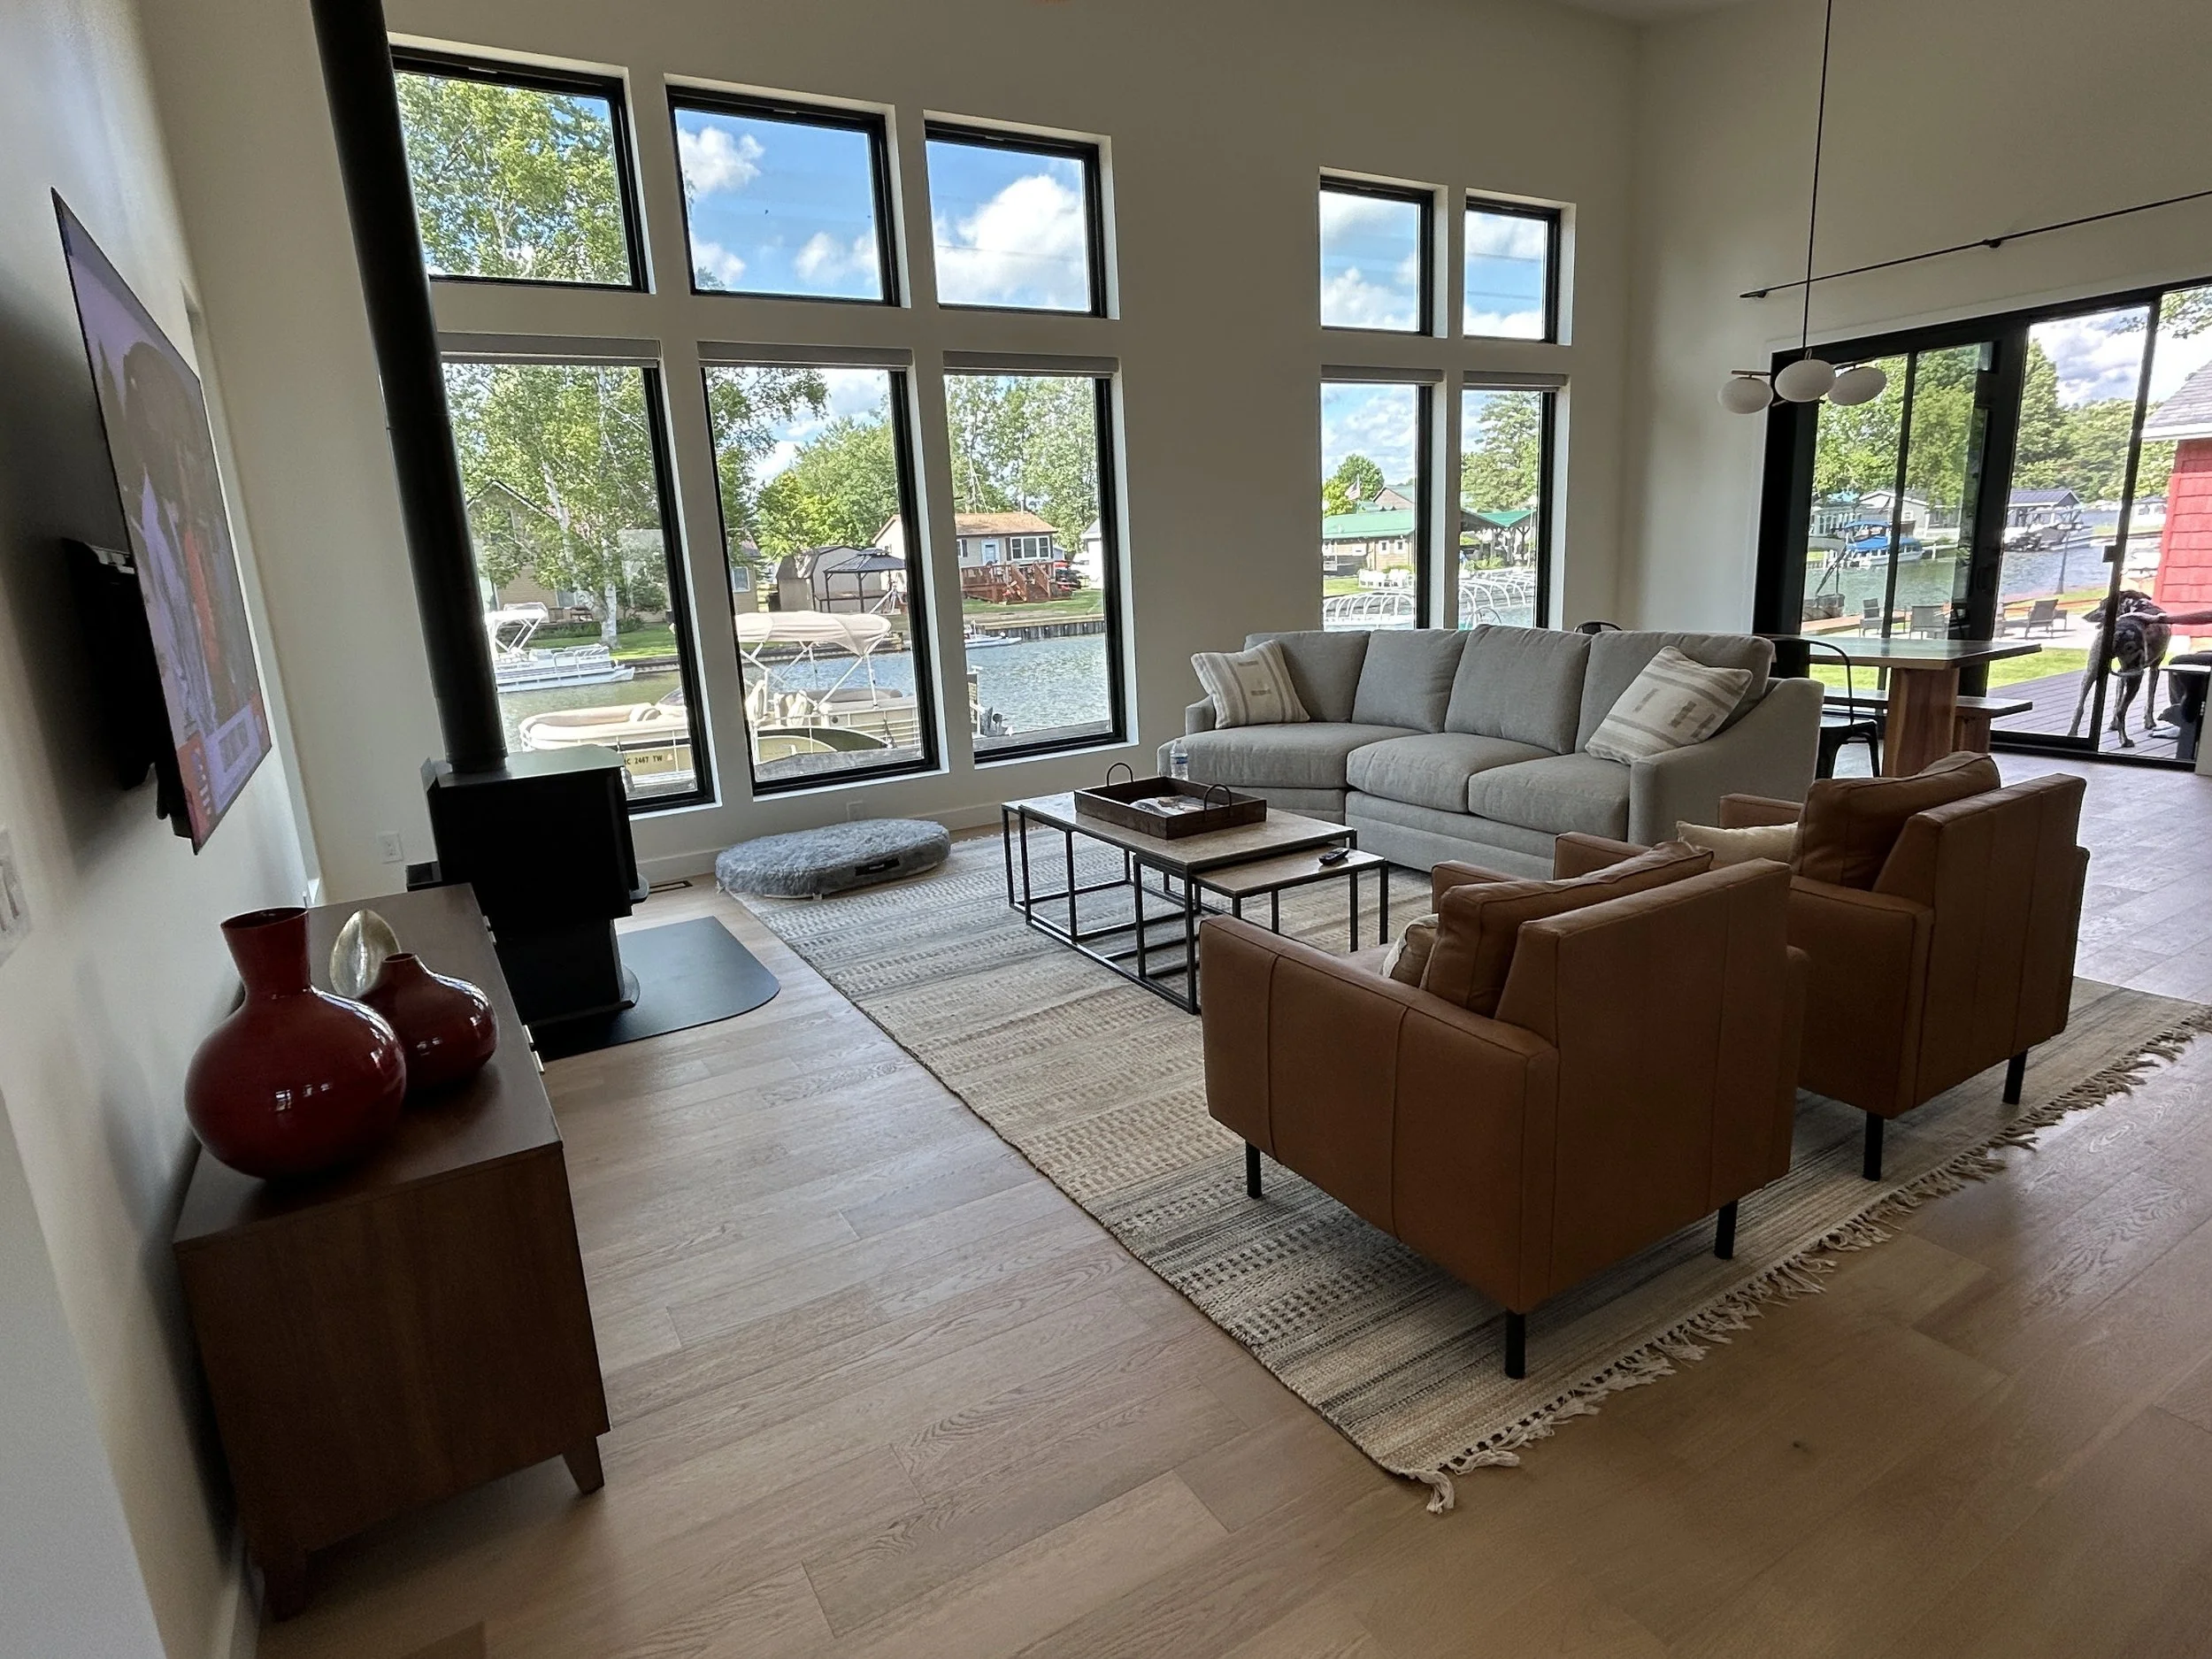
The finished living room.
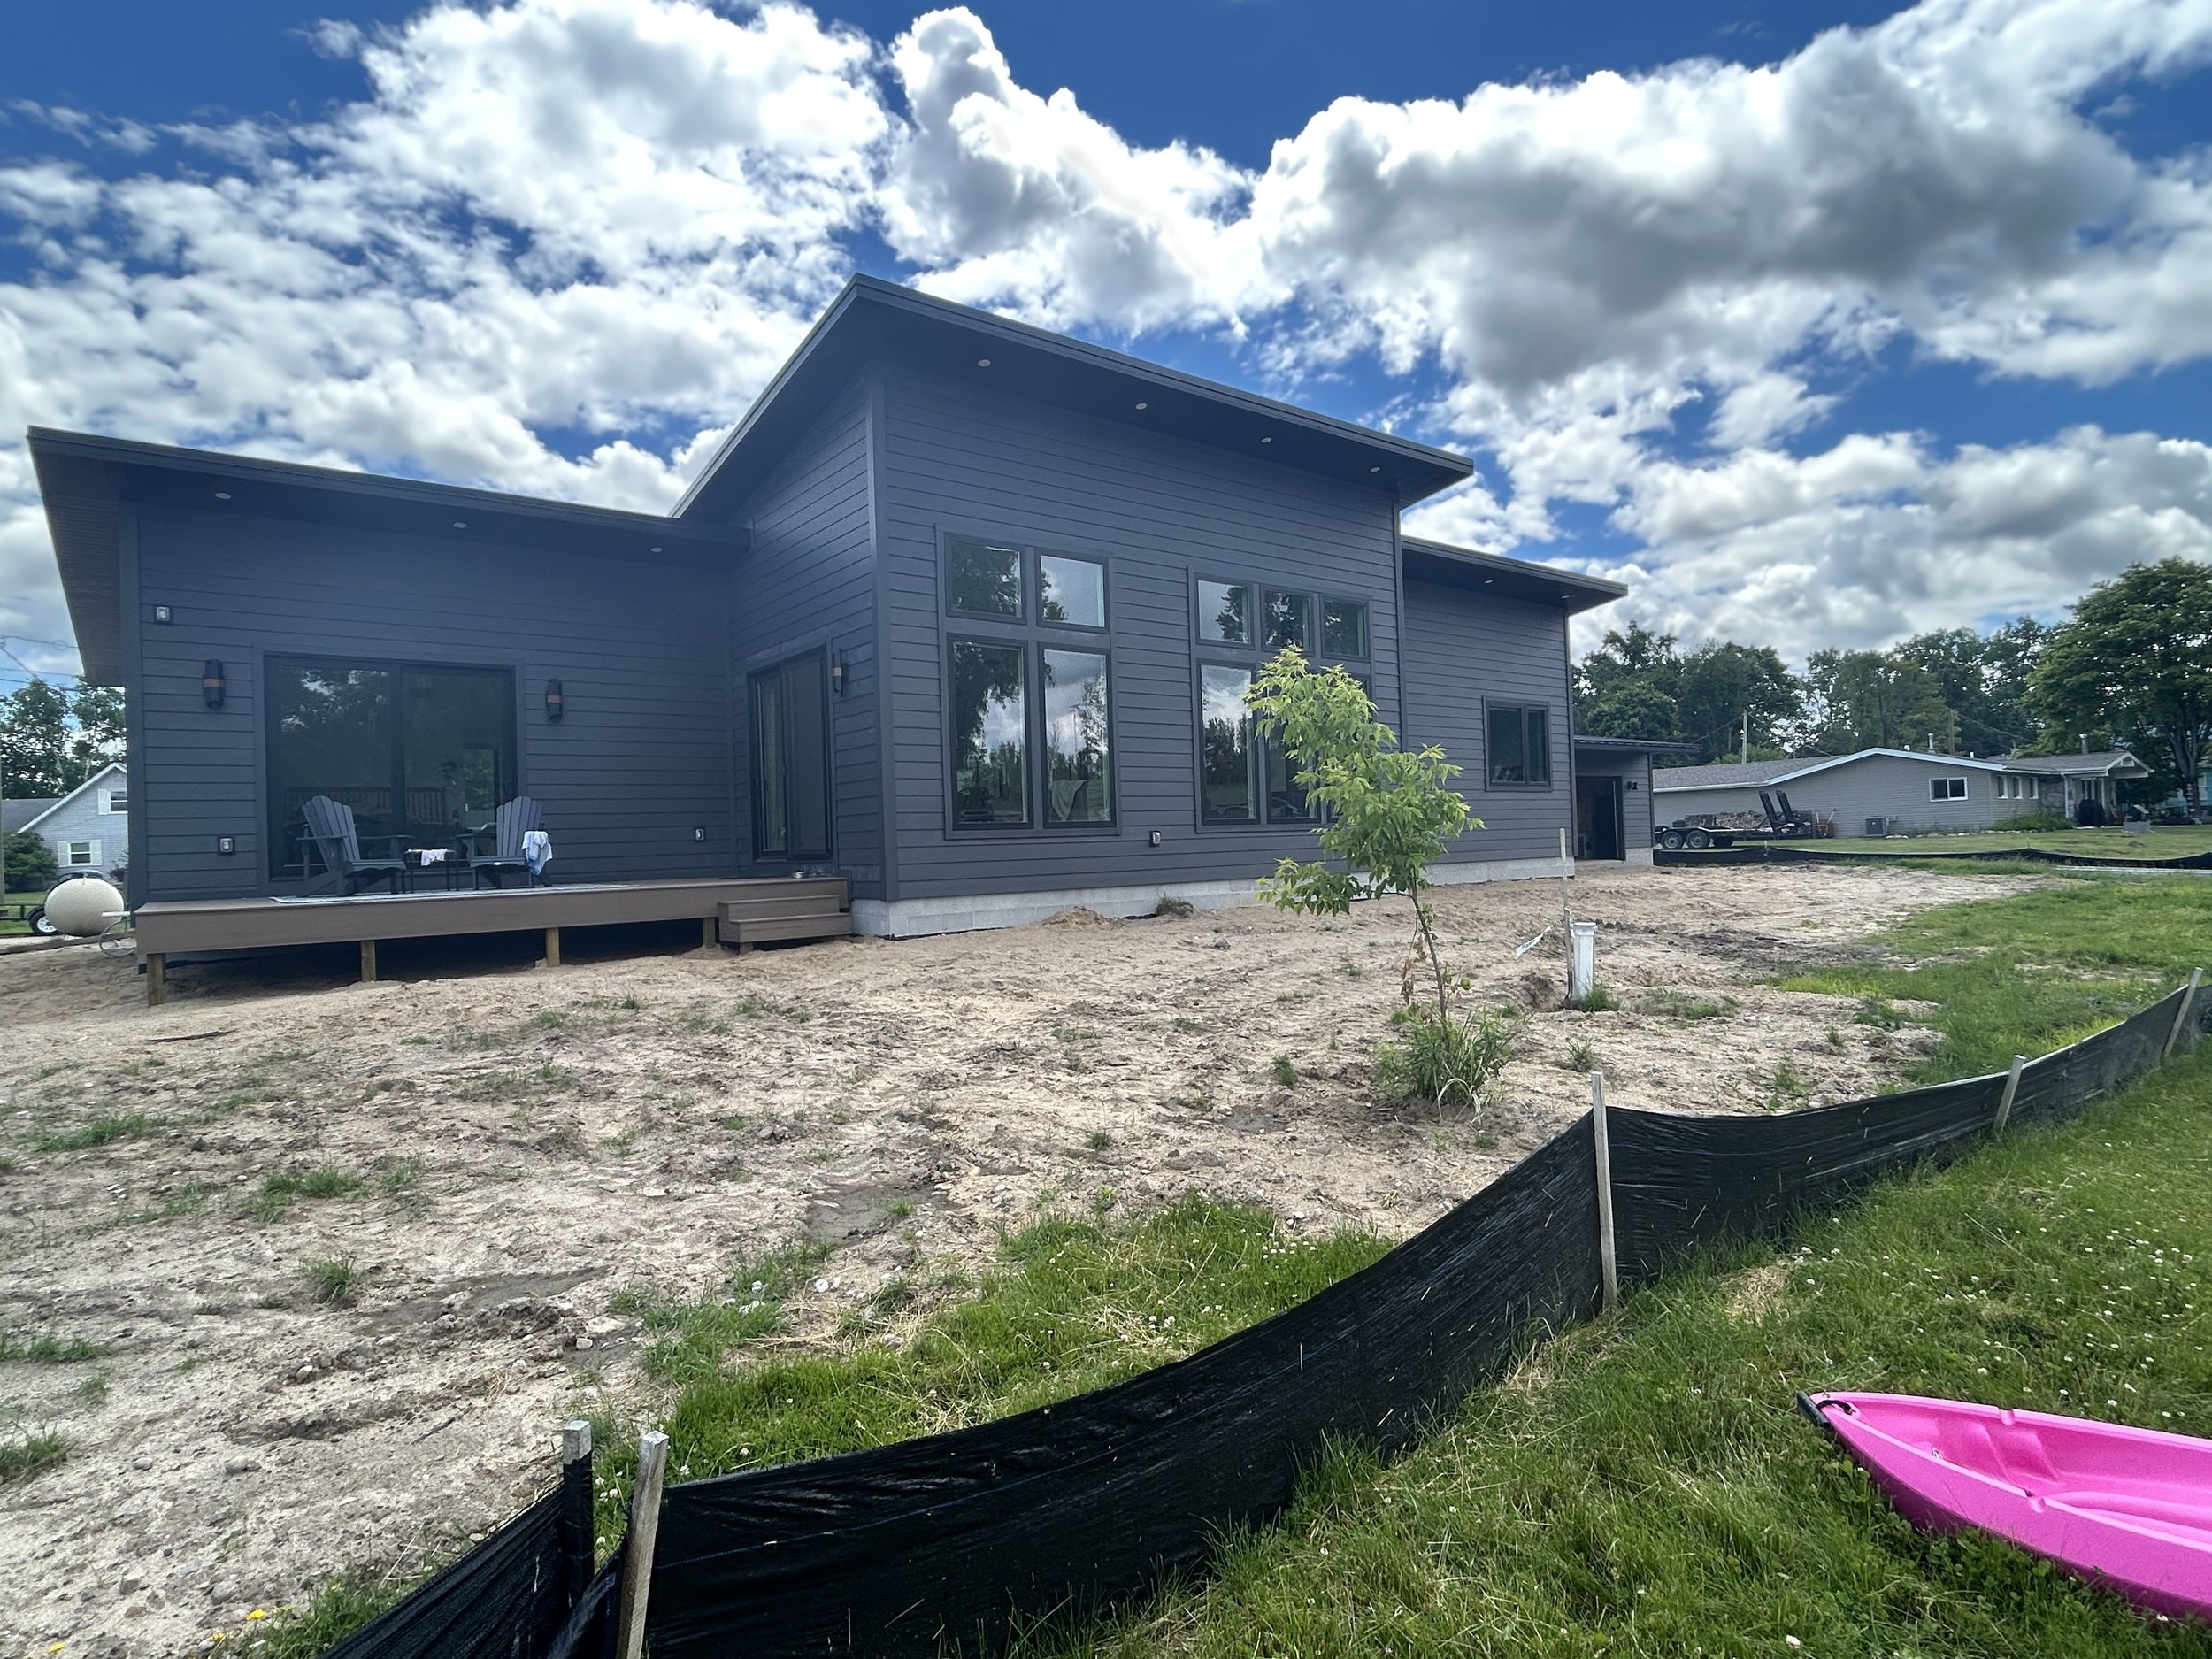
View of the finished house from the lake.
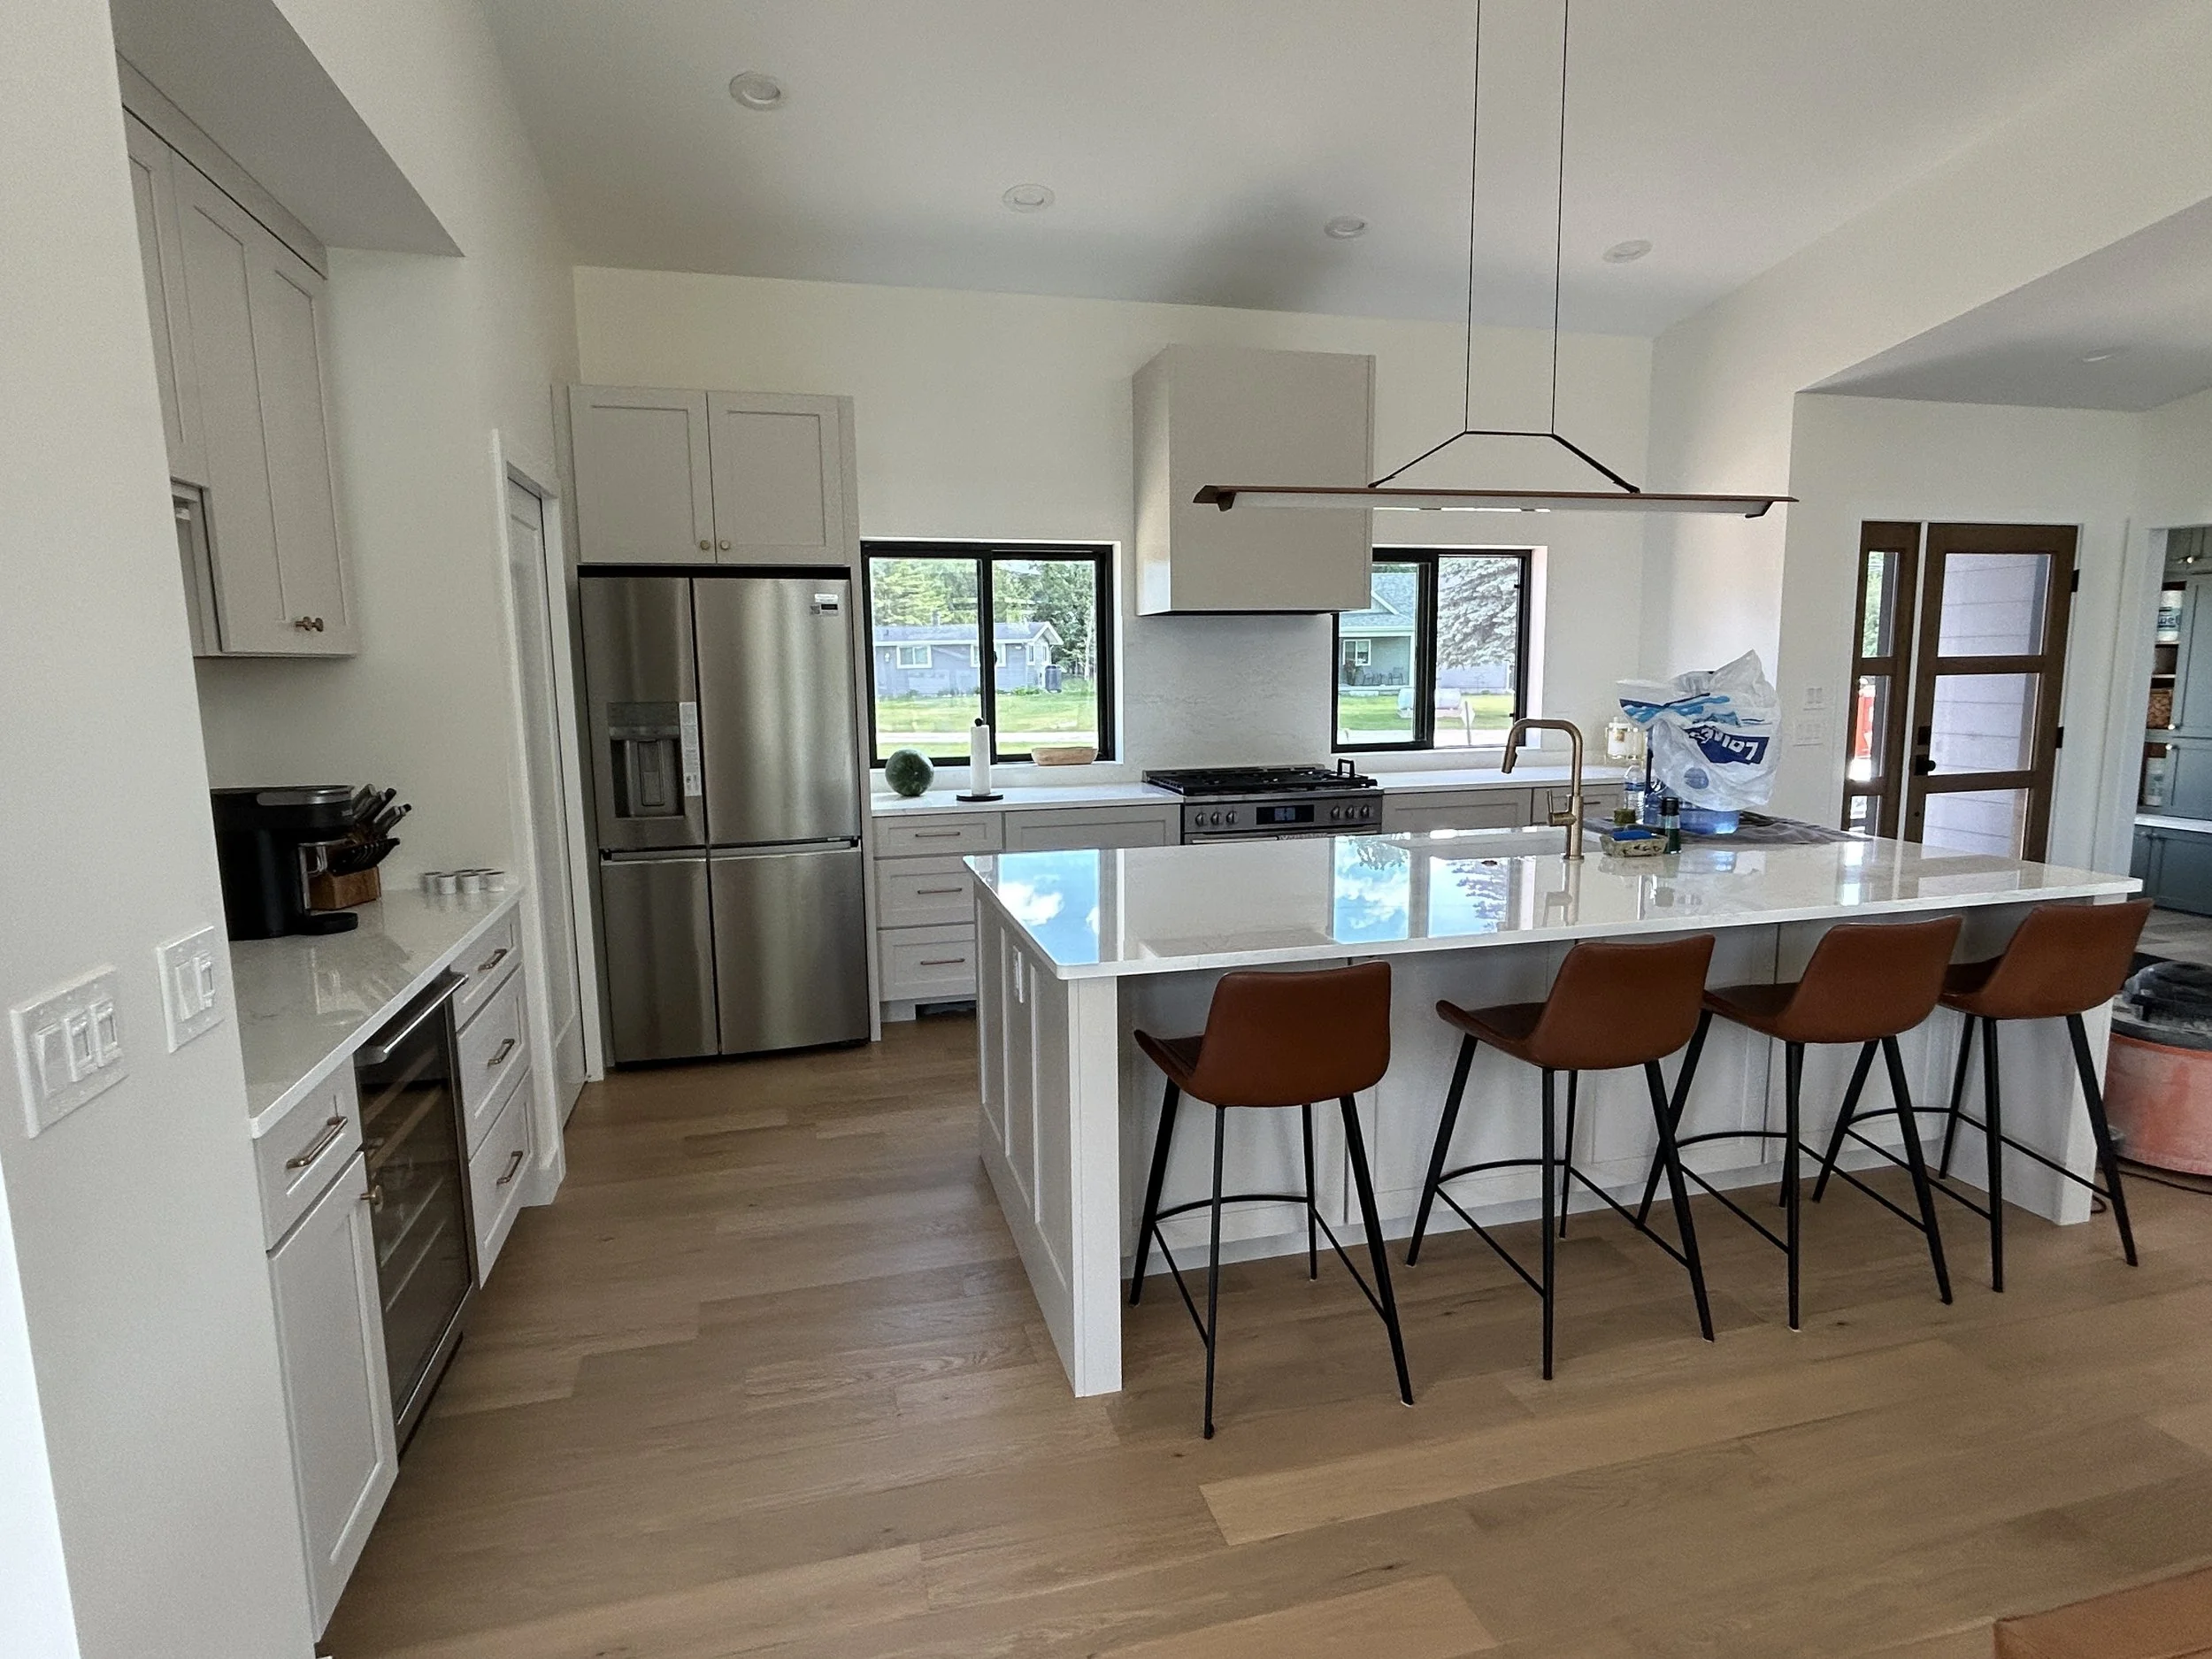
The finished kitchen.
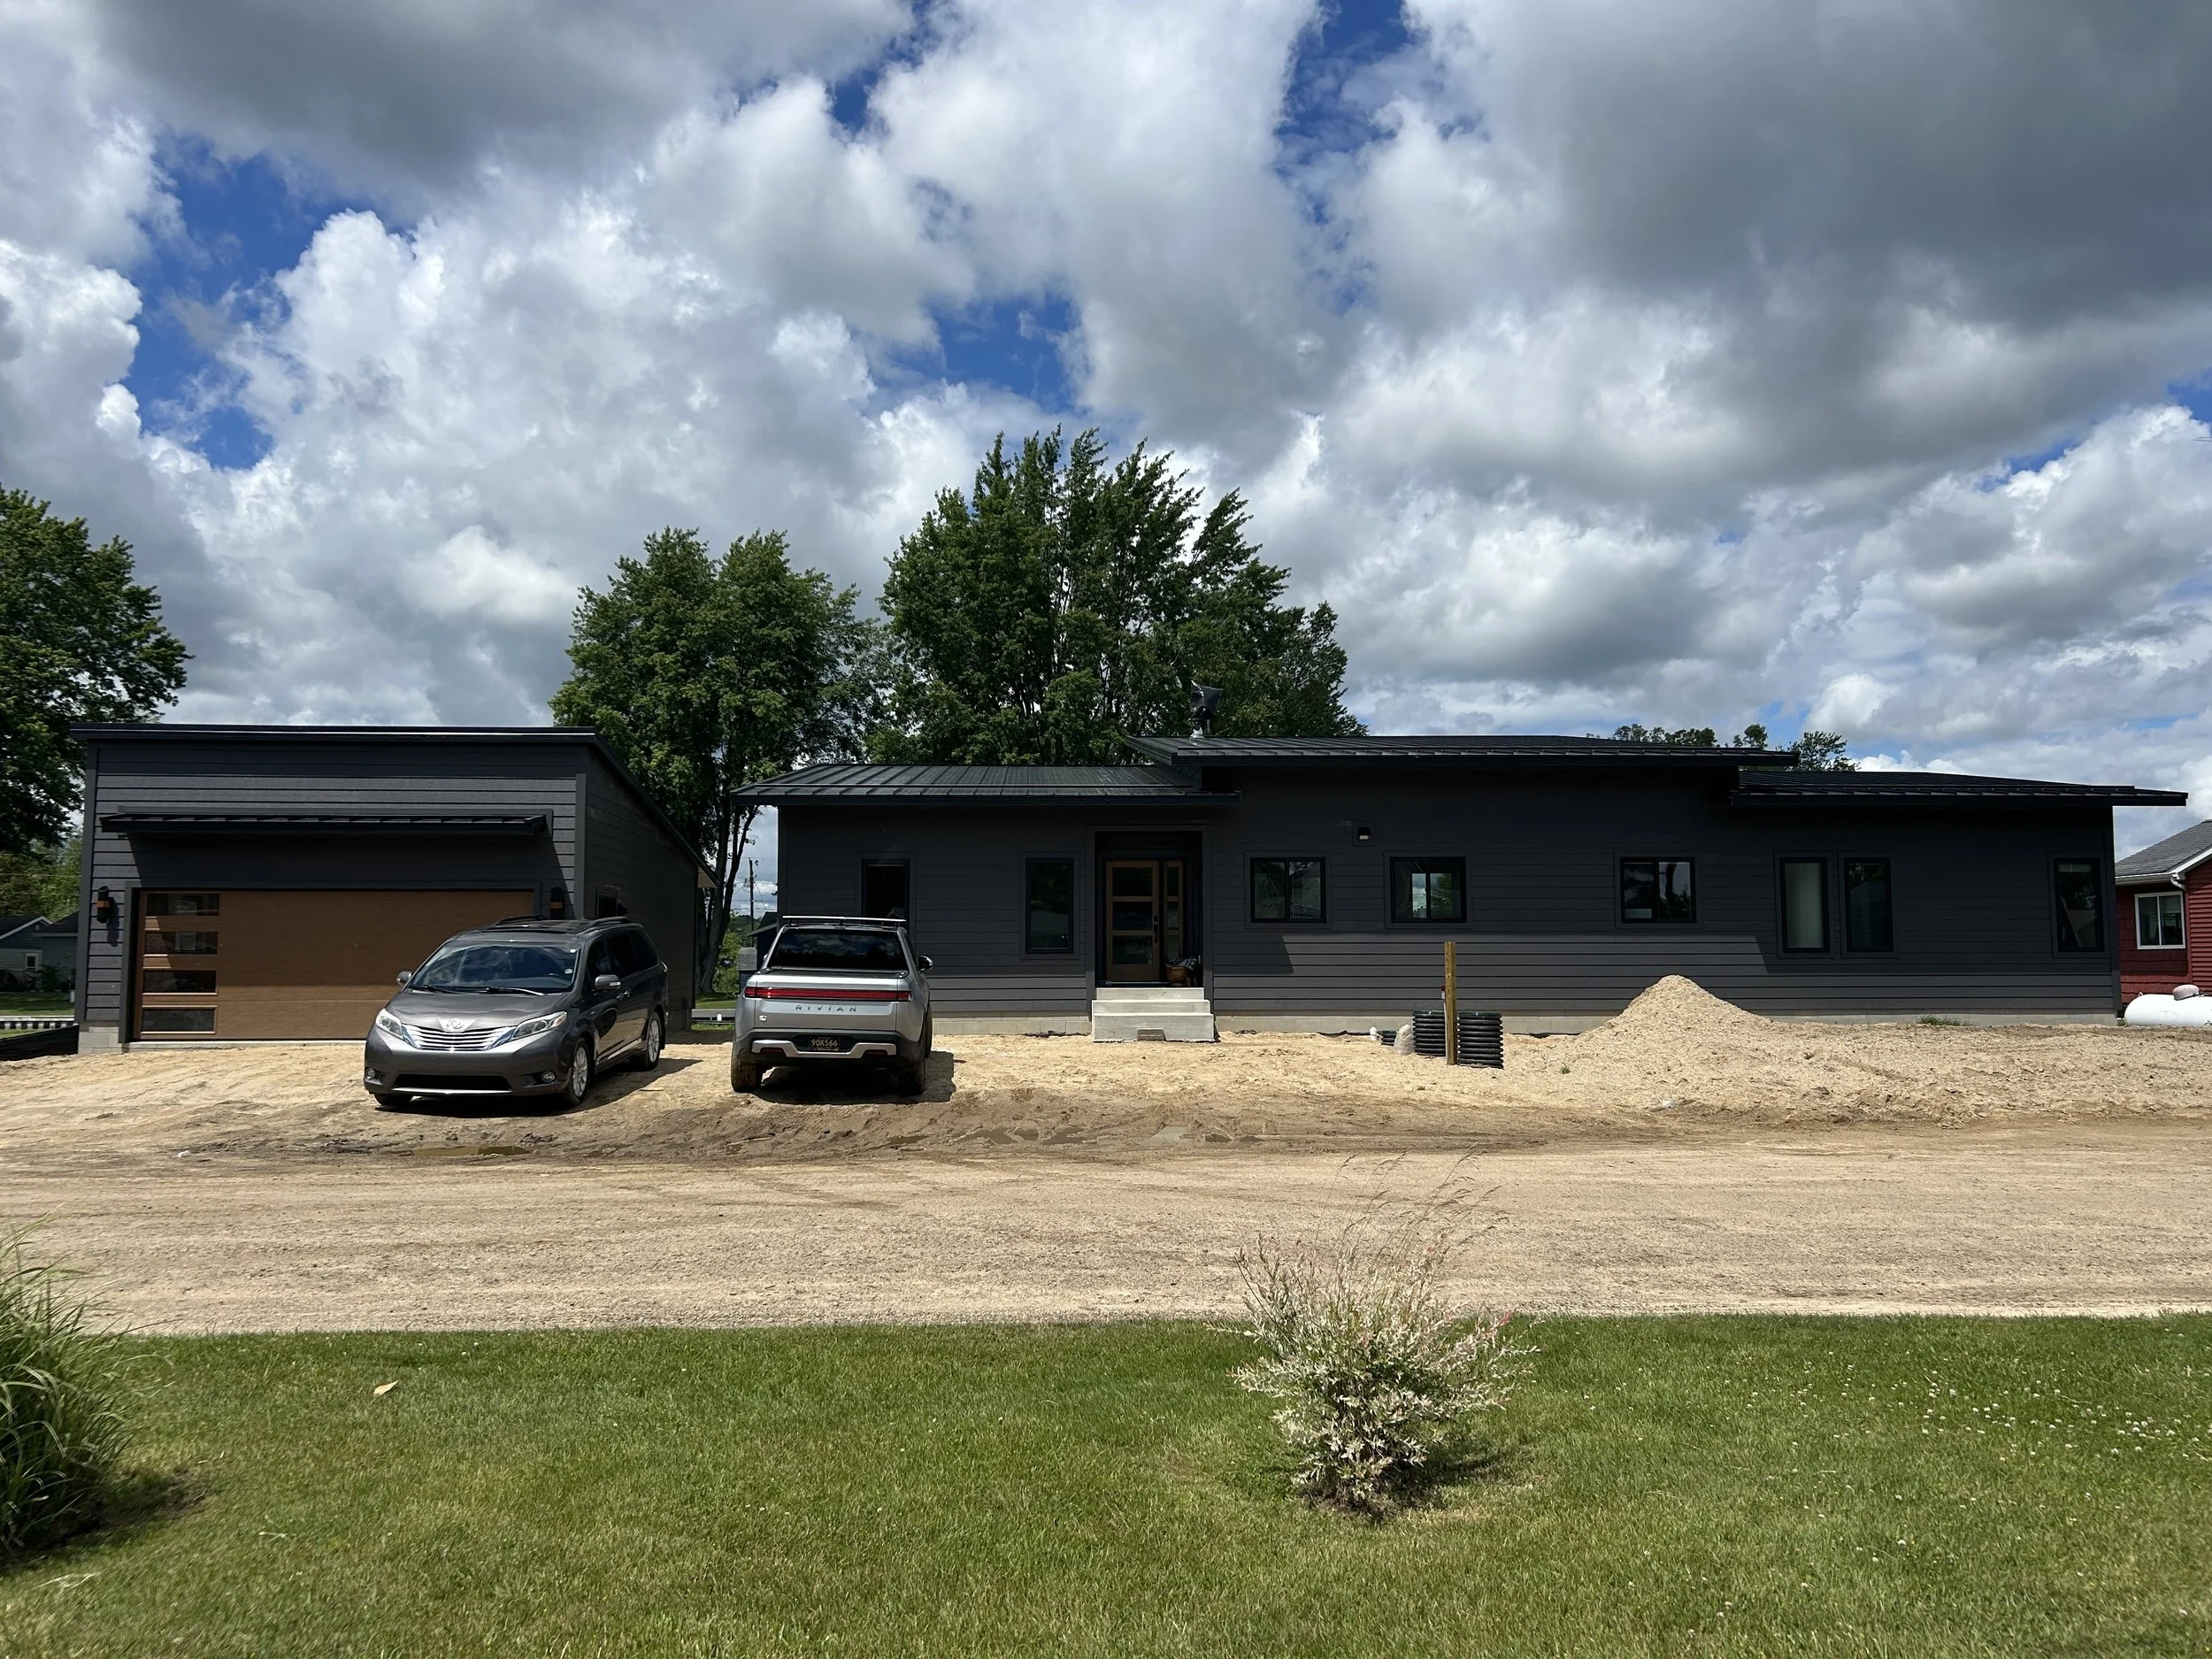
House and garage - view from the road.
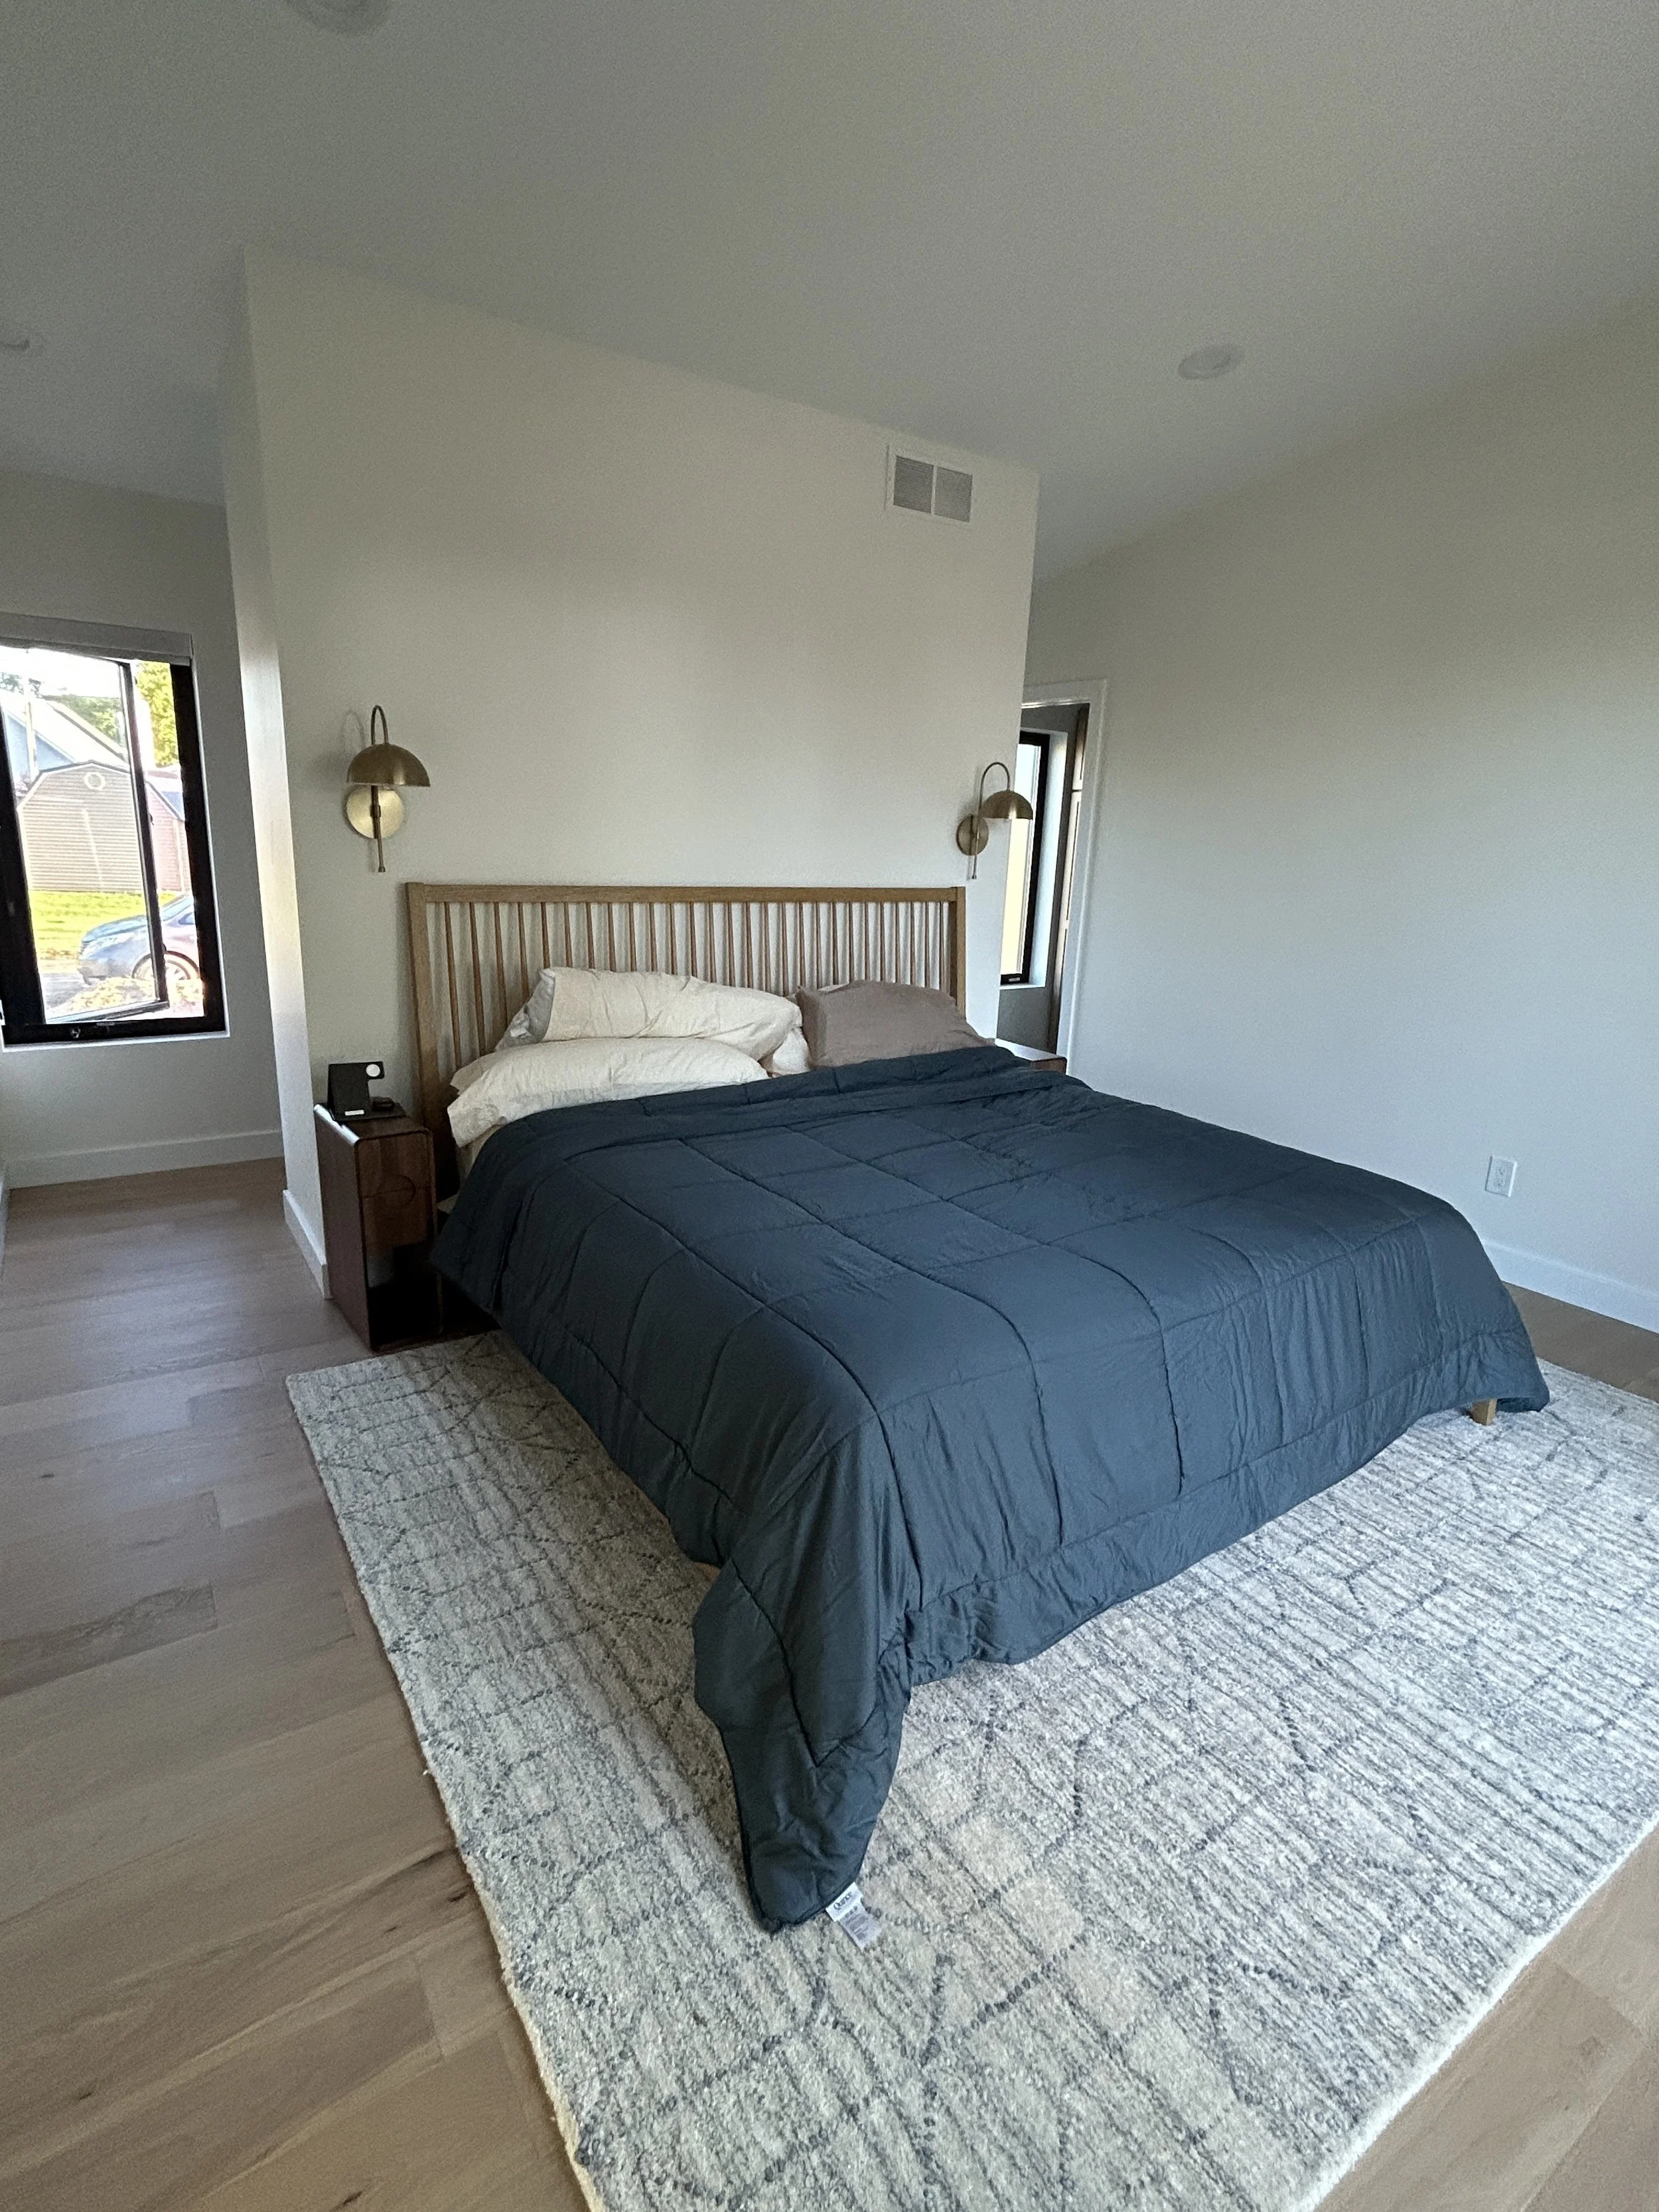
The primary bedroom.
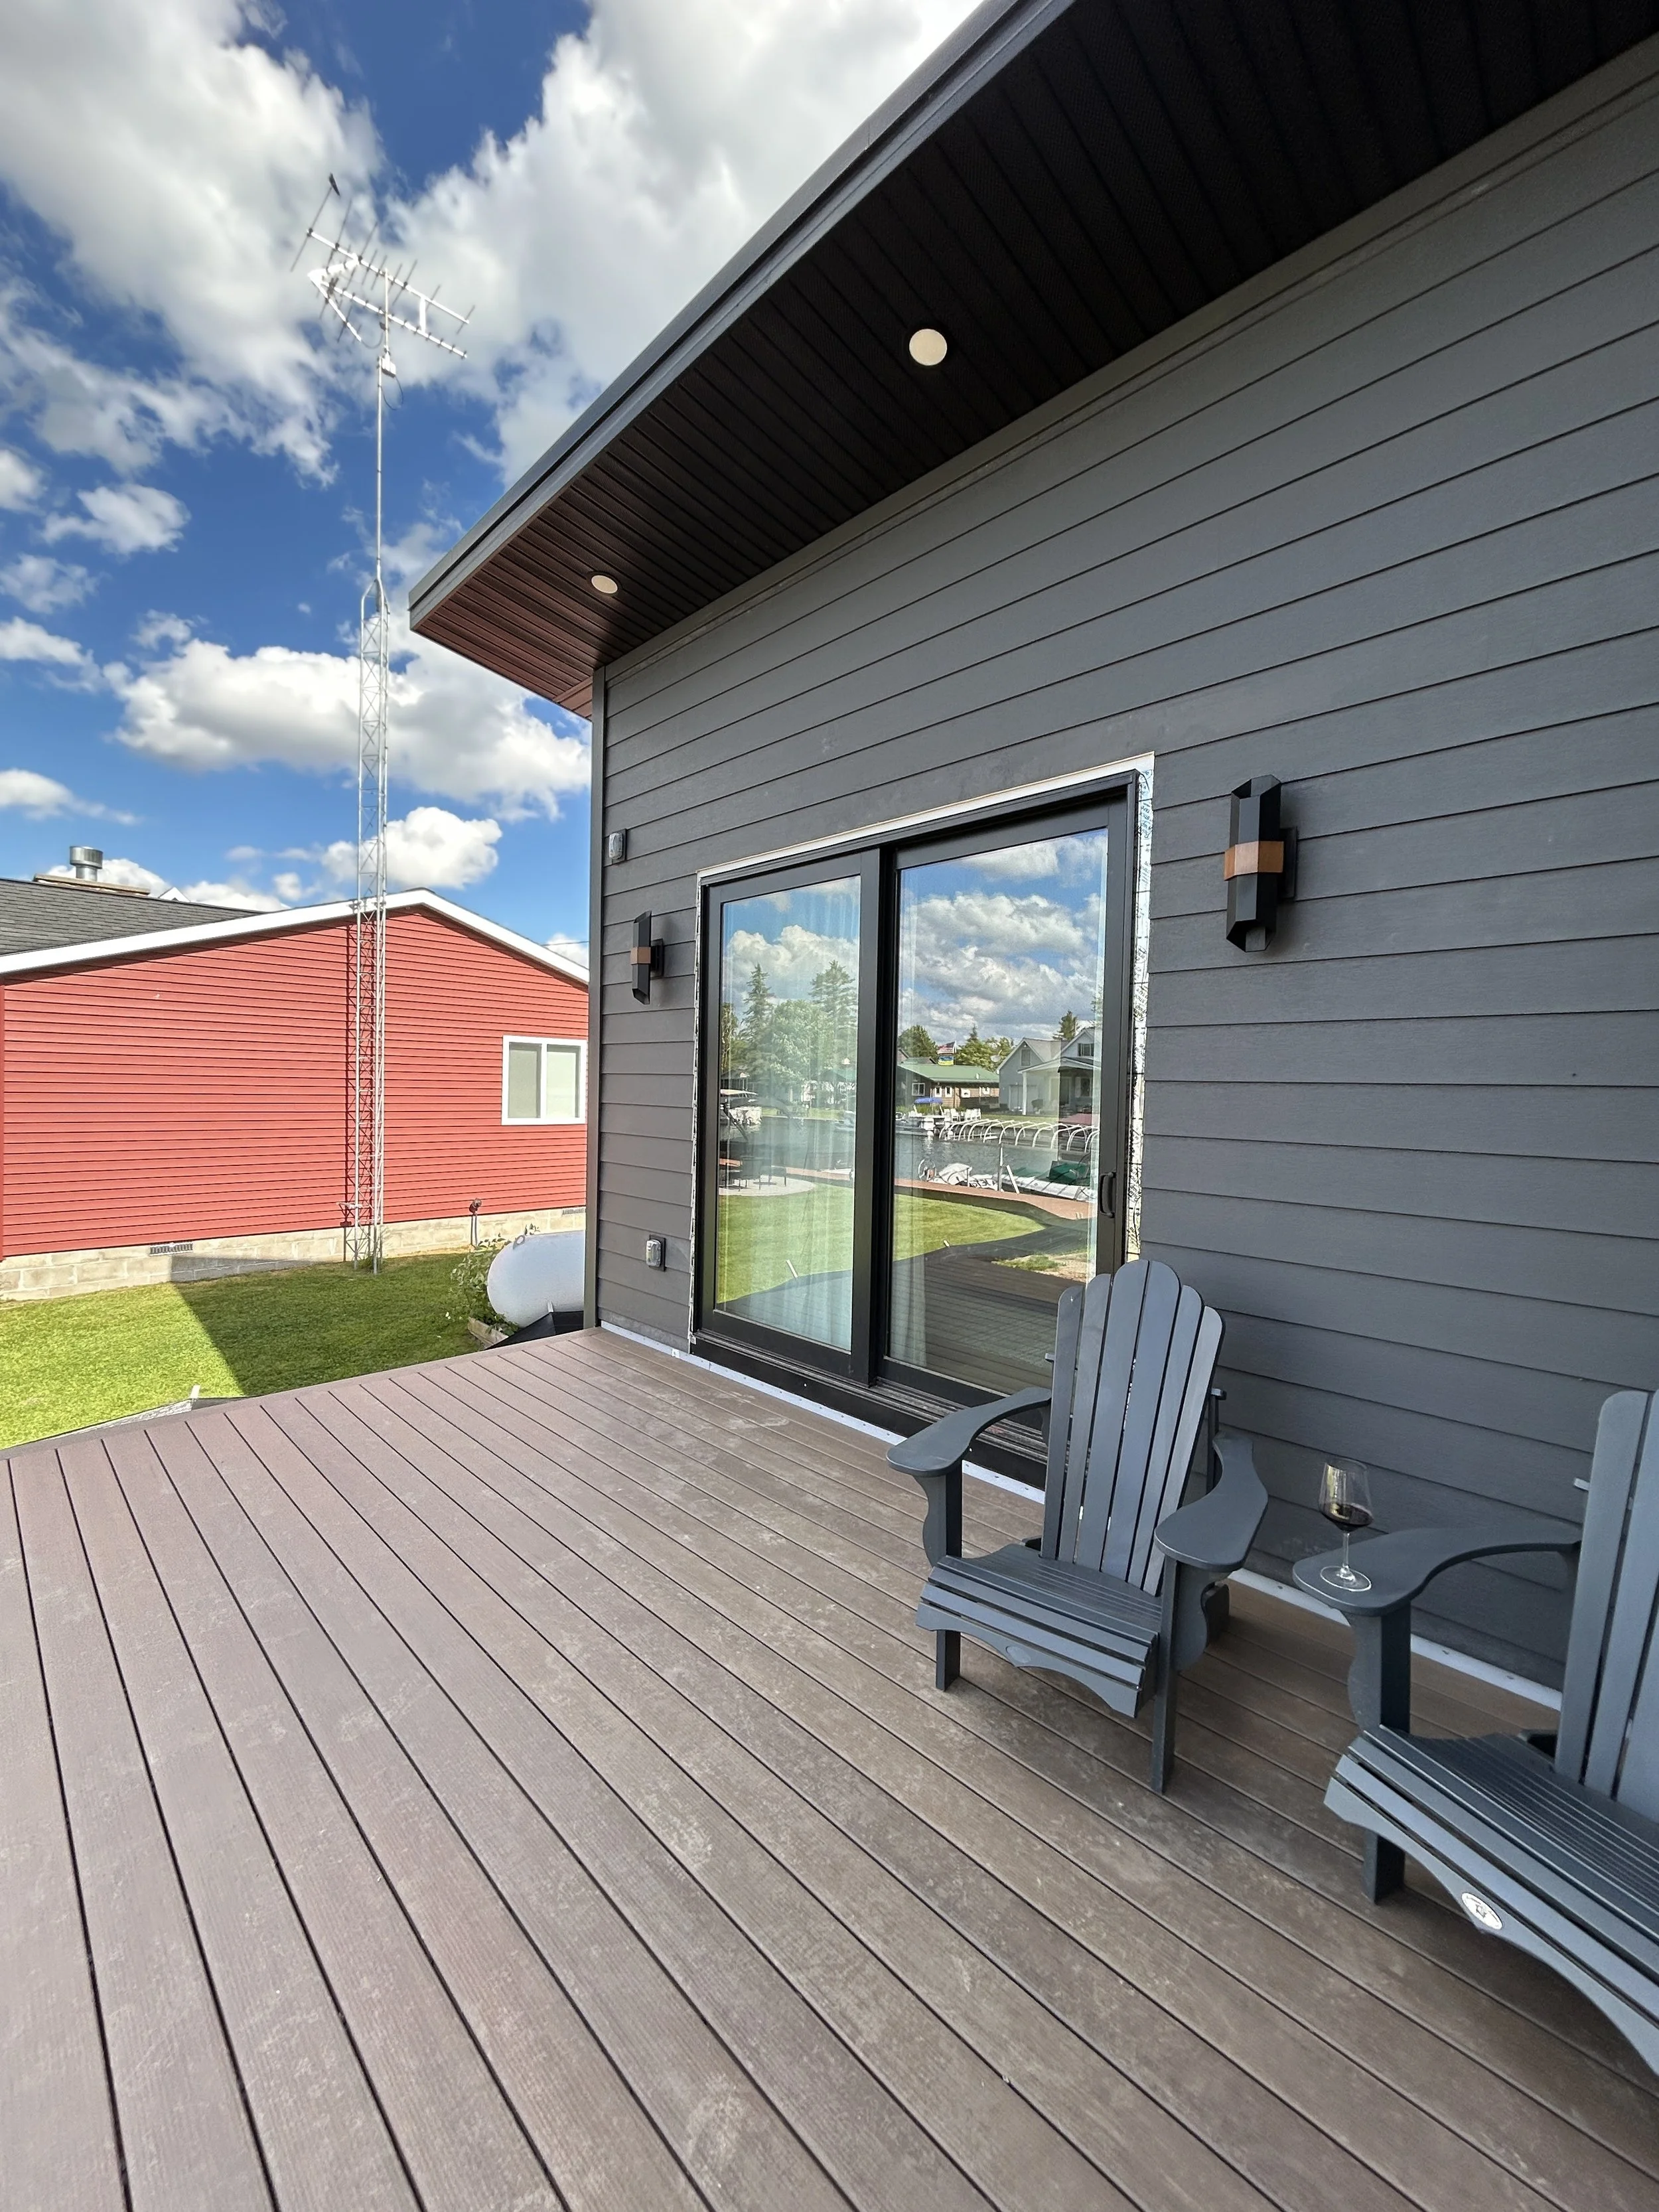
A porch for enjoying the views.

To learn more about Hereabout Home, please visit www.hereabouthome.com or get in touch with Founder Holly Mumford here: hello@hereabouthome.com.
Hereabout designs ready-to-build home plans for those who desire a home they truly love. With over a decade of experience in residential design, Holly started Hereabout to bridge the gap between budget and design for those who seek a thoughtfully designed home. With a passion for design and a dedication to sustainability, she’s focused on making quality design attainable. Creating warm, livable spaces is at the root of her design philosophy, and she believes that homes are truly a space to belong and connect.
About the Author
Lucia Gagliardone is a Vermont-born, Brooklyn-based interdisciplinary dance artist and writer. Her work explores memory excavation, ancestry, queer worldviews, and play as a facilitator for change. Learn more at www.luciagagliardone.com.