

 Image 1 of 1
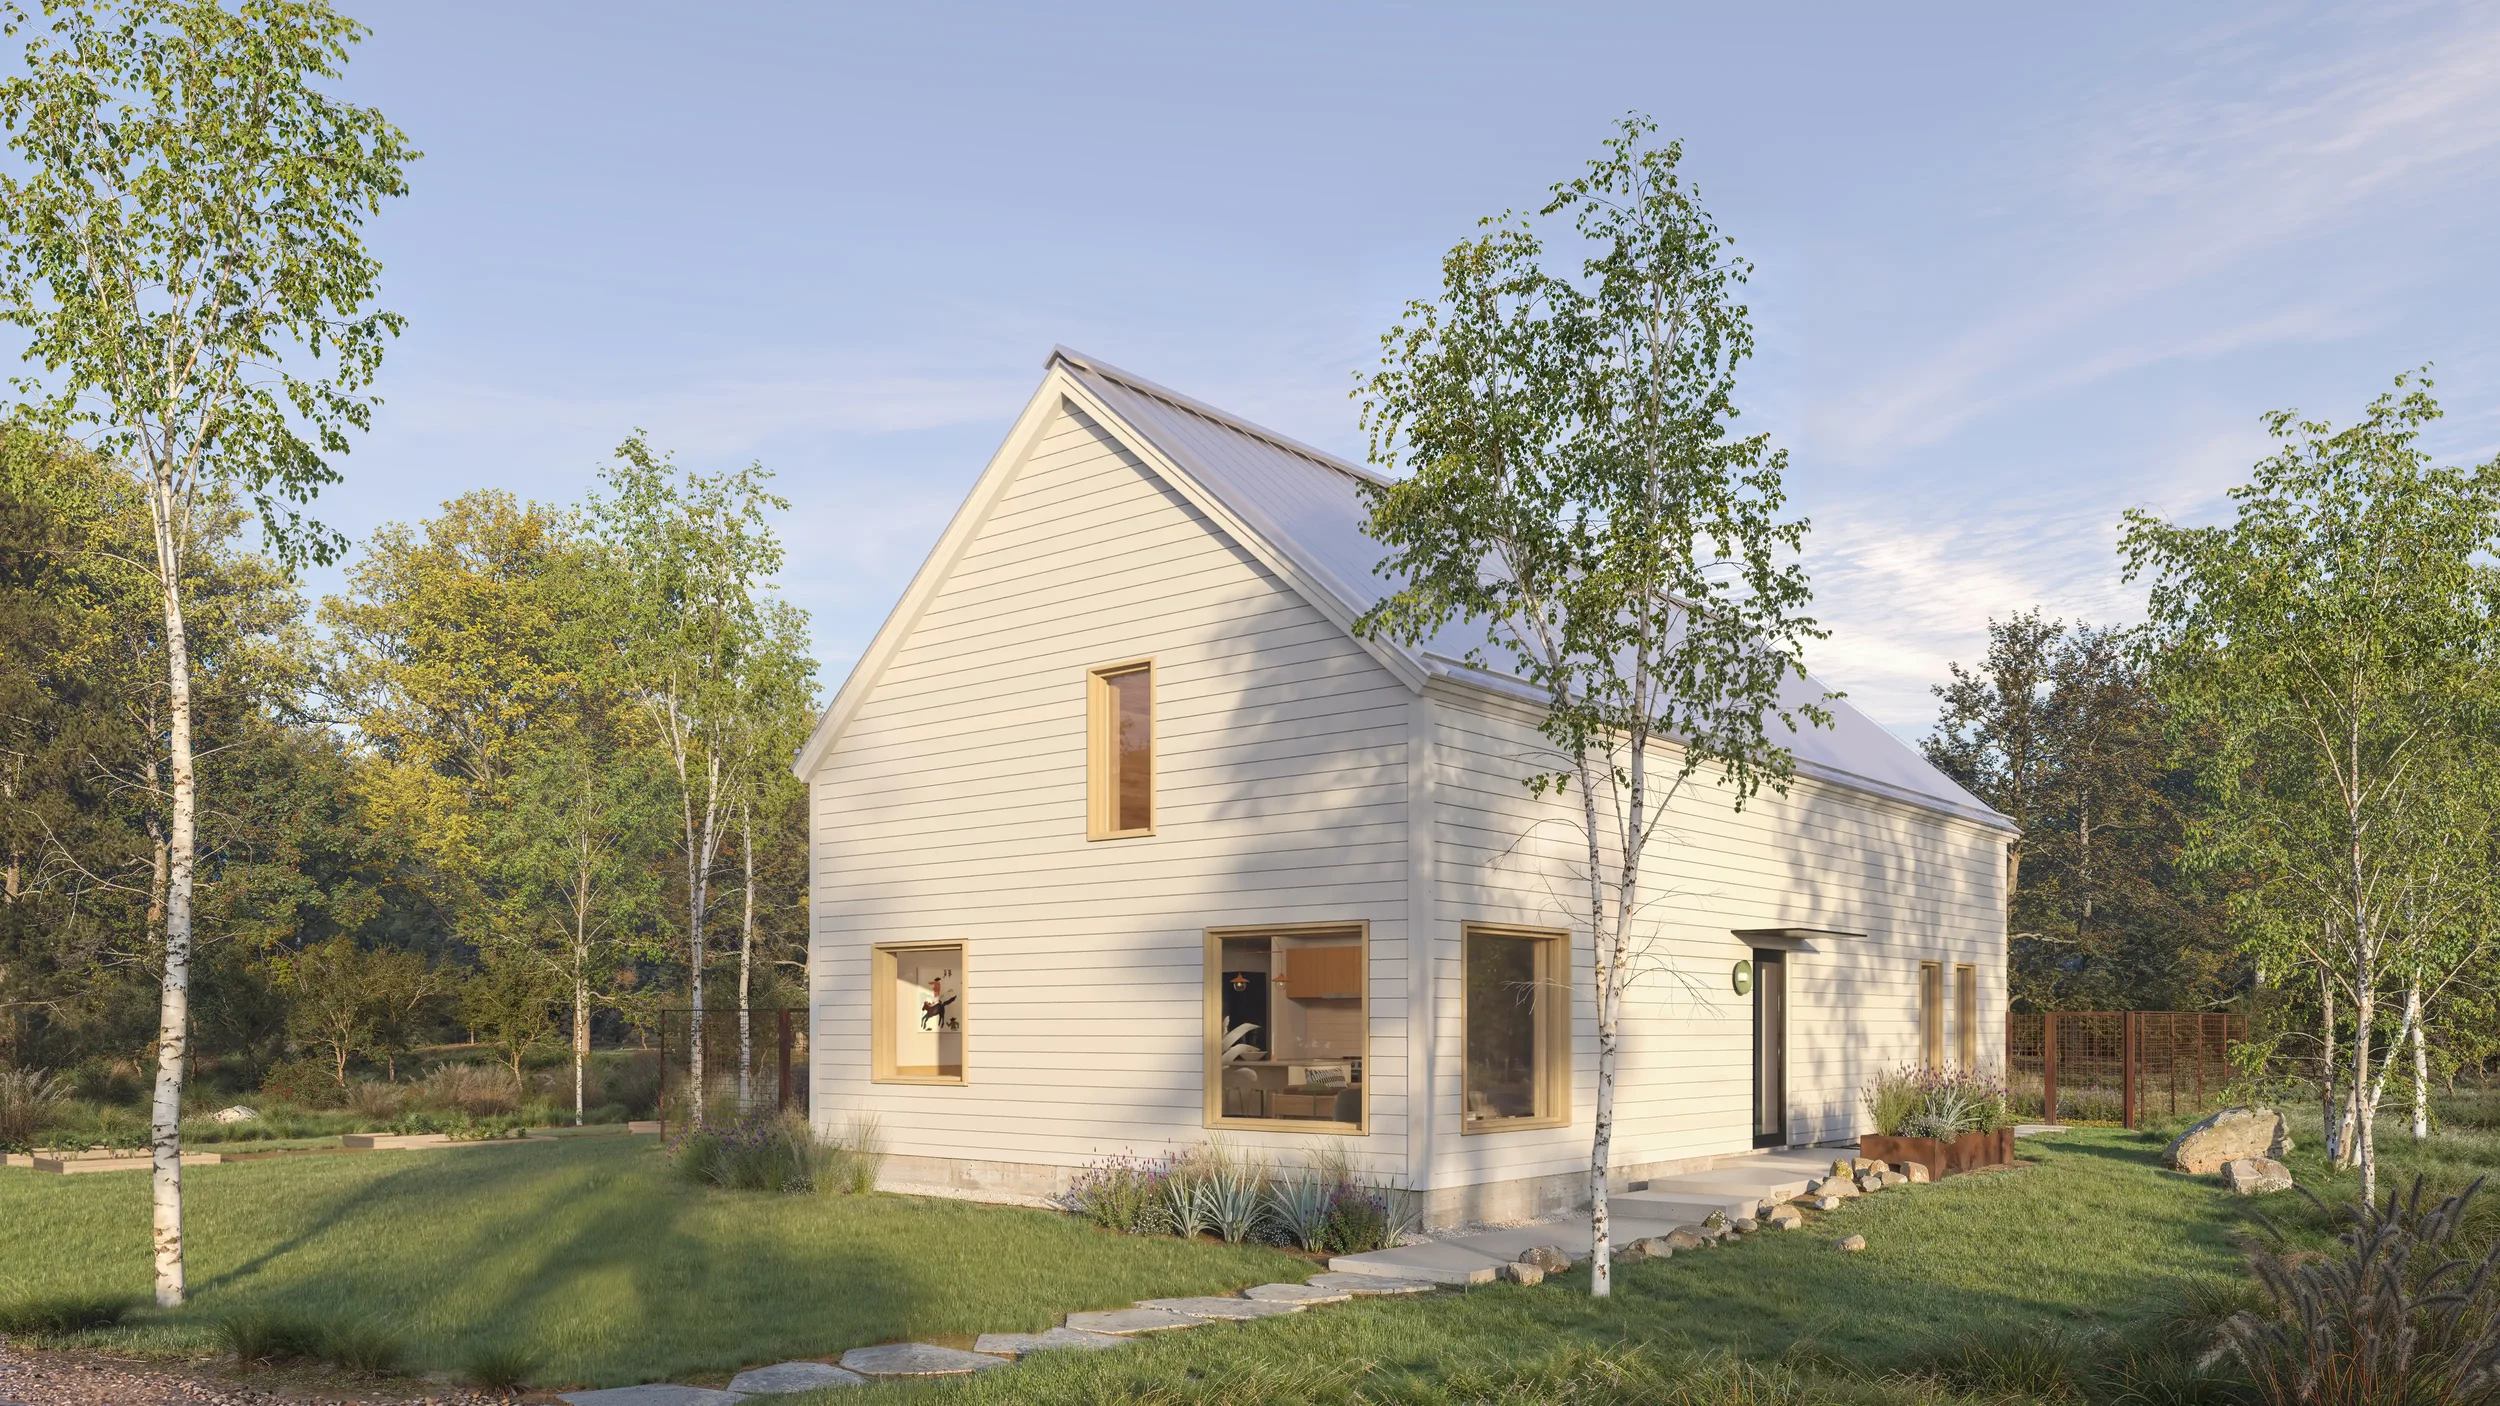
An initial set of drawings for planning, getting permits, or getting a local building cost estimate. This set is not for construction and does not include a license to build.
What's Included in The Planning Set:
✅ Select drawings from the Build Set that are intended for early phases of project planning, including:
- Floor plans with general room dimensions
- Window and Door sizes
- Exterior elevations
- Select building sections
- Panel Pricing
- Three Window Estimates
What's NOT Included in The Planning Set:
❎ The Planning Set DOES NOT INCLUDE A LICENSE TO BUILD.
❎ It is illegal to recreate the plan in part or in full without purchasing the License to Build.
An initial set of drawings for planning, getting permits, or getting a local building cost estimate. This set is not for construction and does not include a license to build.
What's Included in The Planning Set:
✅ Select drawings from the Build Set that are intended for early phases of project planning, including:
- Floor plans with general room dimensions
- Window and Door sizes
- Exterior elevations
- Select building sections
- Panel Pricing
- Three Window Estimates
What's NOT Included in The Planning Set:
❎ The Planning Set DOES NOT INCLUDE A LICENSE TO BUILD.
❎ It is illegal to recreate the plan in part or in full without purchasing the License to Build.