

Home Diaries Issue 06 | November 16, 2026 | By Lucia Gagliardone
Building a home can be a daunting task, especially if you don’t have an unlimited budget. Confusion and miscommunication between team members can cause missteps, especially if your home plans don't take cost into the equation.
Joel and Vickie’s home building journey stands out as a breath of fresh air in the home building industry. Fine Finishes Custom Builders and Hereabout, the builders and designer on the project, prioritized collaboration and intentional up-front planning to help Joel and Vickie realize their dreams for their new home, using the pre-construction process to keep the project on a strict budget without sacrificing quality or style in the design. Their story highlights the importance of good communication and teamwork between designers and builders, and proves that “budget” is not a one-stop-shop price tag but rather an ongoing conversation throughout the entirety of a home build project.
Here’s their story.
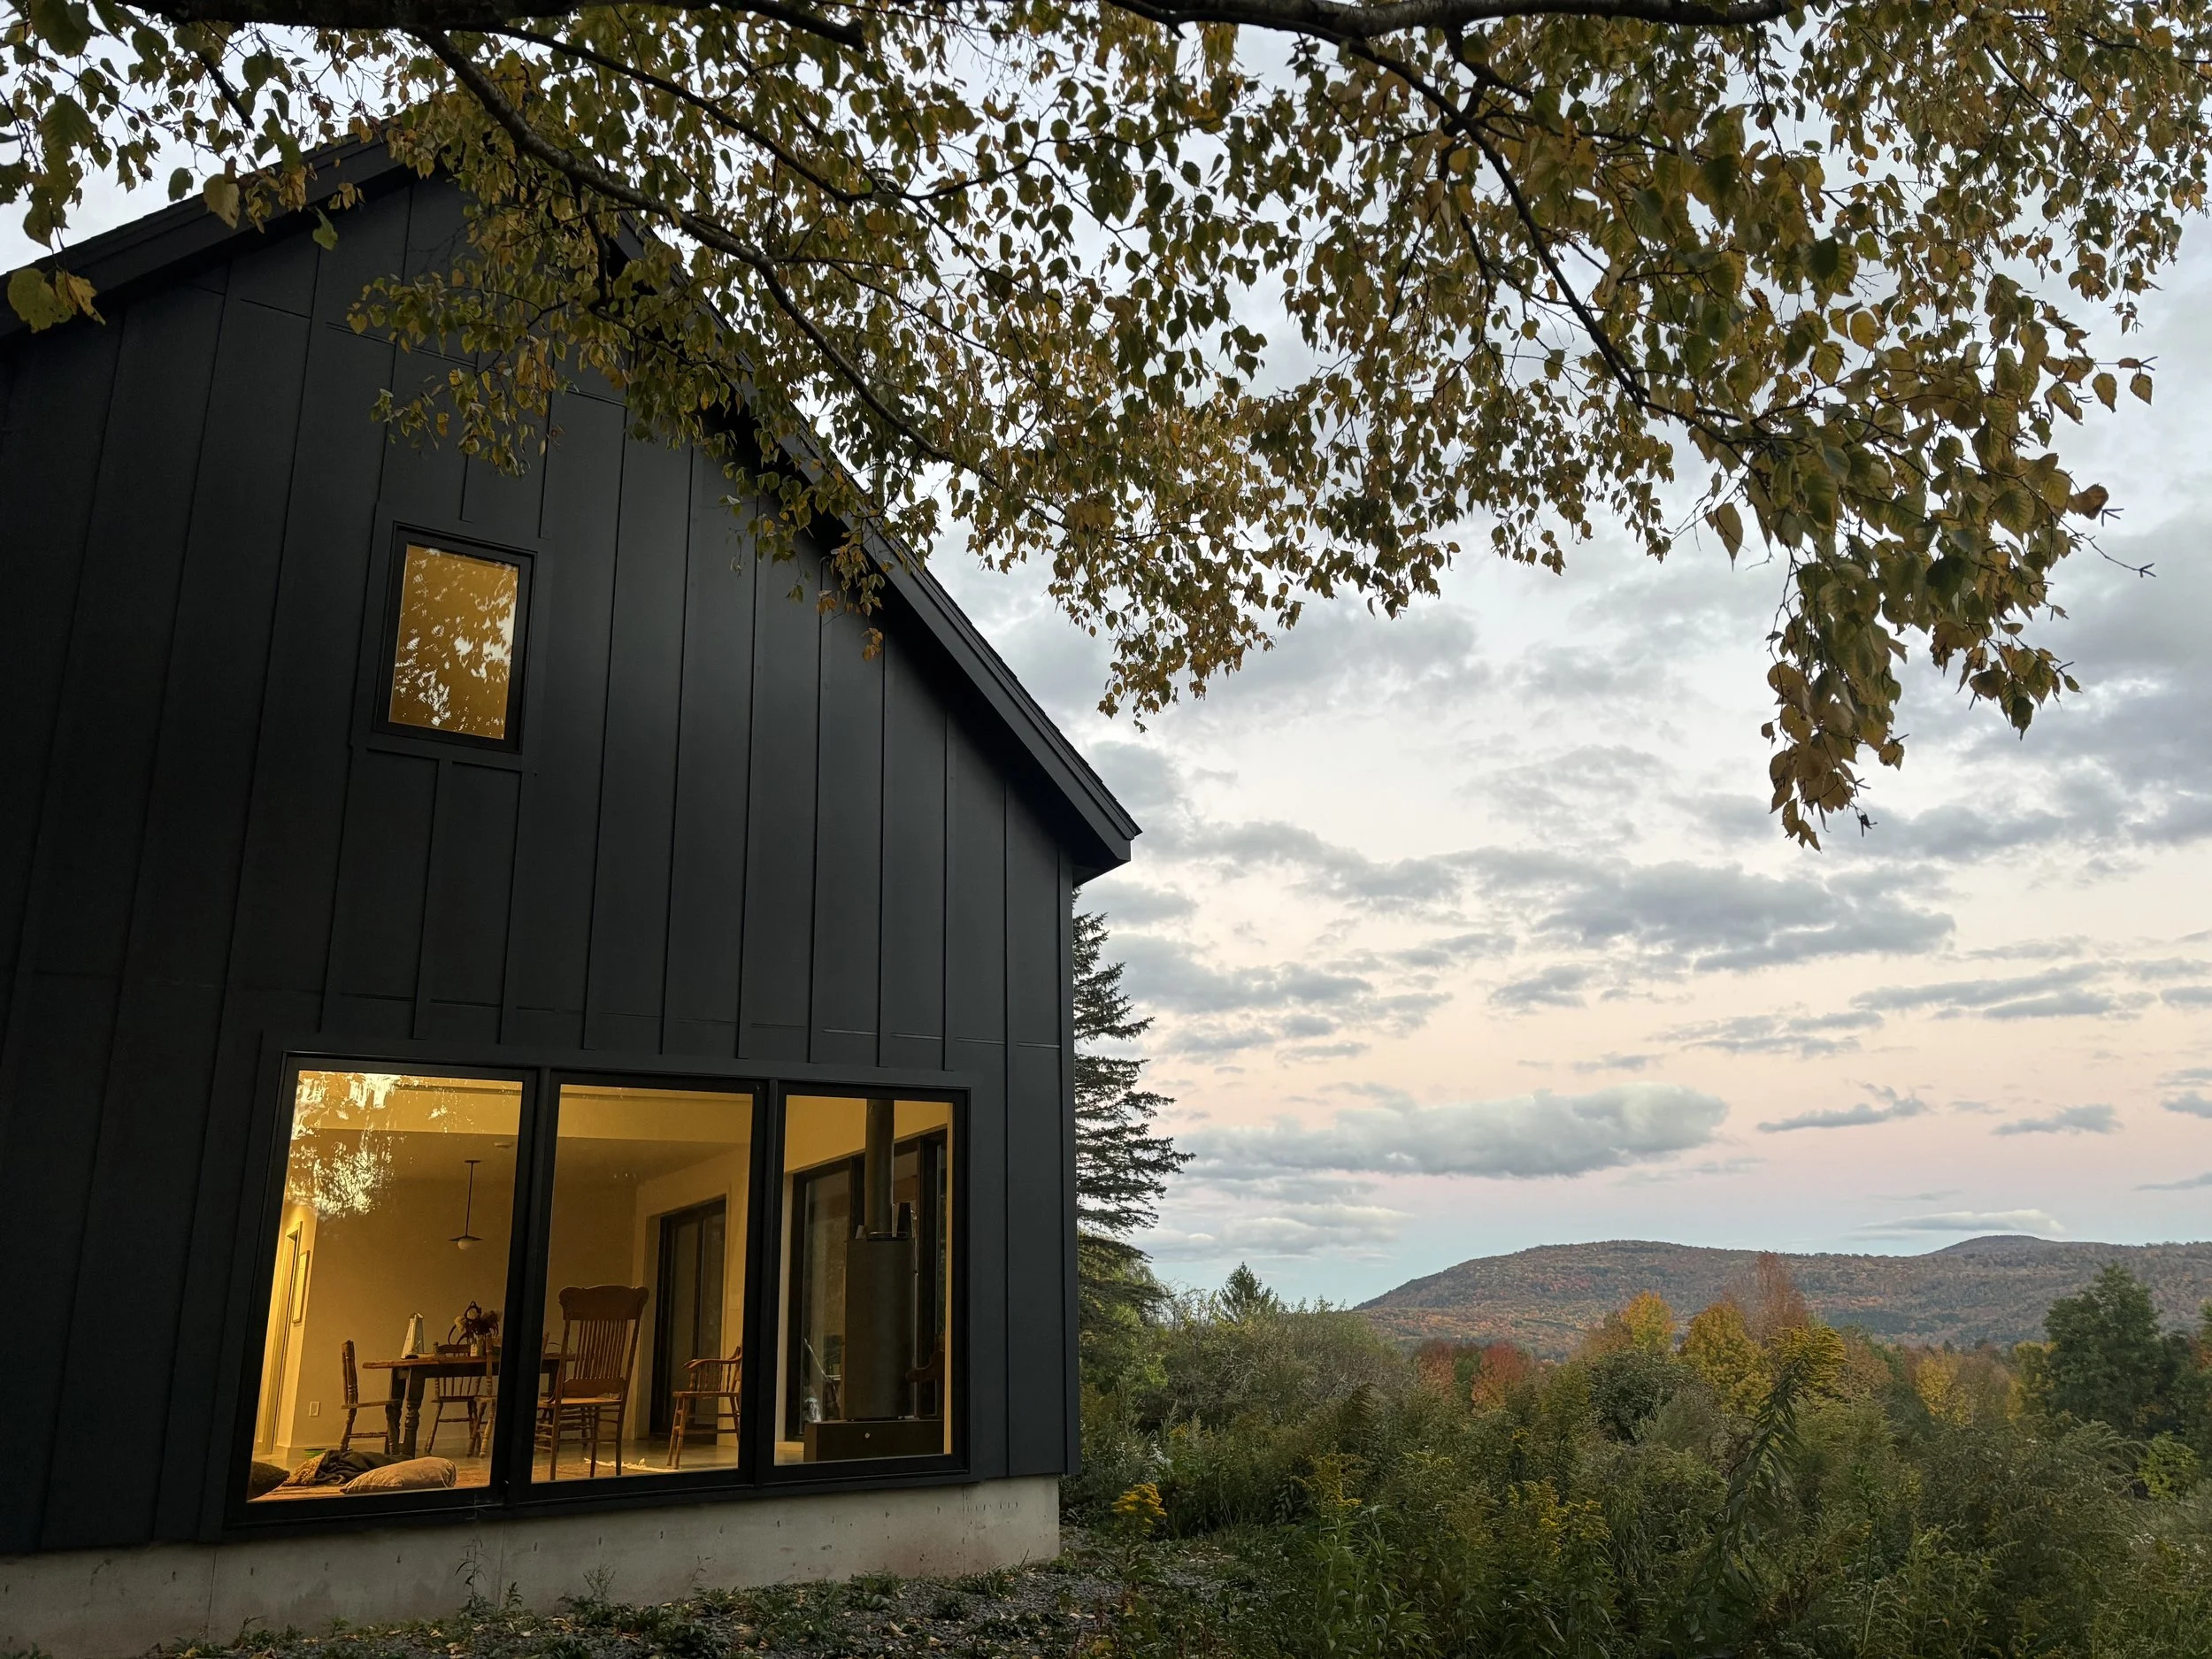
Joel and Vickie have been vacationing in the Catskills since 2005, filled with love for the quaint towns, quiet forests, and dedicated family time away from the “canyons of cement” in New York City where they lived full time. When they decided to buy their own spot, it only took three weeks to find their dream property, a small cottage in Andes, NY, surrounded by mountains, dairy farms, and the New York City watershed. They stood at the pond on the property, looked out at the mountain view, and “instantly fell in love”.
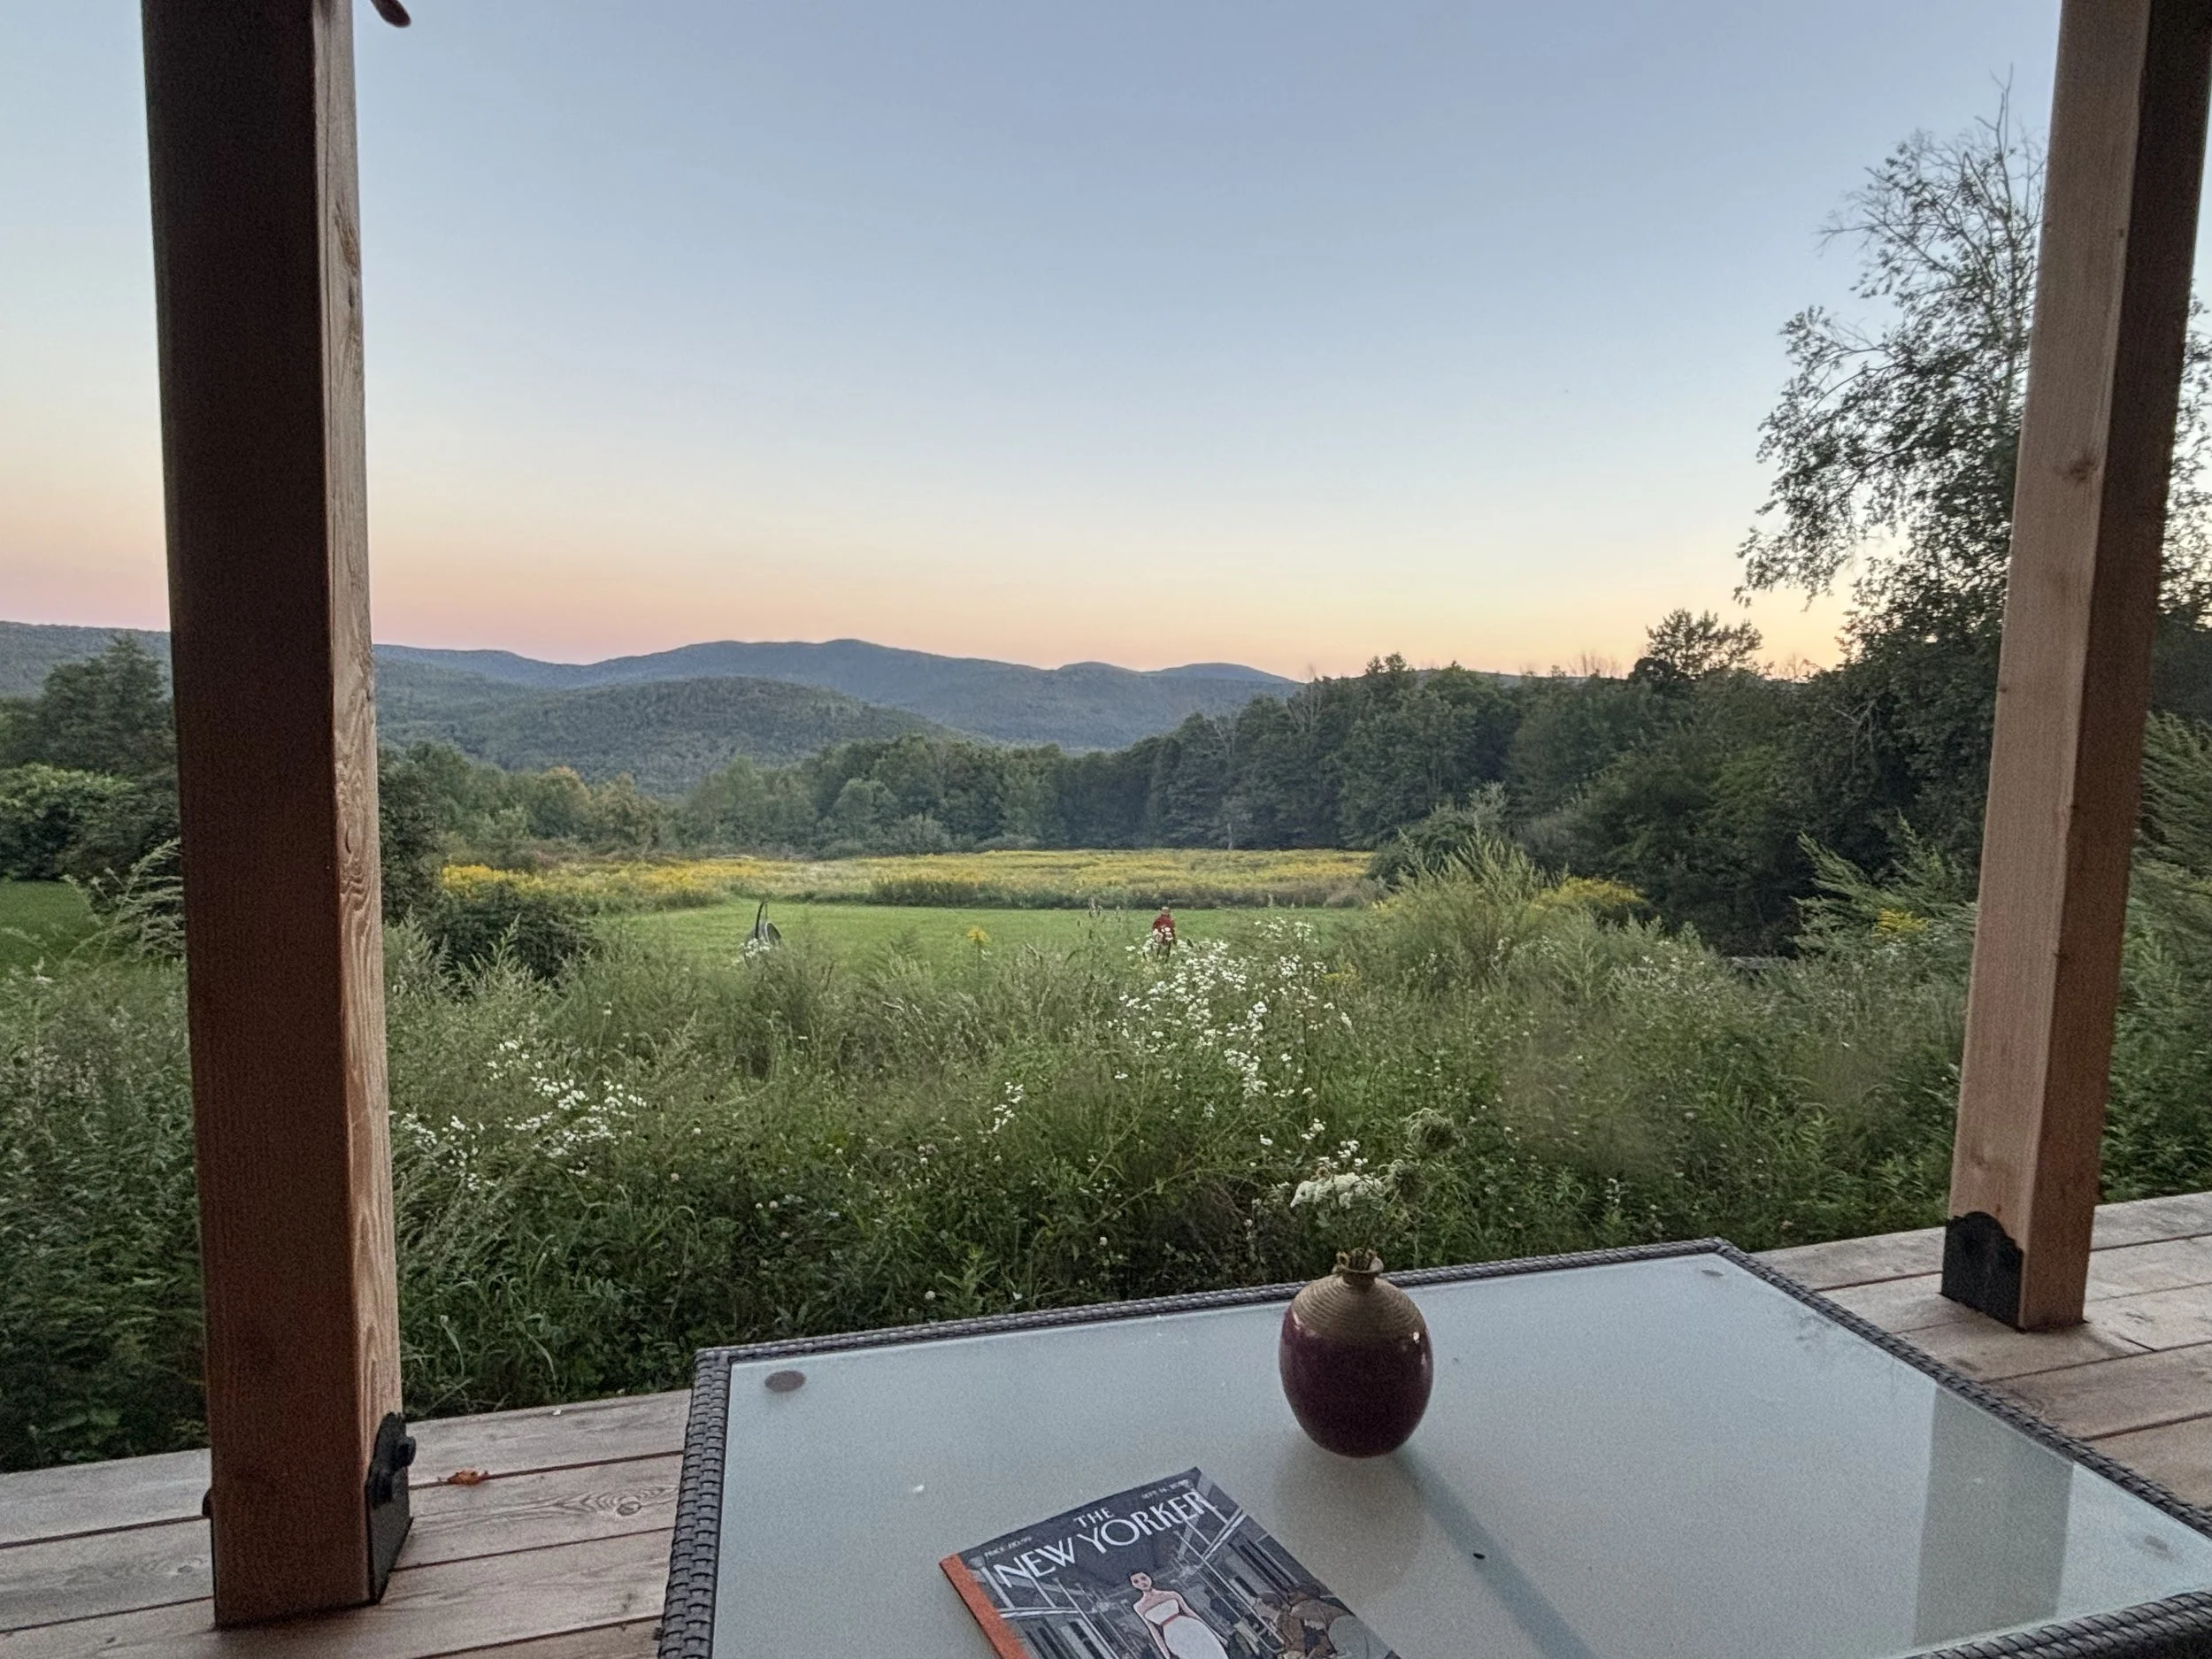
View of the mountains from the house.
The cottage on the property they purchased, albeit charming, wasn’t anything special, but it served Joel and Vickie for many years of hosting family and friends for relaxing weekend getaways. “Our property in Andes has always been special to our family”, Vickie shares. “Our kids love it. We call it the Mountain House because one of our kids called it that when they were two or three and it stuck. We’d say, “We’re going to the mountain house”! It sort of infuses every aspect of our family life, with traditions of going skiing and spending time swimming in the pond. We have all these little adventures and memories that are connected to that property. It's an extension of our family.”
They were in it for the long haul. But the existing house had other plans.
Over the years, mold and mildew began to irreparably damage the older house, causing it to fall apart. Joel and Vickie made the tough decision that they needed to significantly renovate or completely rebuild if they wanted to stay on their beloved property. “We went through three contractors and three architects and one thing after another didn't work. The prices exploded. There was bad chemistry between contractors and architects.” It was, as Joel says, a complete mess.
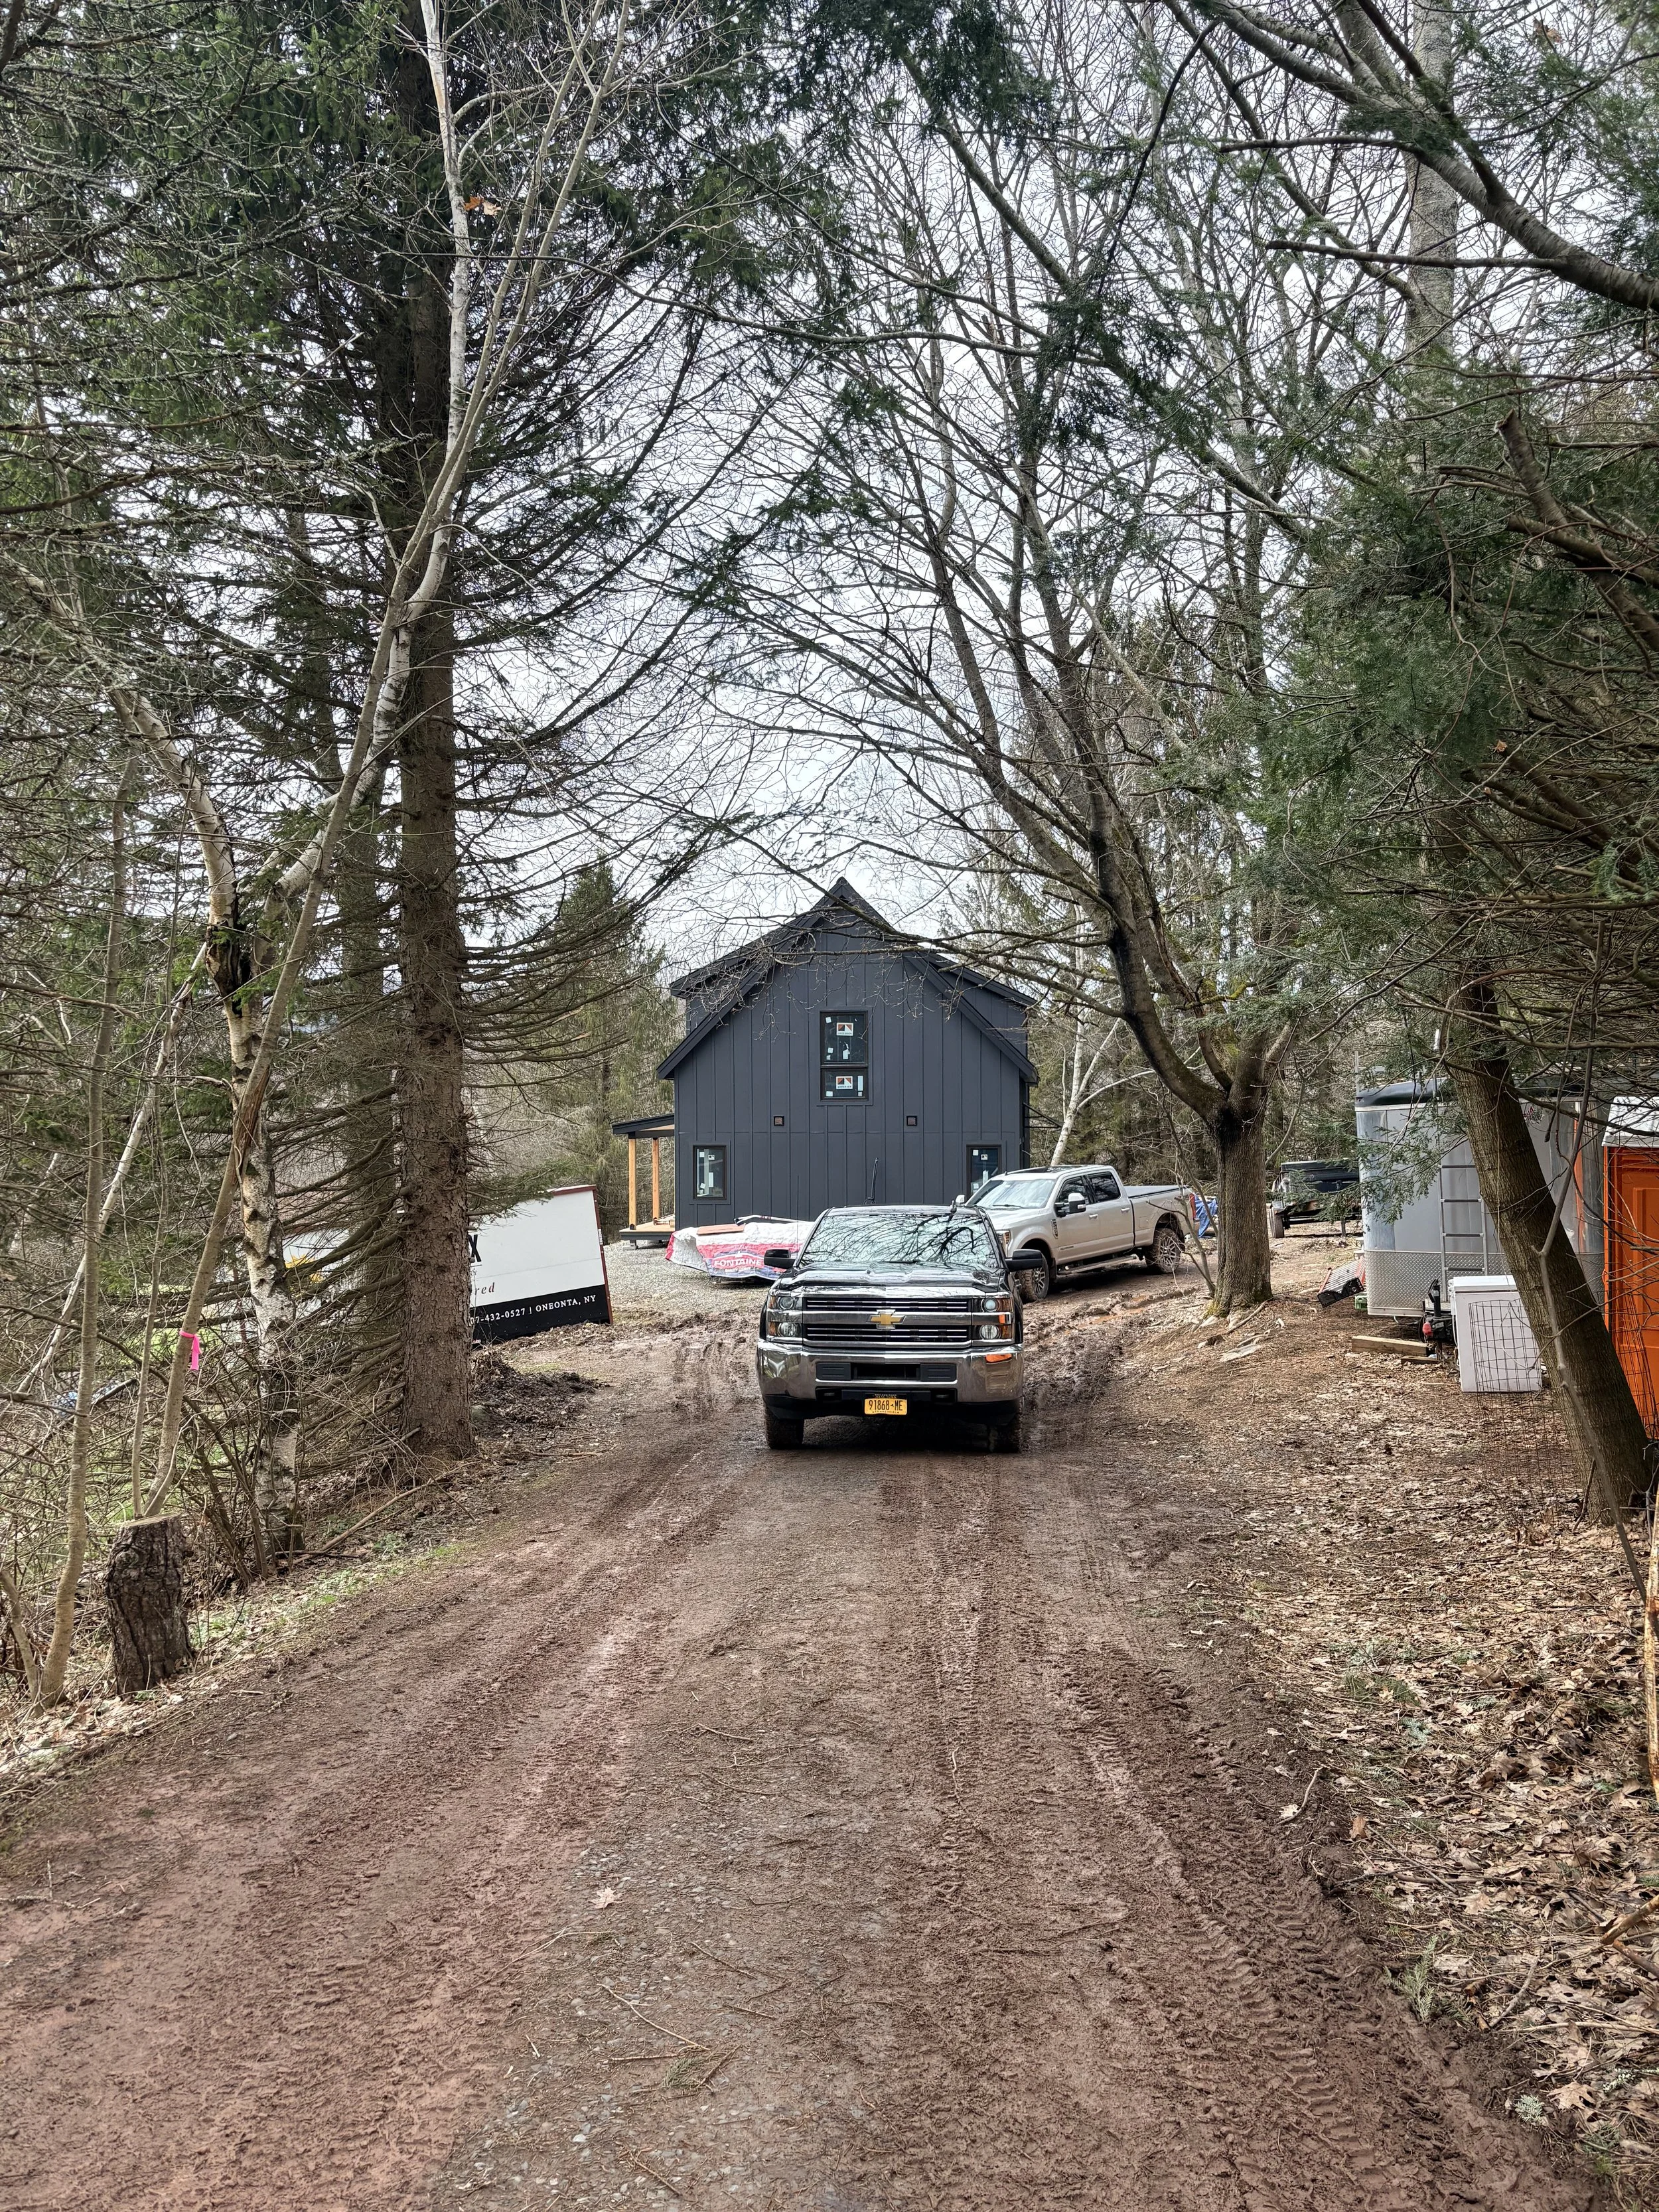
The team hard at work on the build site.
Everything changed when Joel and Vickie were referred to Fine Finishes Custom Builders by a trusted neighbor.
Fine Finishes is a true family business, spearheaded by brothers Pat and Ryan Sullivan, along with Pat’s wife Sonia, as they carry on the company their father started in 1986. Carpentry and building has “always been in the family blood”, says Pat. “Our grandfather was a builder, and my dad's side of the family worked as carpenters in the suburbs of Boston”. Pat and Ryan combine their family legacy with a modern passion for meeting the challenge of building the perfect home for their clients without sacrificing budget, quality, or sustainability.
“There's excitement in taking a pile of lumber one day to a home’s shell in a few short weeks. It’s tangible; you're putting your mark on something that will be there for 100 years to come”.
Joel and Vickie were in the process of getting a home custom designed by a local architect, but after their first review of the plans, the Fine Finishes team didn't think the home could be built within budget. “From a constructibility standpoint, the design they had was close to a million and a half to $2 million house,” shares Pat. “When Joel and Vickie approached us with their plans for a house that wasn't constructible within their budget, we said, ‘Hey, why don't we try and do a collaboration with Holly at Hereabout on this?’”
Pointing them in the direction of Hereabout turned out to be the key to their success.
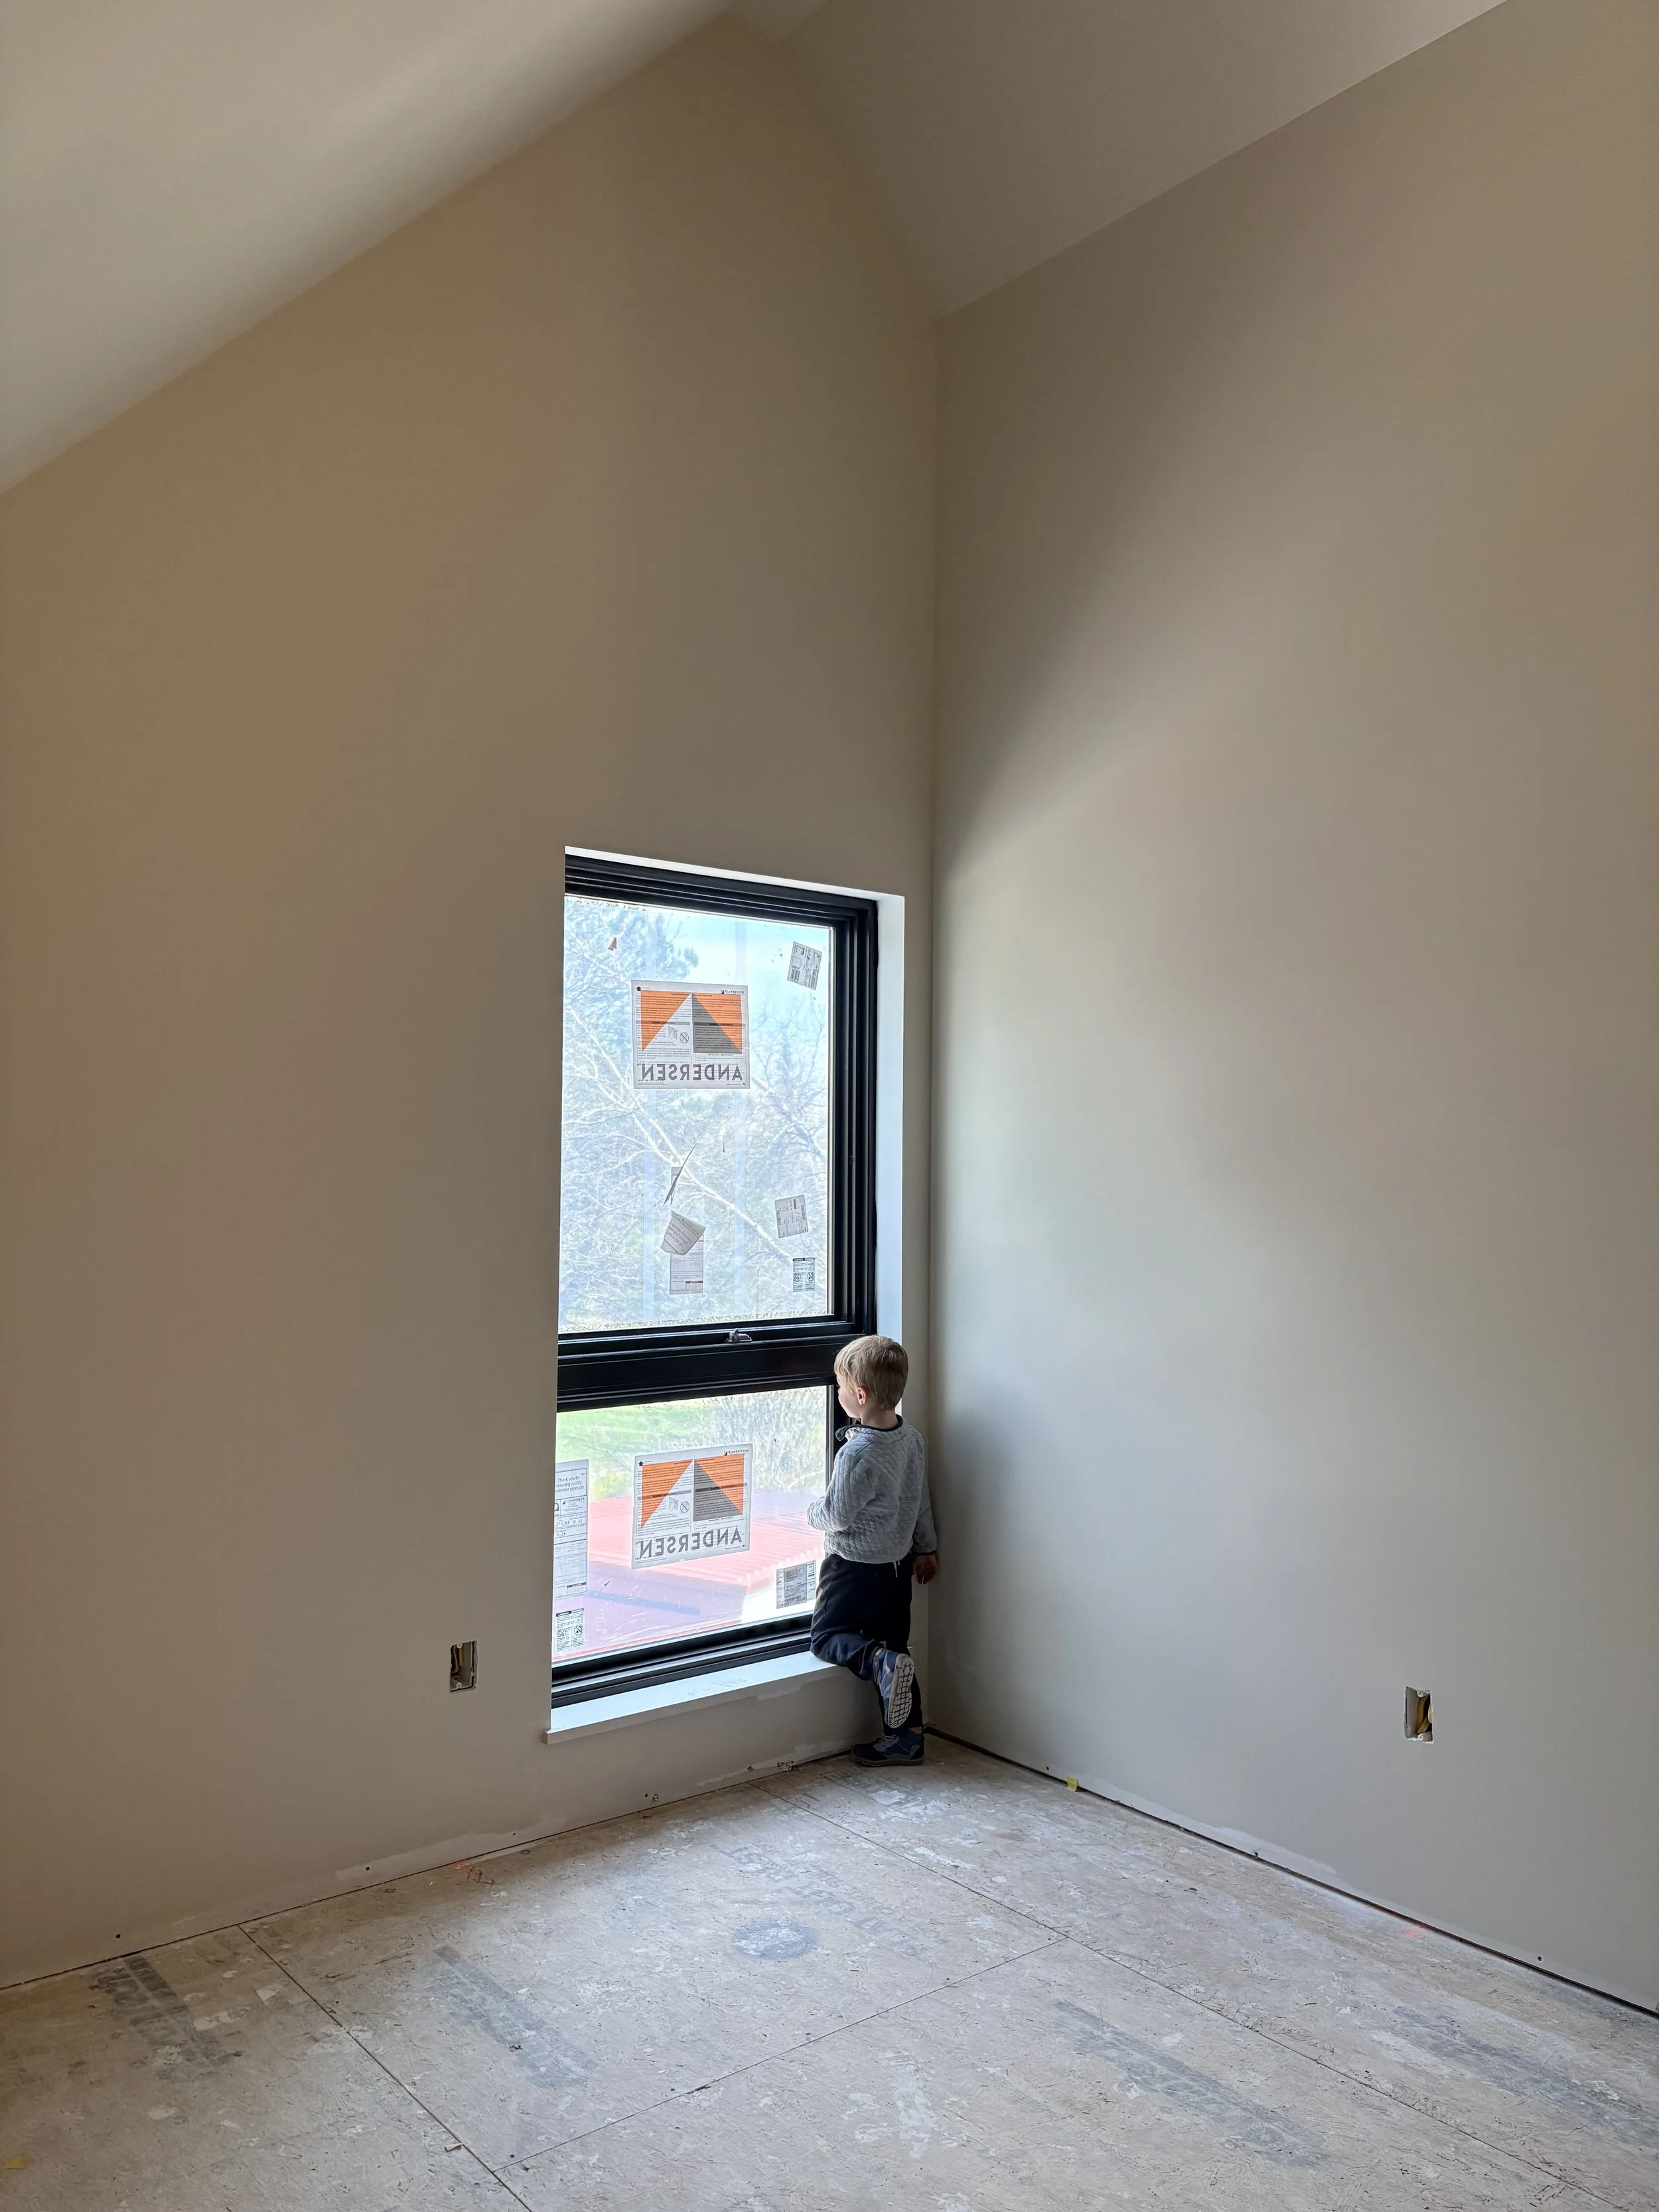
Progress in the bunk room.
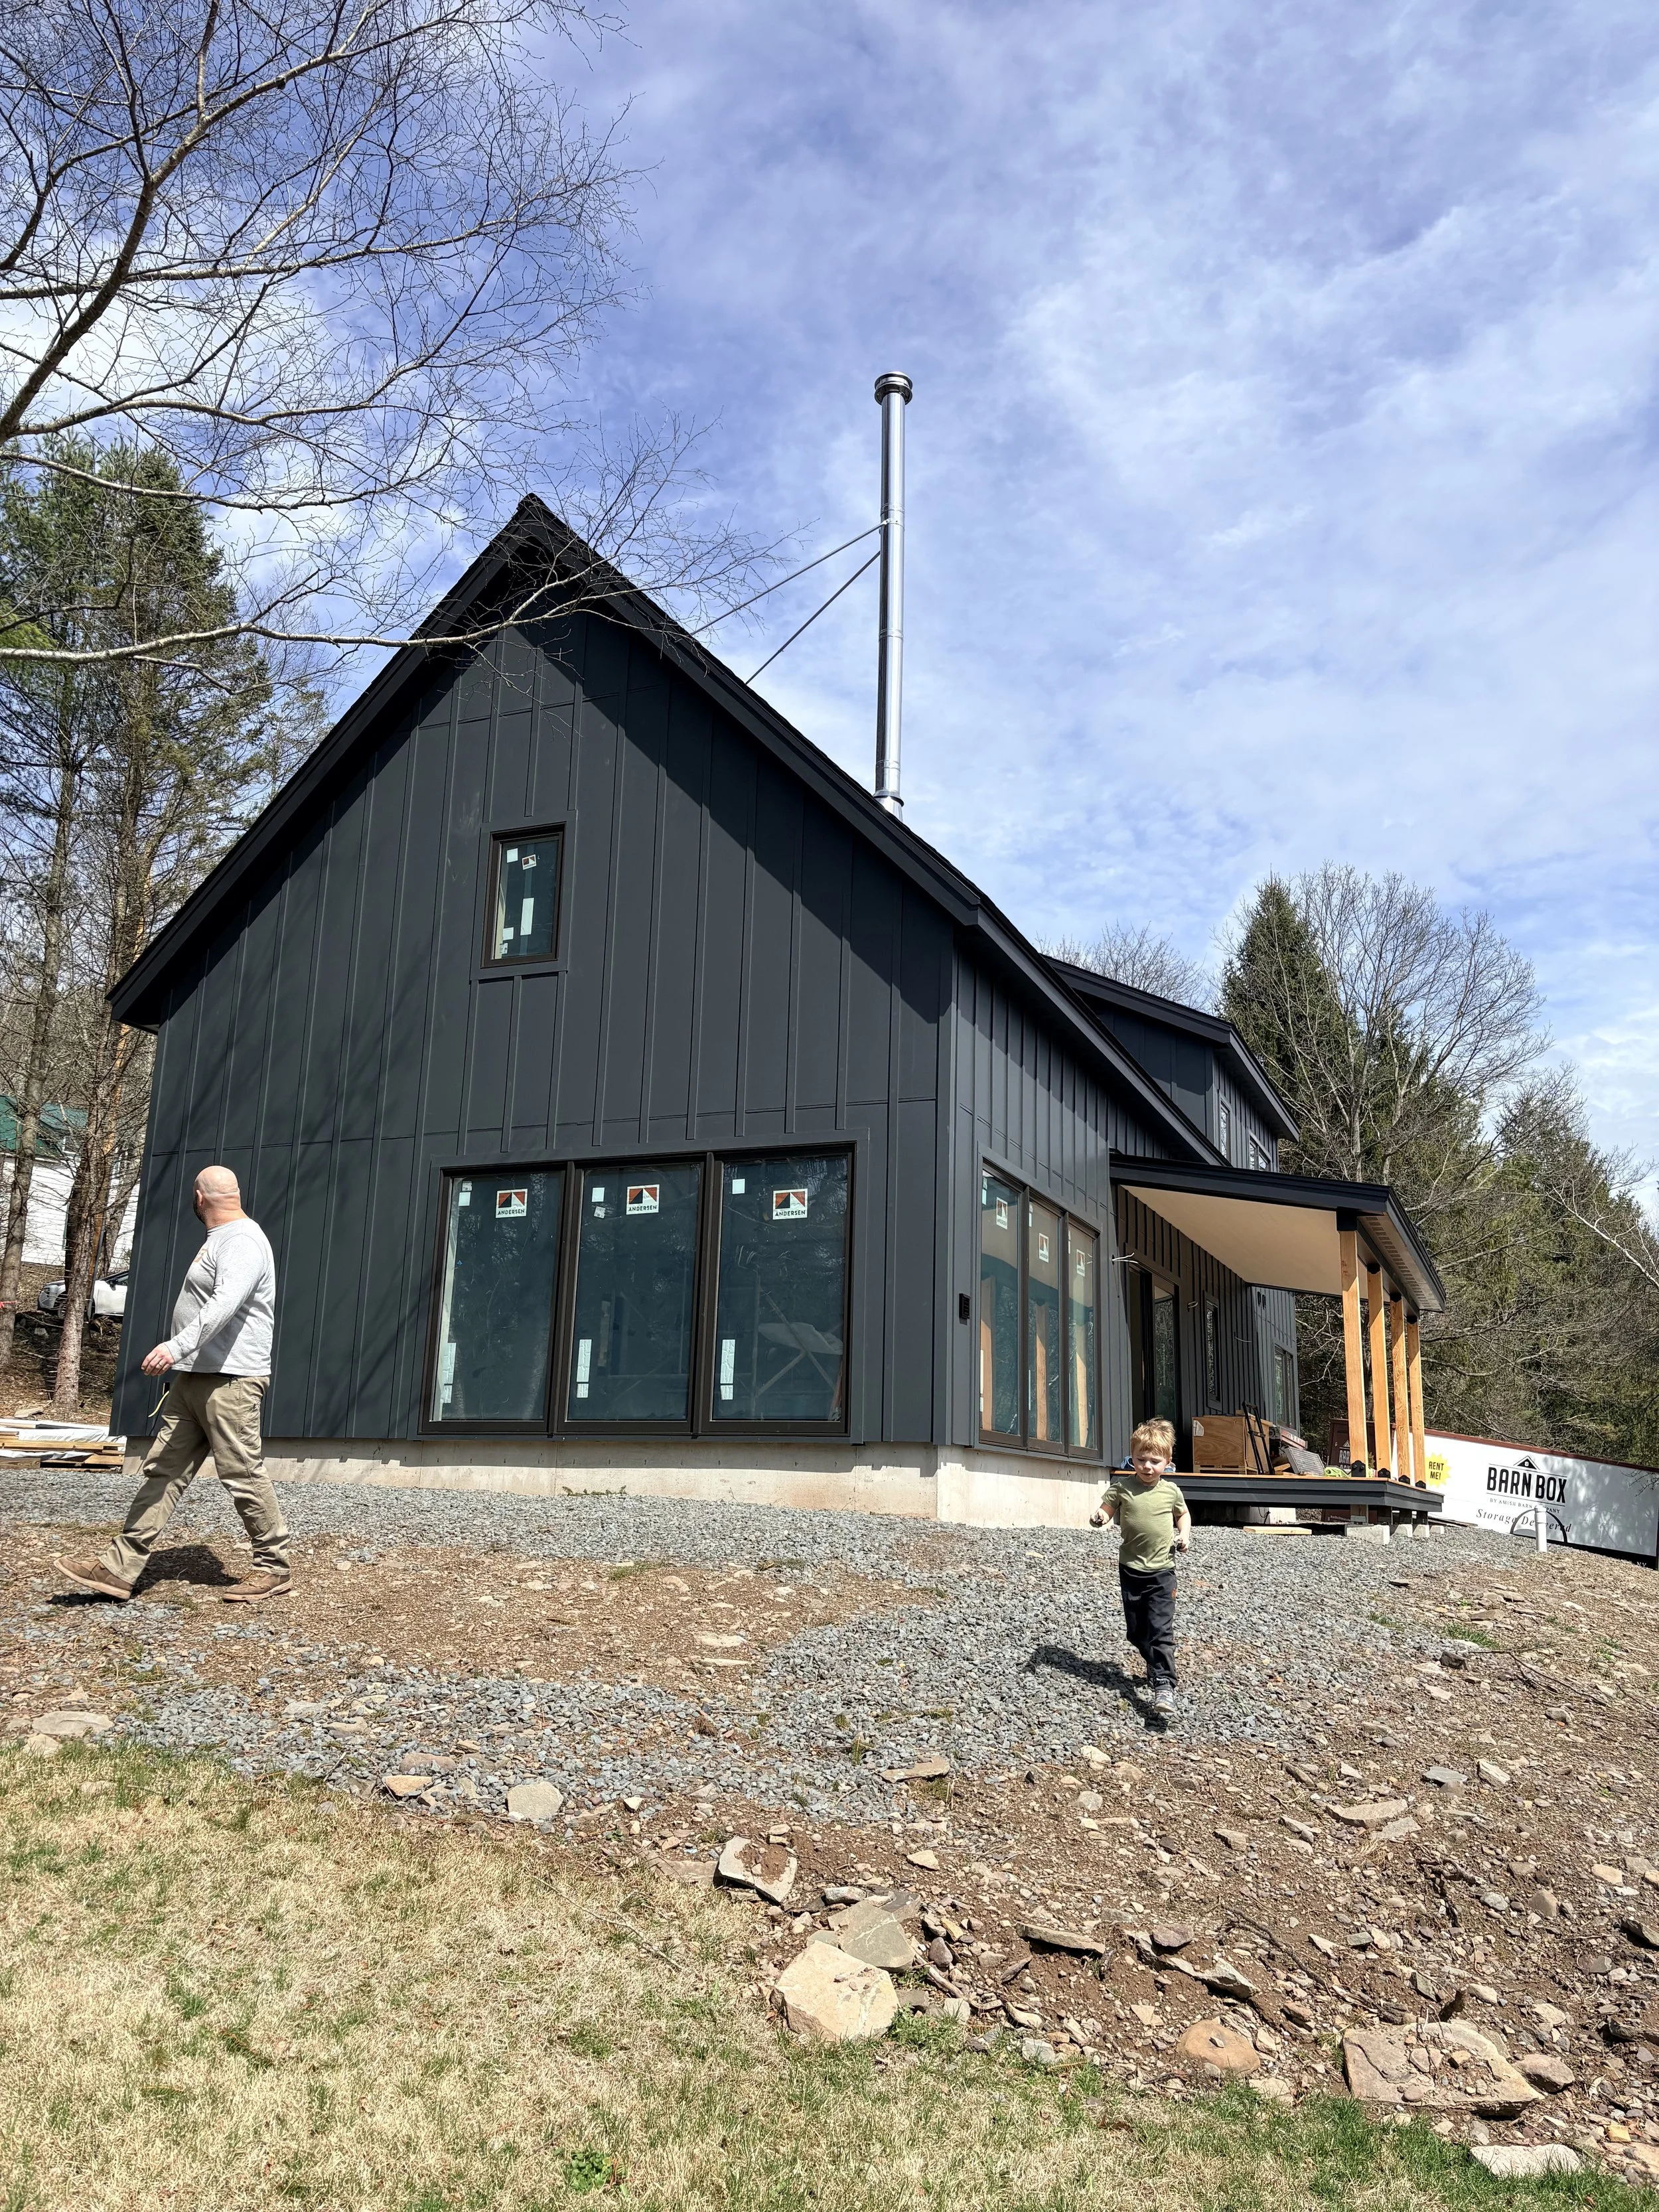
Checking out the exterior.
From the start, the partnership between Holly, Pat, and Ryan was highly cohesive and mutually beneficial on both the design and build sides of the process. “Holly’s flexibility allowed us to work in her design parameters and tweak it for how we prefer to build and frame at Fine Finishes”, shares Pat. “It's always nice to work with an architect that will collaborate. It's a partnership that has long been fractured in the industry. Assembling the right team and getting everybody going in the right direction for a common goal is so much more beneficial in the long run.”
When choosing a design, Vickie shares that they wanted a house that reflected their modern way of living, maximizing public space and minimizing private space. “We wanted a house that opened up the public spaces more for congregating and gathering while also keeping the same number of bedrooms for hosting guests”.
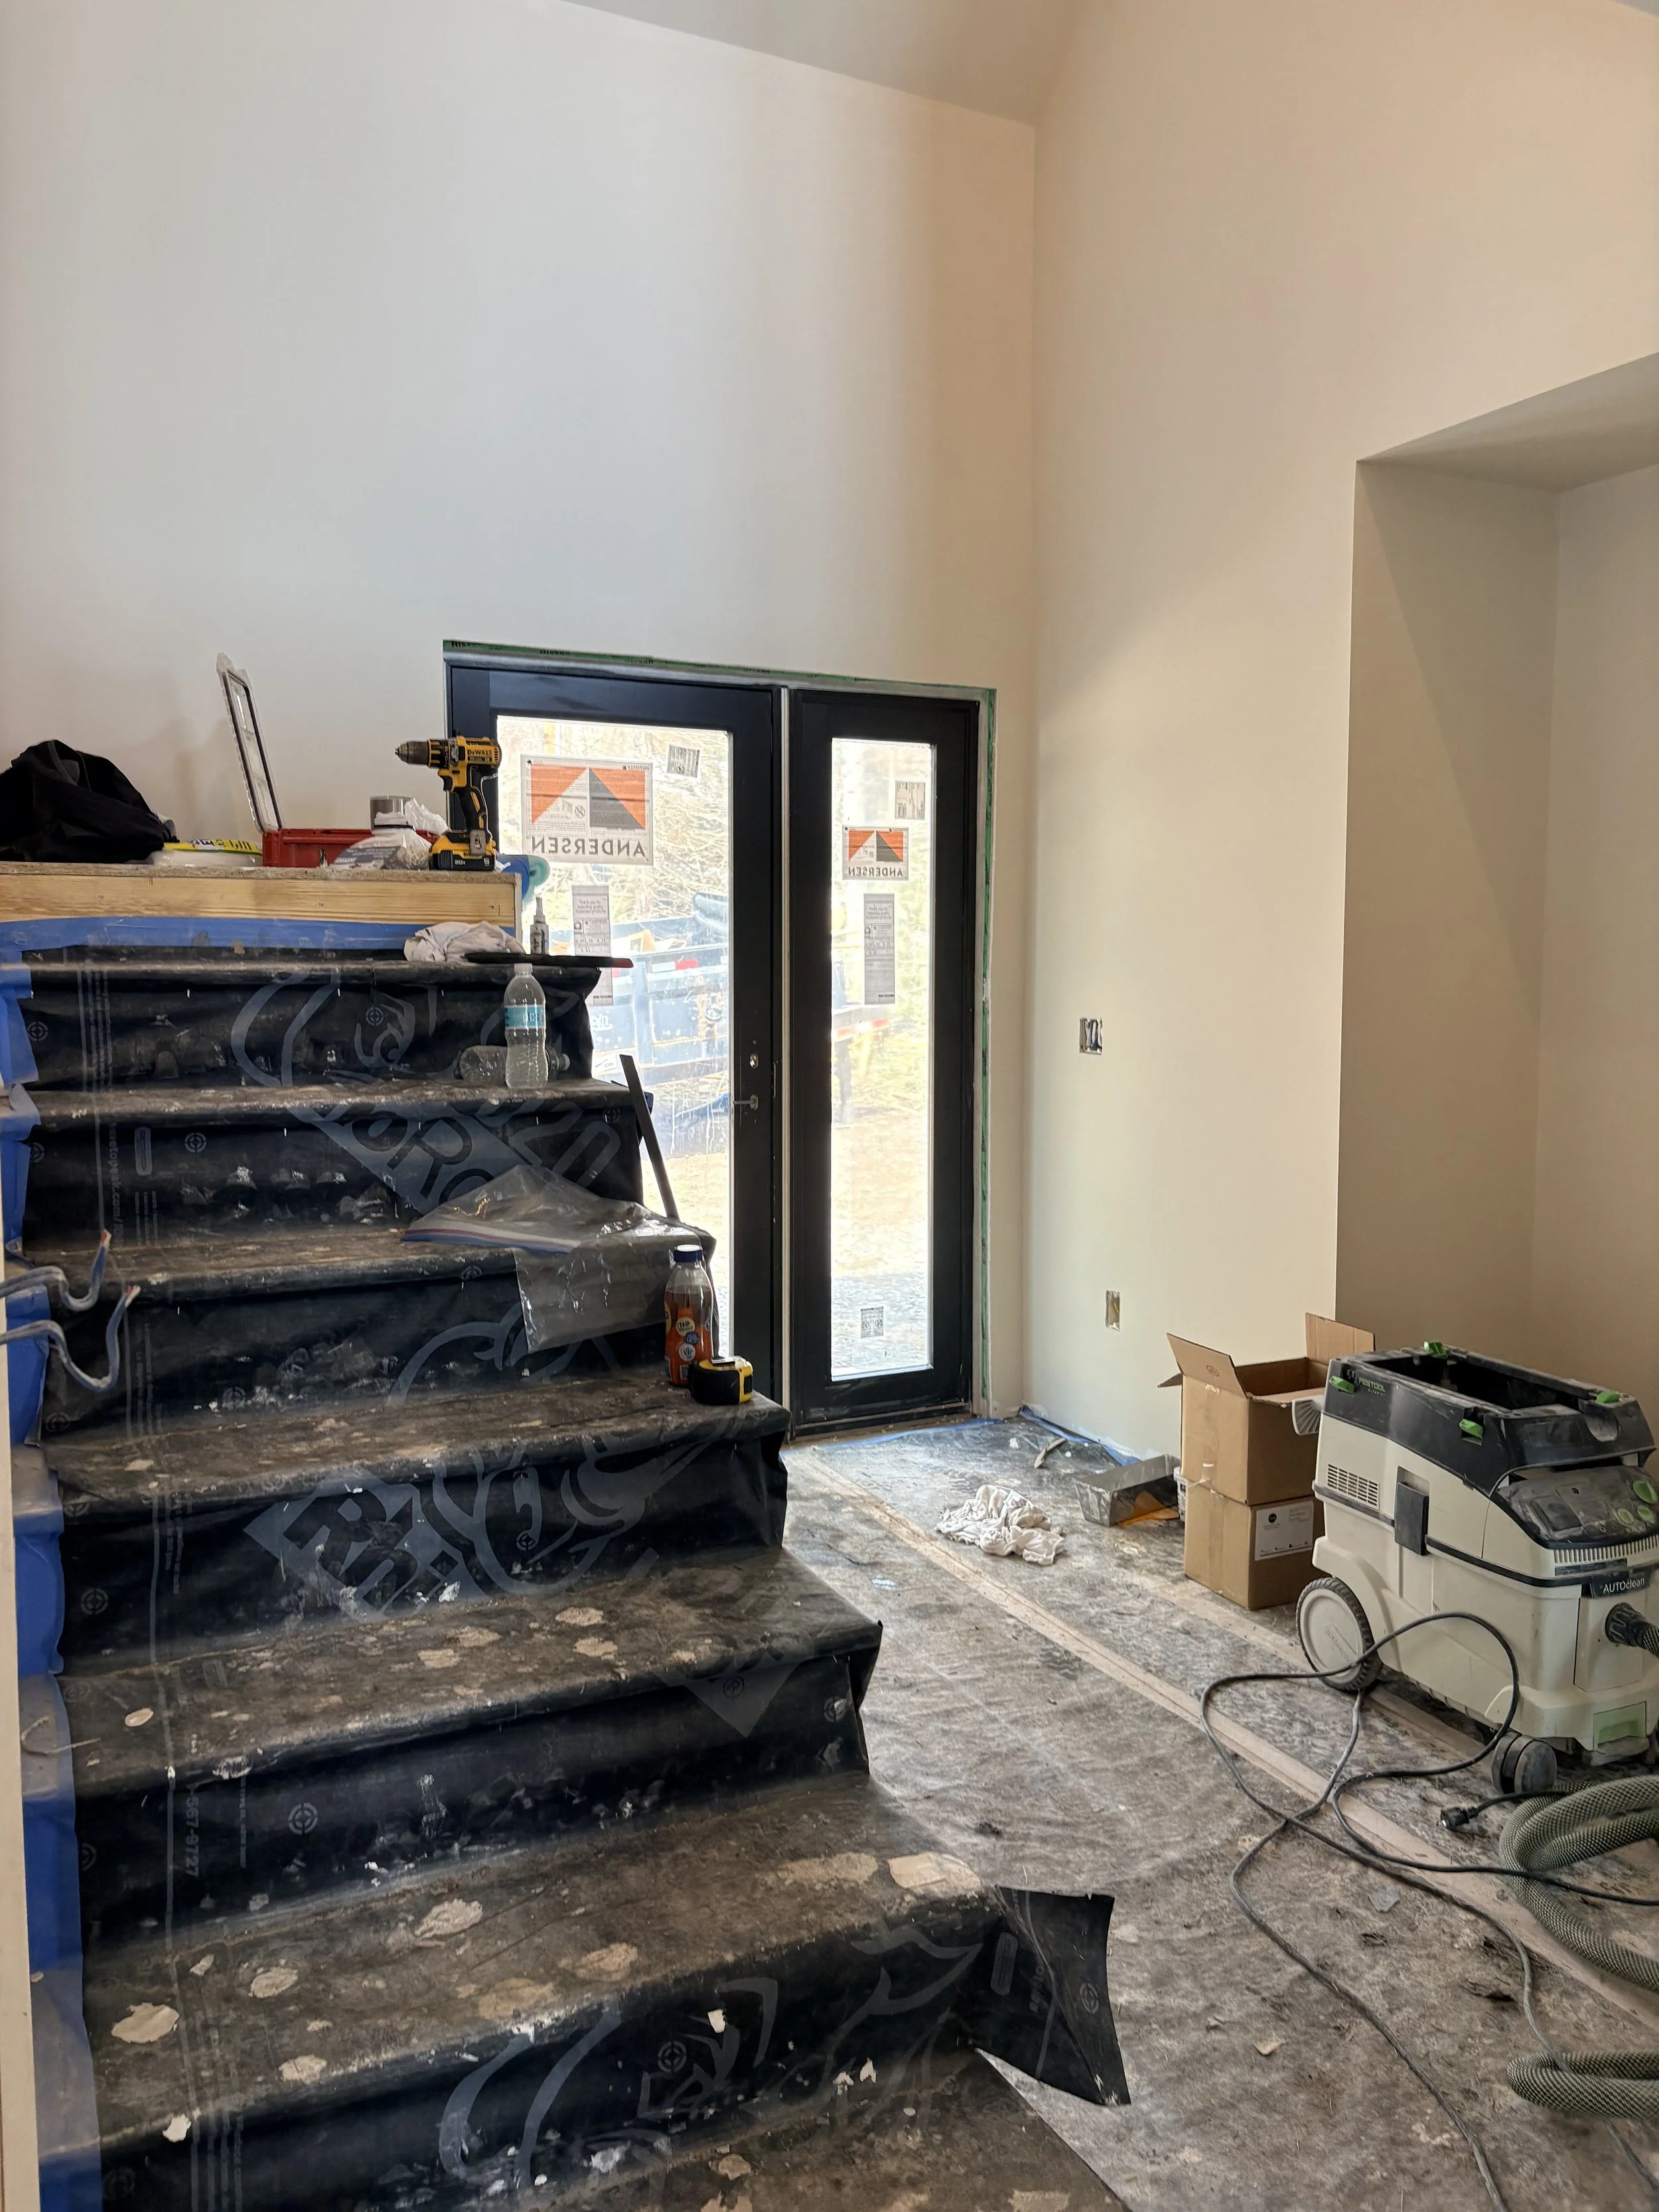
Construction on the stairs.
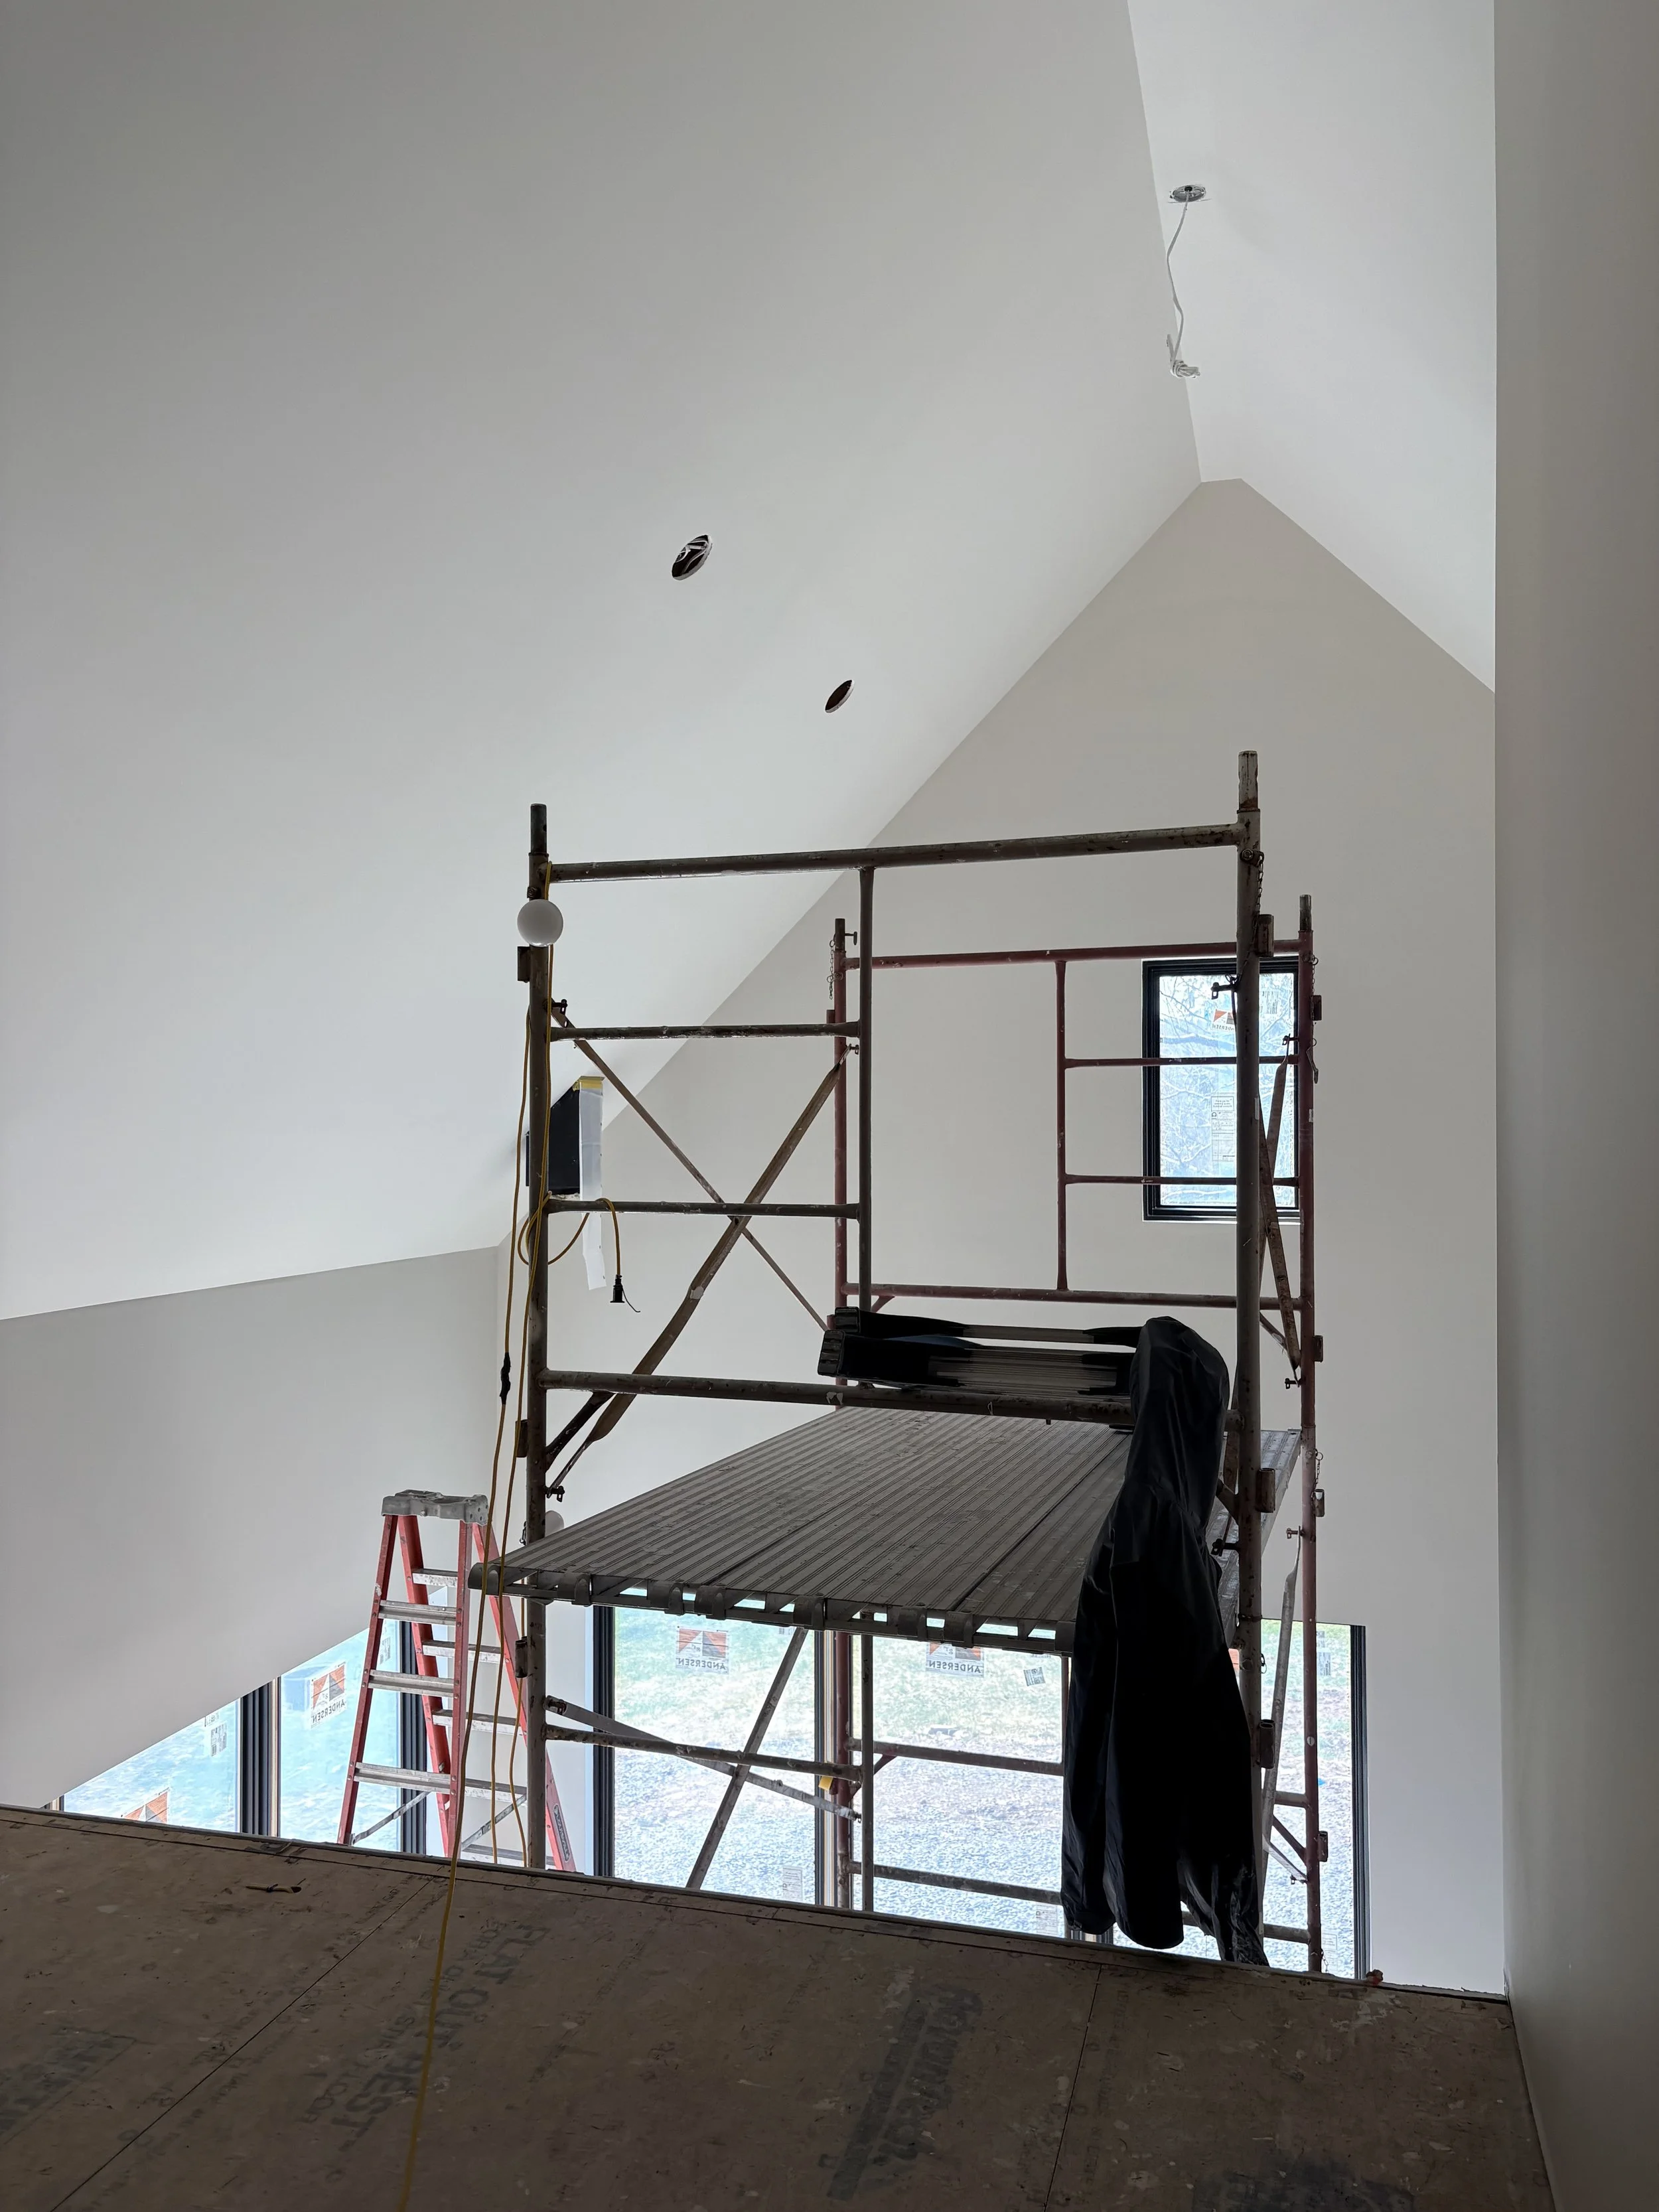
View of roof interior from loft.
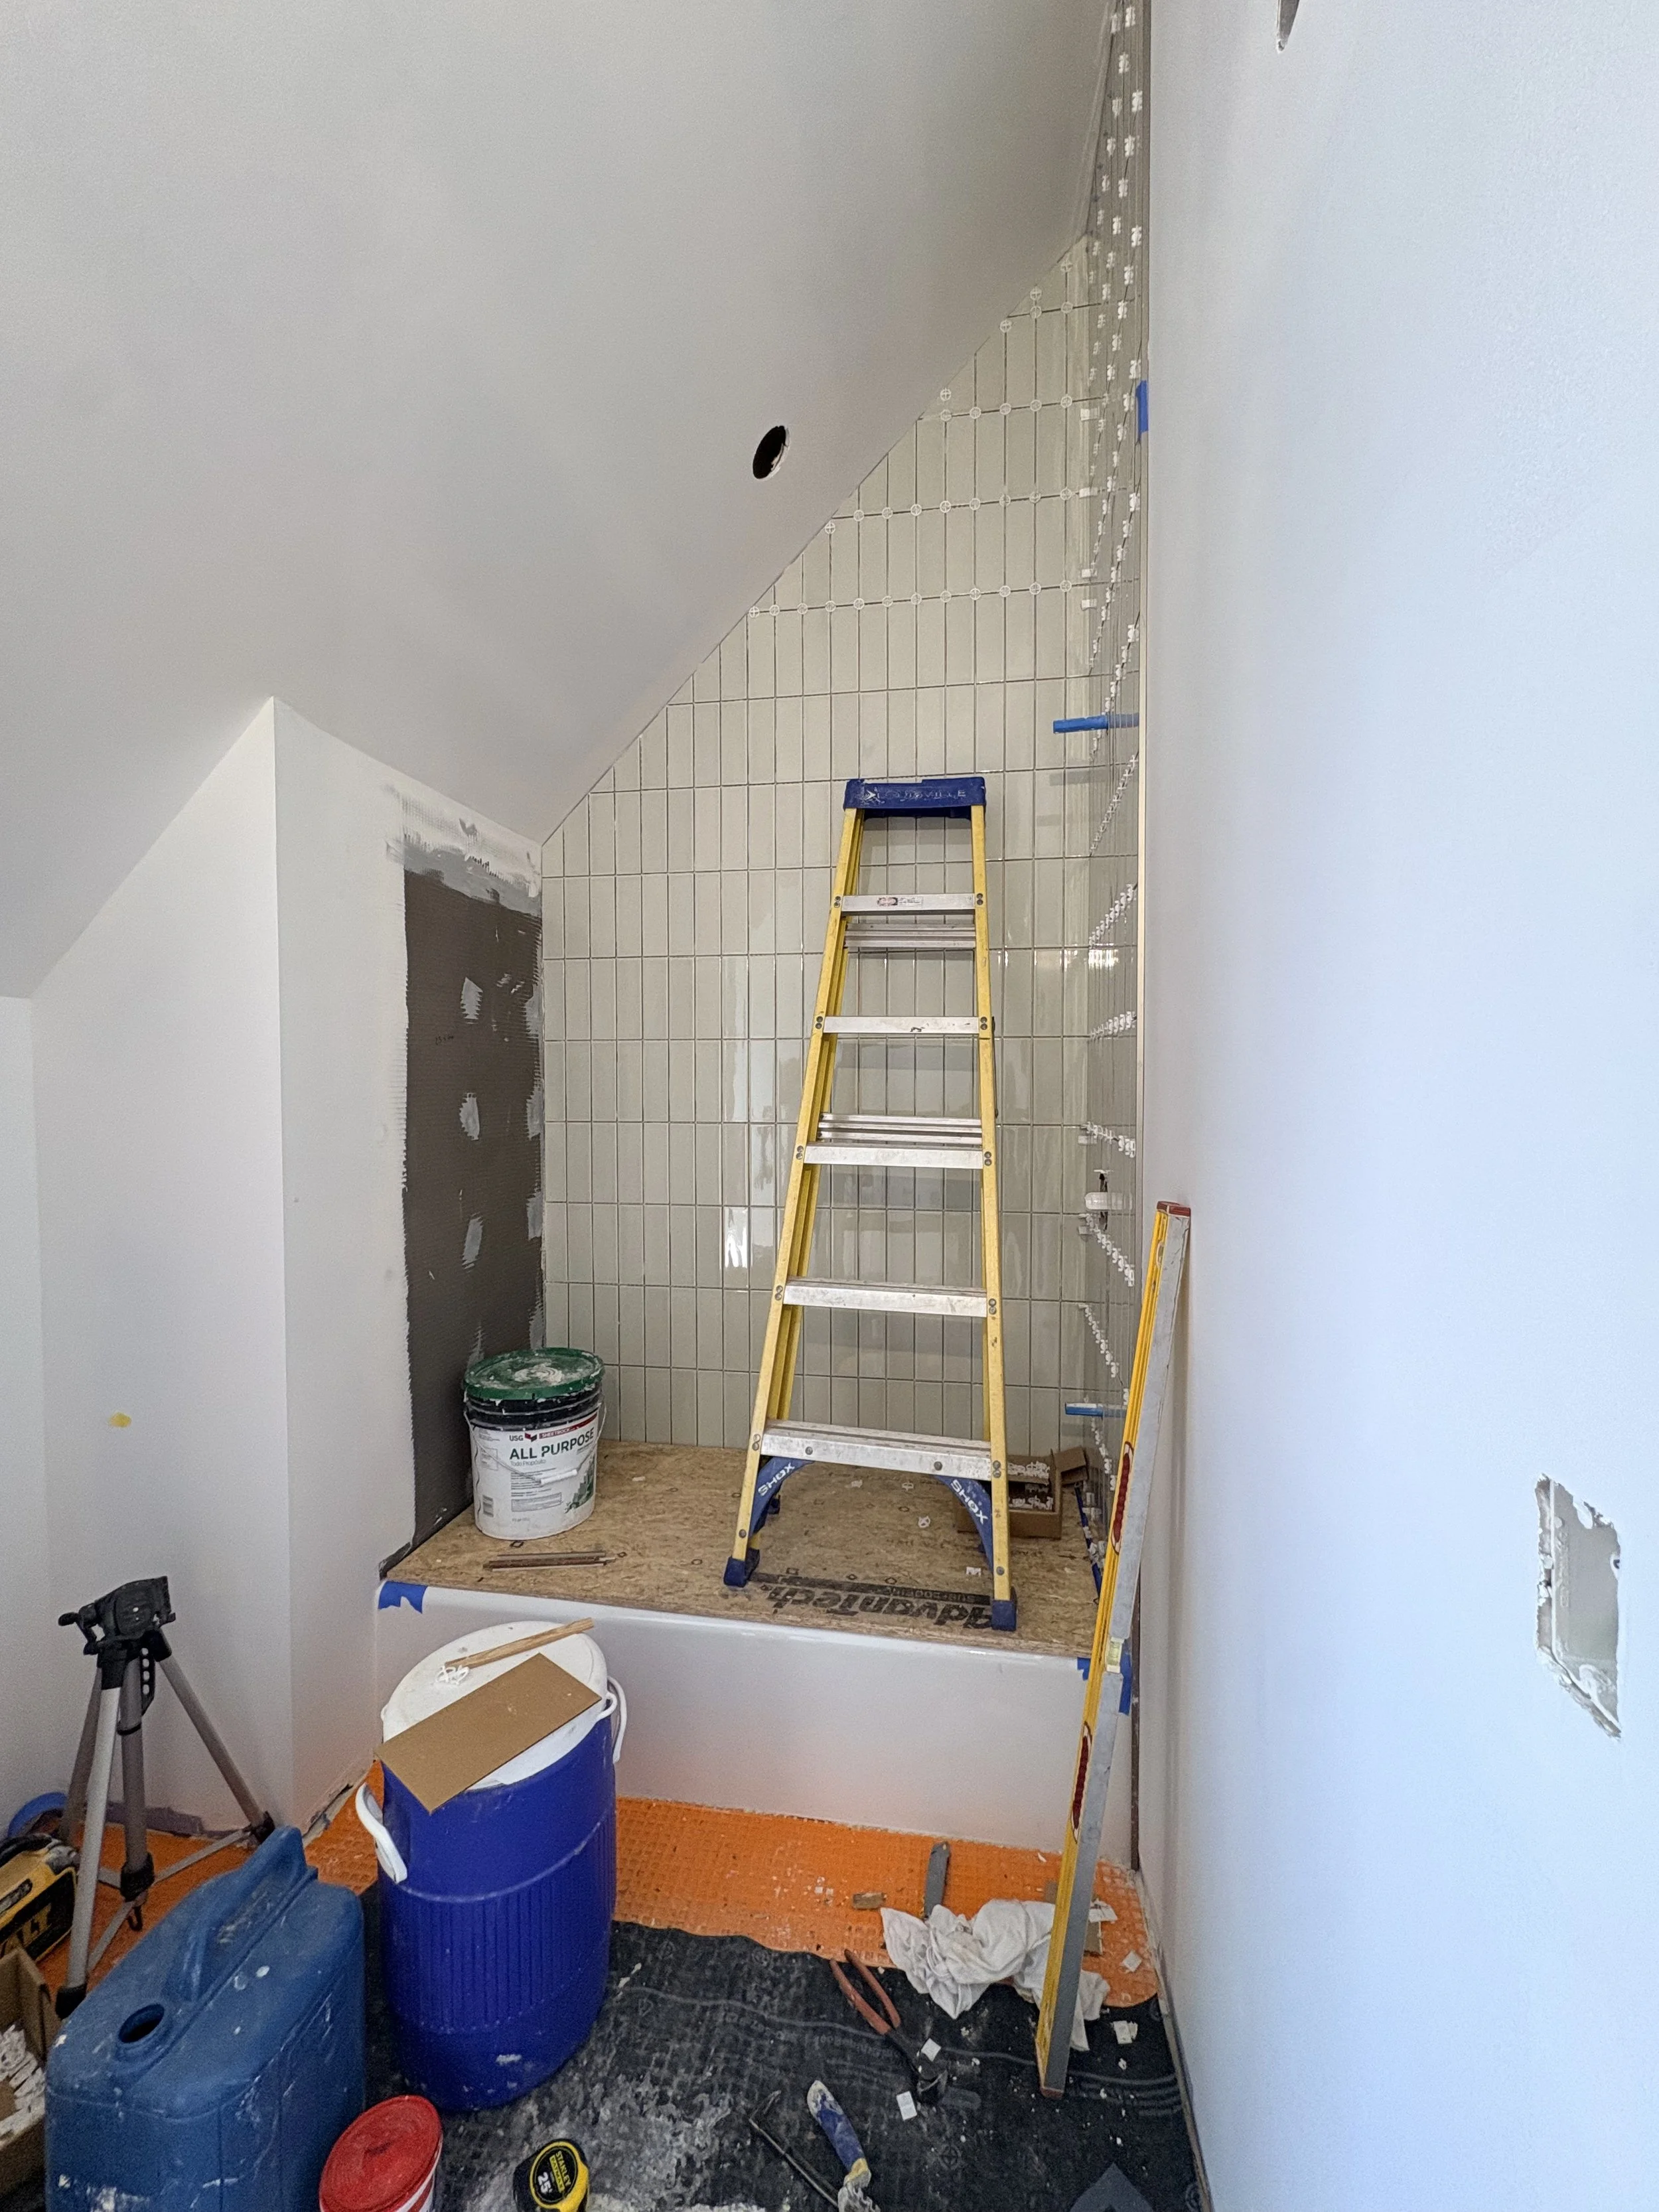
Tiles being installed in the bathroom.
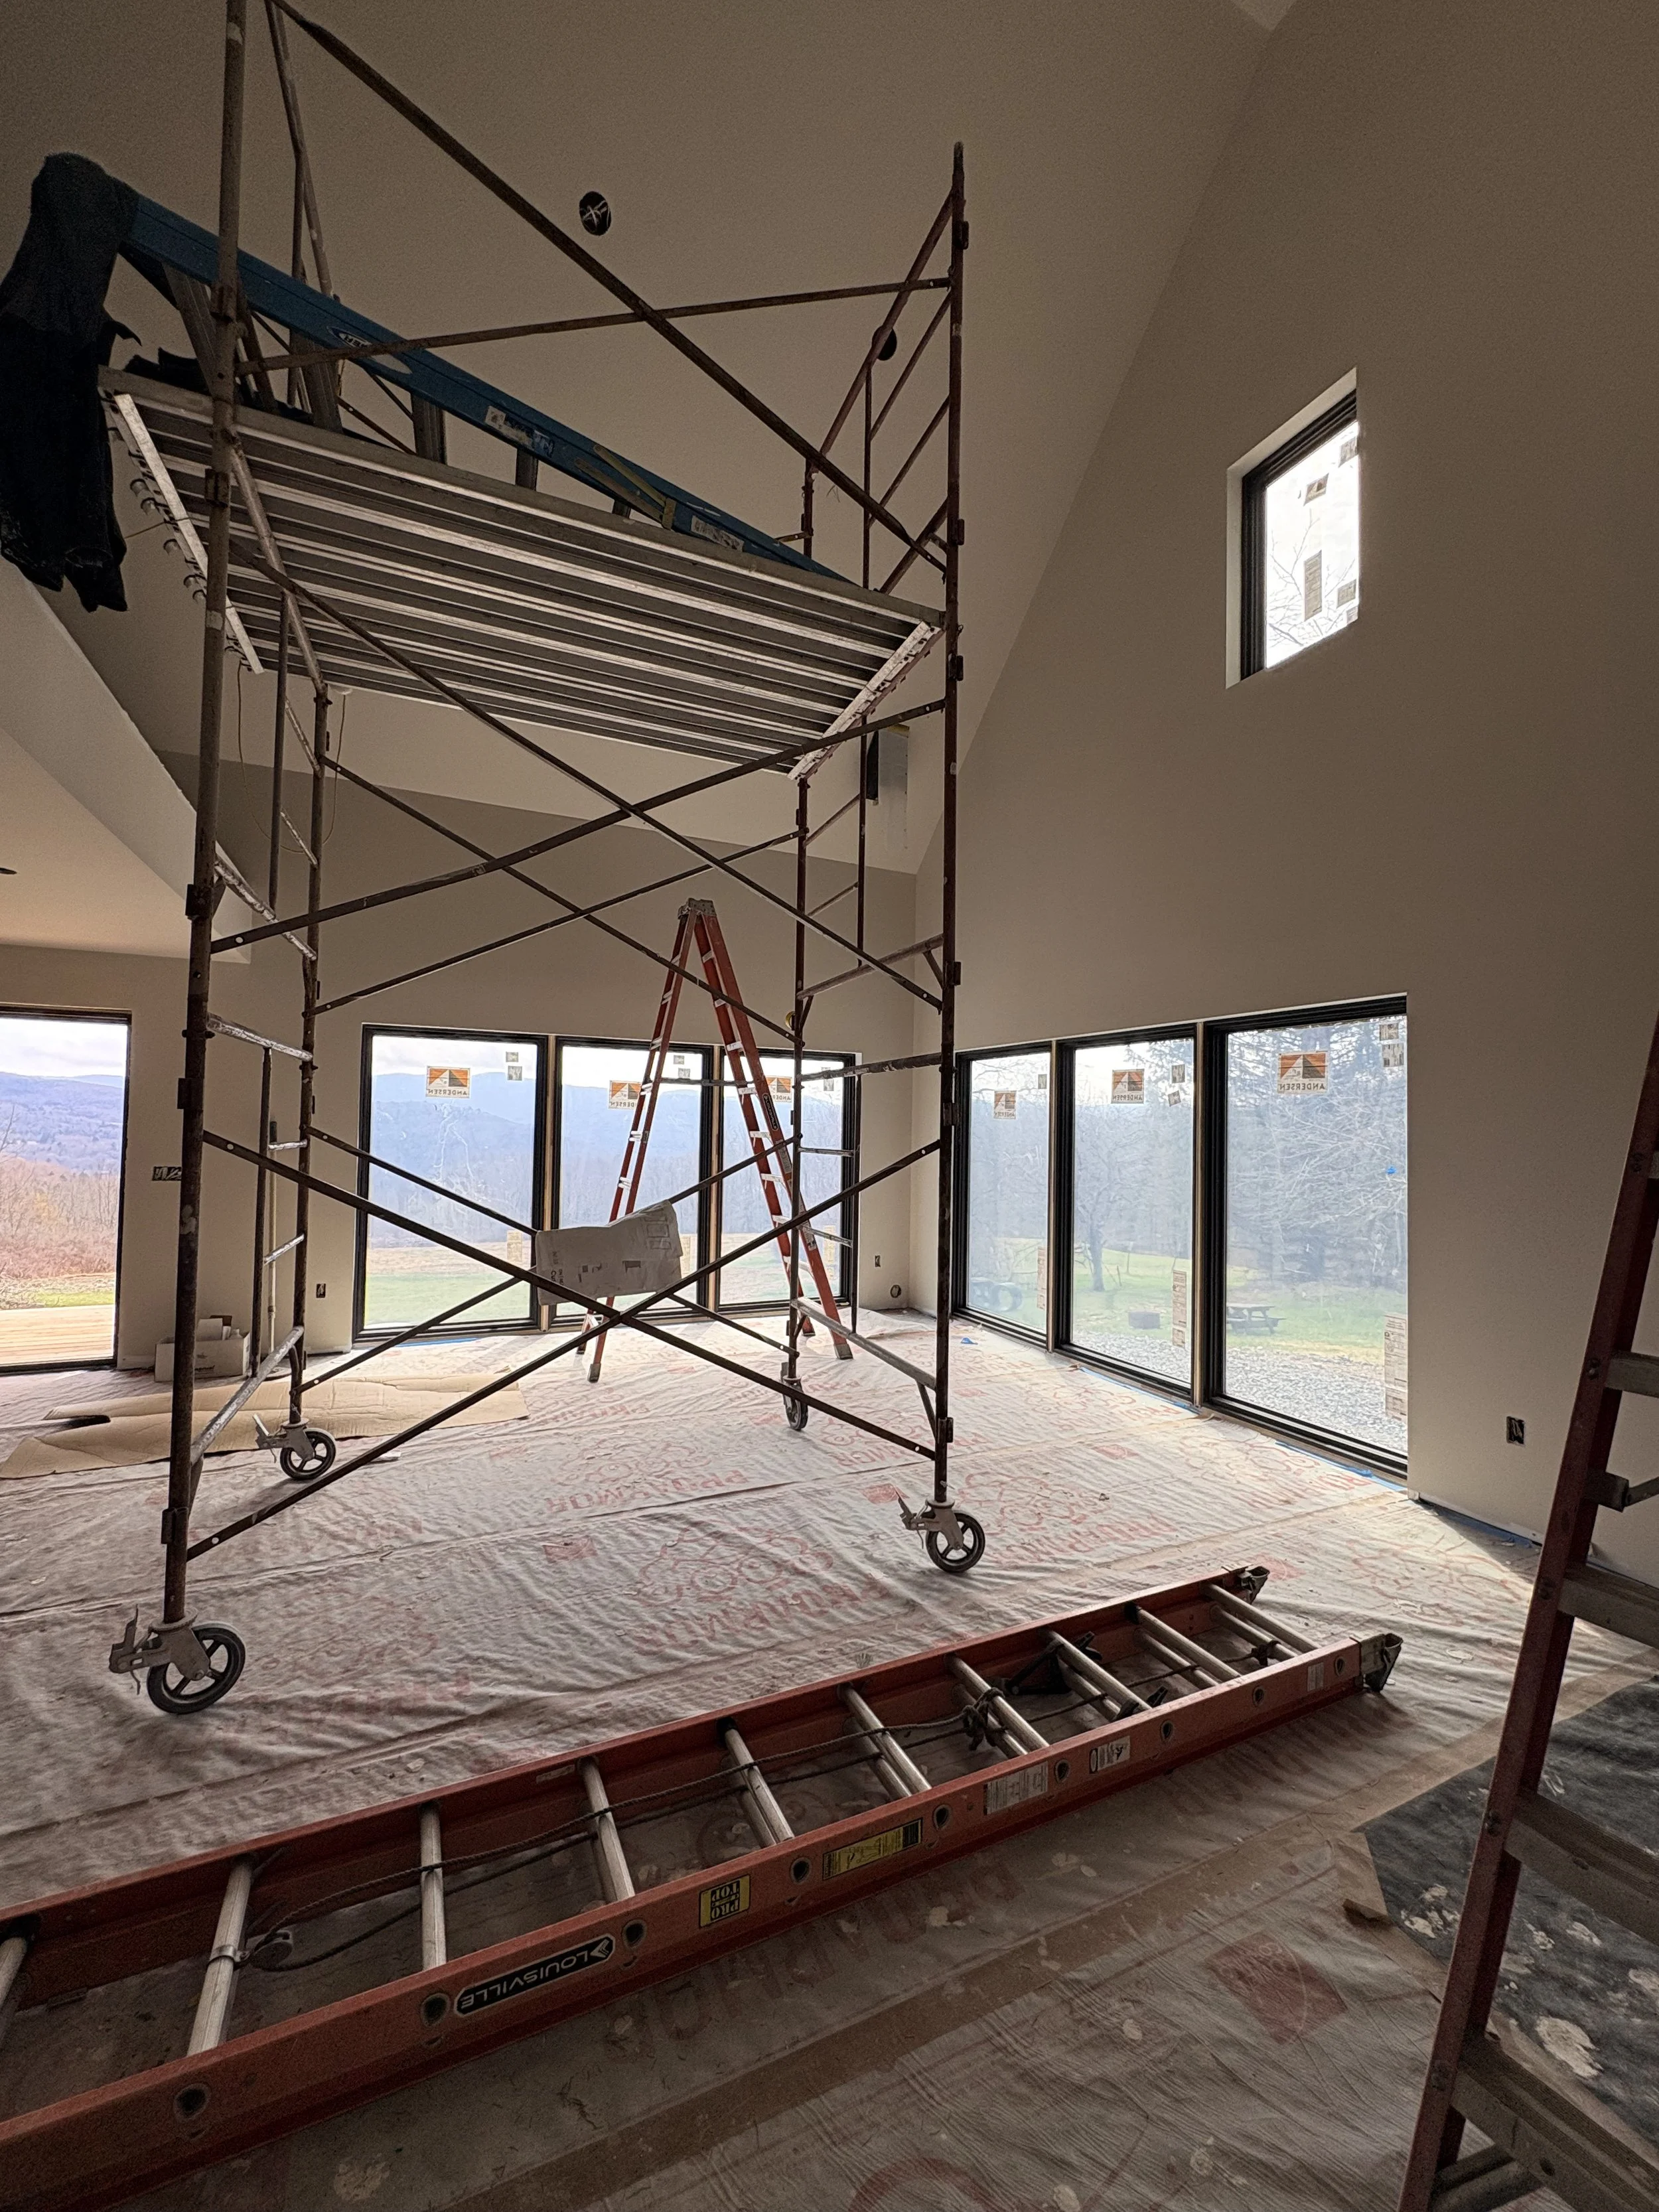
Working on the loft.
All signs pointed to Hereabout’s Hangout and they hit the ground running with a semi-custom version. Joel and Vickie had to make some adjustments to their overall project budget when confronting the true cost of building a home, but leaning on the individual expertise and high degree of collaboration between both teams allowed them to optimize affordability without sacrificing the design they wanted. “The process of redesigning and trying to get it within the budget that we ultimately decided upon was 100% easier with Holly than any other architect we’ve worked with” shares Vickie. “Prior to Hereabout, there was no dialogue between our previous architect and builder. It felt like we were stuck in a loop of lack of communication. Working with Hereabout and Fine Finishes as a team fixed this communication problem.” During the pre-construction phase, Holly and the builders had in-depth conversations based on the Planning Set so that they could problem-solve for areas that might push the budget.
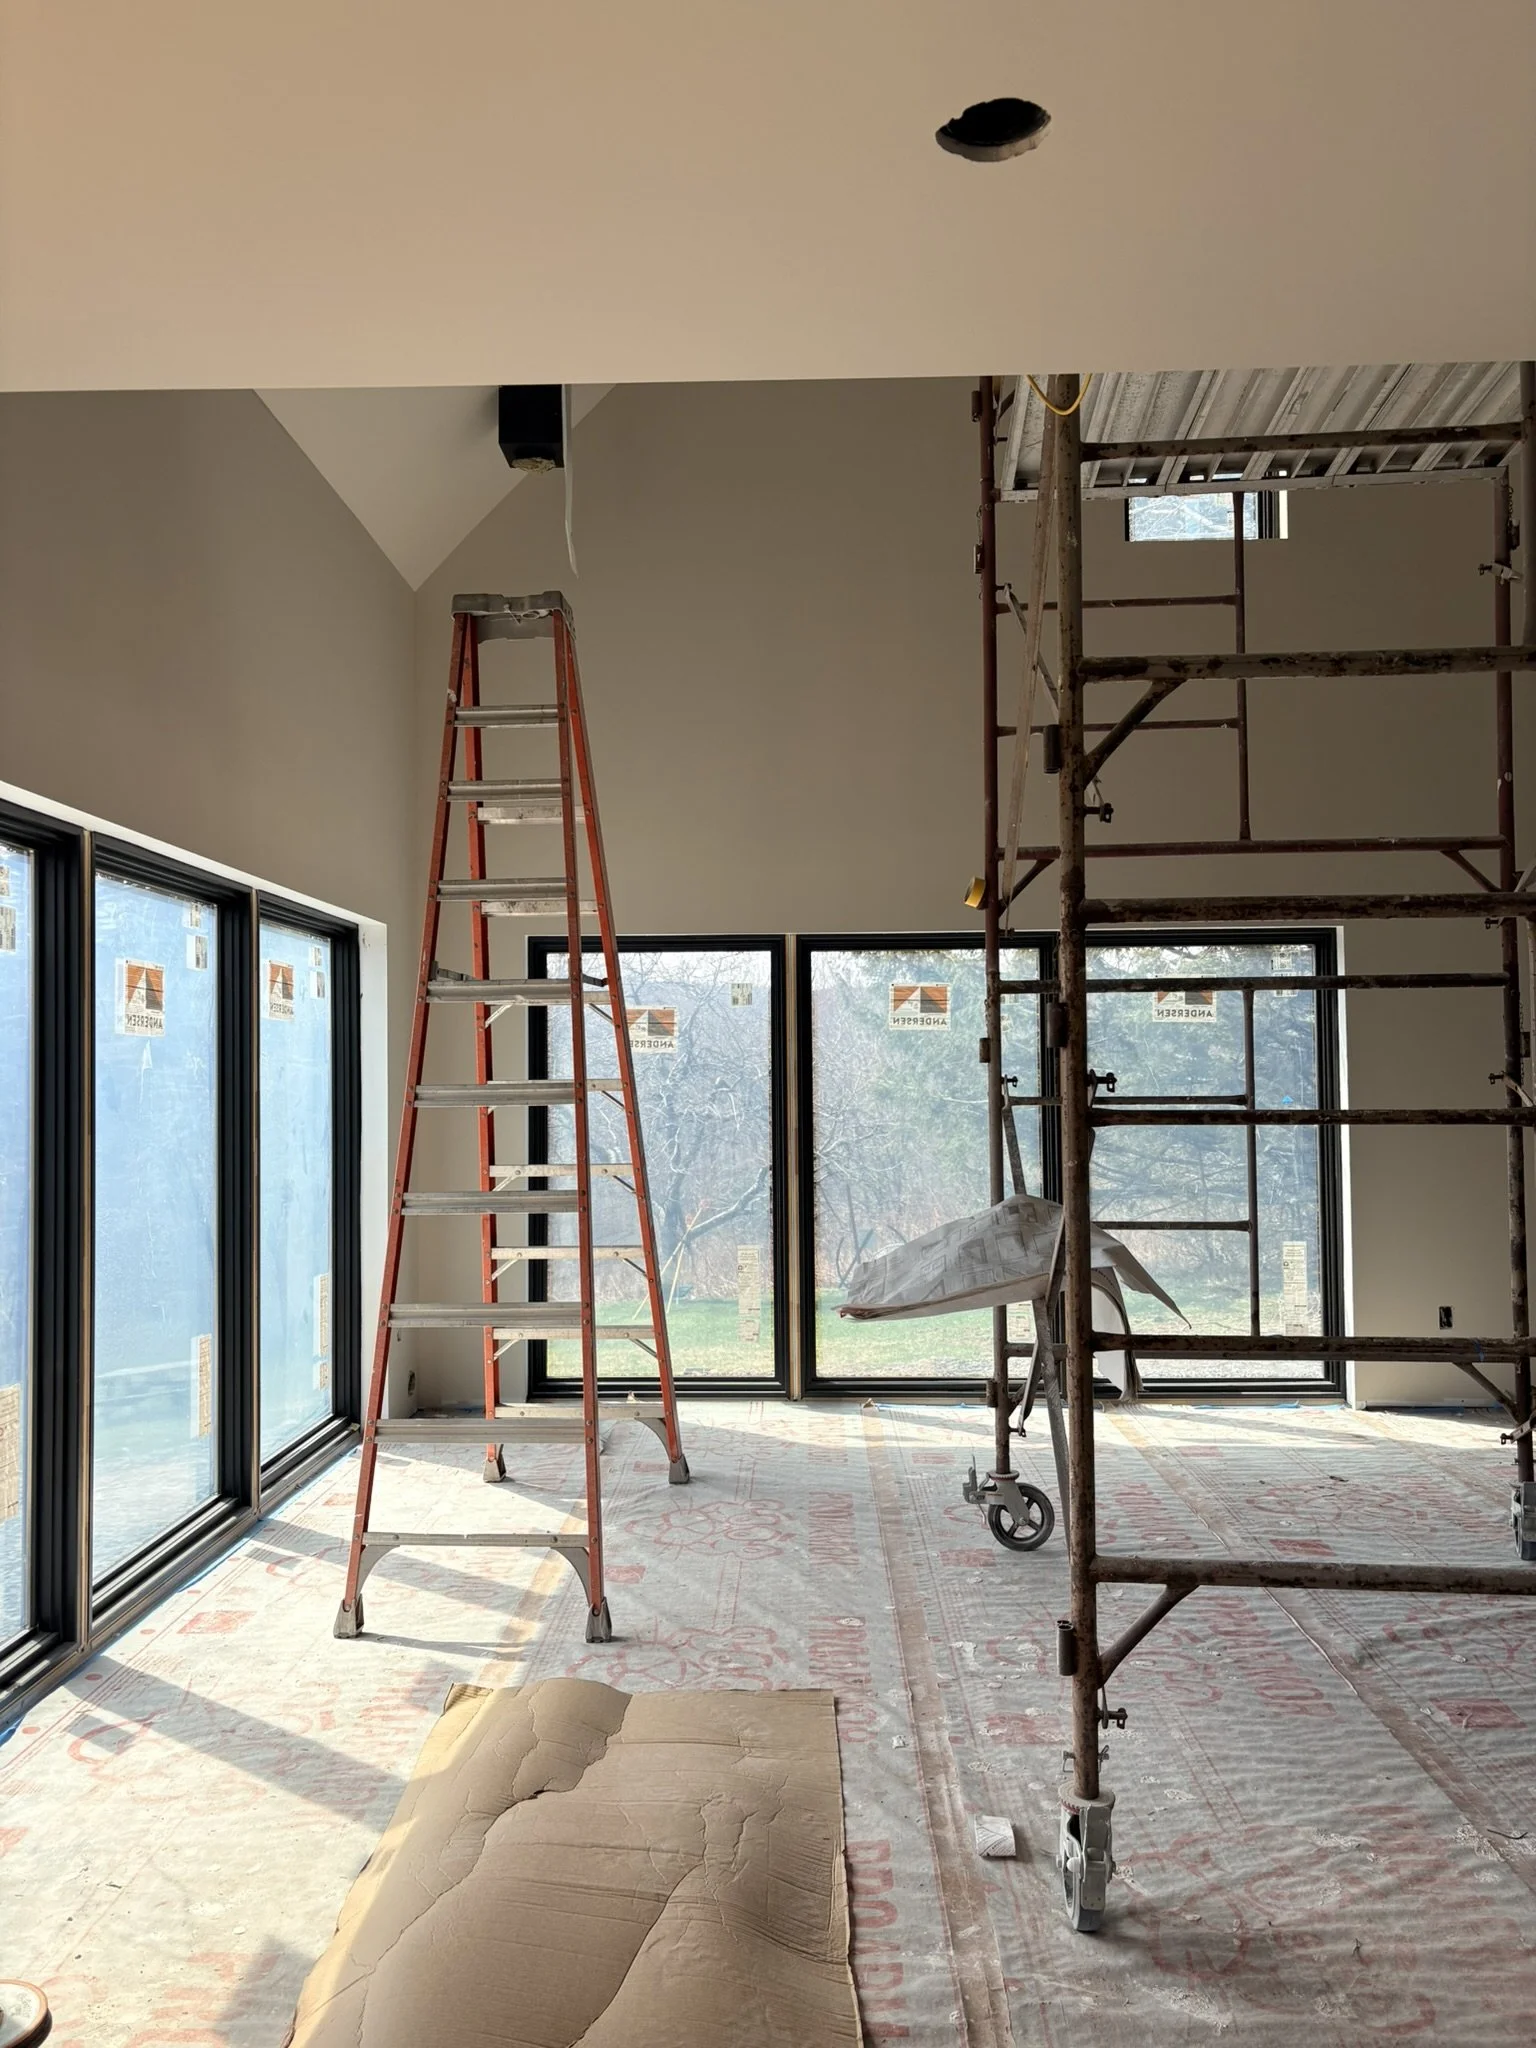
Drywall and paint go up.
In general, framing, floor, and roof design are hot spots for budget creep. Pat and Ryan find it essential to investigate each area of a given project to determine whether the chosen approach maximizes quality while preserving cost. “We look holistically, at the big picture”, says Ryan. “Our goal is to comb over the details from the start all the way through the finish. We’re always looking further down the pipeline: Pat will evaluate a set of drawings and identify where something will add more costs later. Getting every detail defined at the start is a way we can help in the design process with budget. We bring concerns up early in the process and steer the finished design to where we know we can construct it quickly and efficiently and save the client money and time.”
Together, Holly, Pat, and Ryan workshopped the design on Joel and Vickie’s plans, with Holly mocking up quick changes in the sketches as the conversation progressed. Vickie feels confident that this dialogue ultimately allowed their project to succeed where their previous attempts had failed.
The floor trussing solution was an area of particular brilliance in the plans. “I came up with an alternative idea for the floor truss layout and Holly liked it” says Pat. “We ran with it, and it was a huge saving on the budget.” Holly echoes the importance of this floor design solution. When reflecting on the process, she shares that “Pat & Ryan were able to give me another perspective on how to approach the floor framing in the house - which I've now updated for our Hangout plans! This is the precise reason why I love talking to builders - they're getting the numbers, they're on the ground, they're doing the work - I want to know what works for them and what can be designed more affordably.”
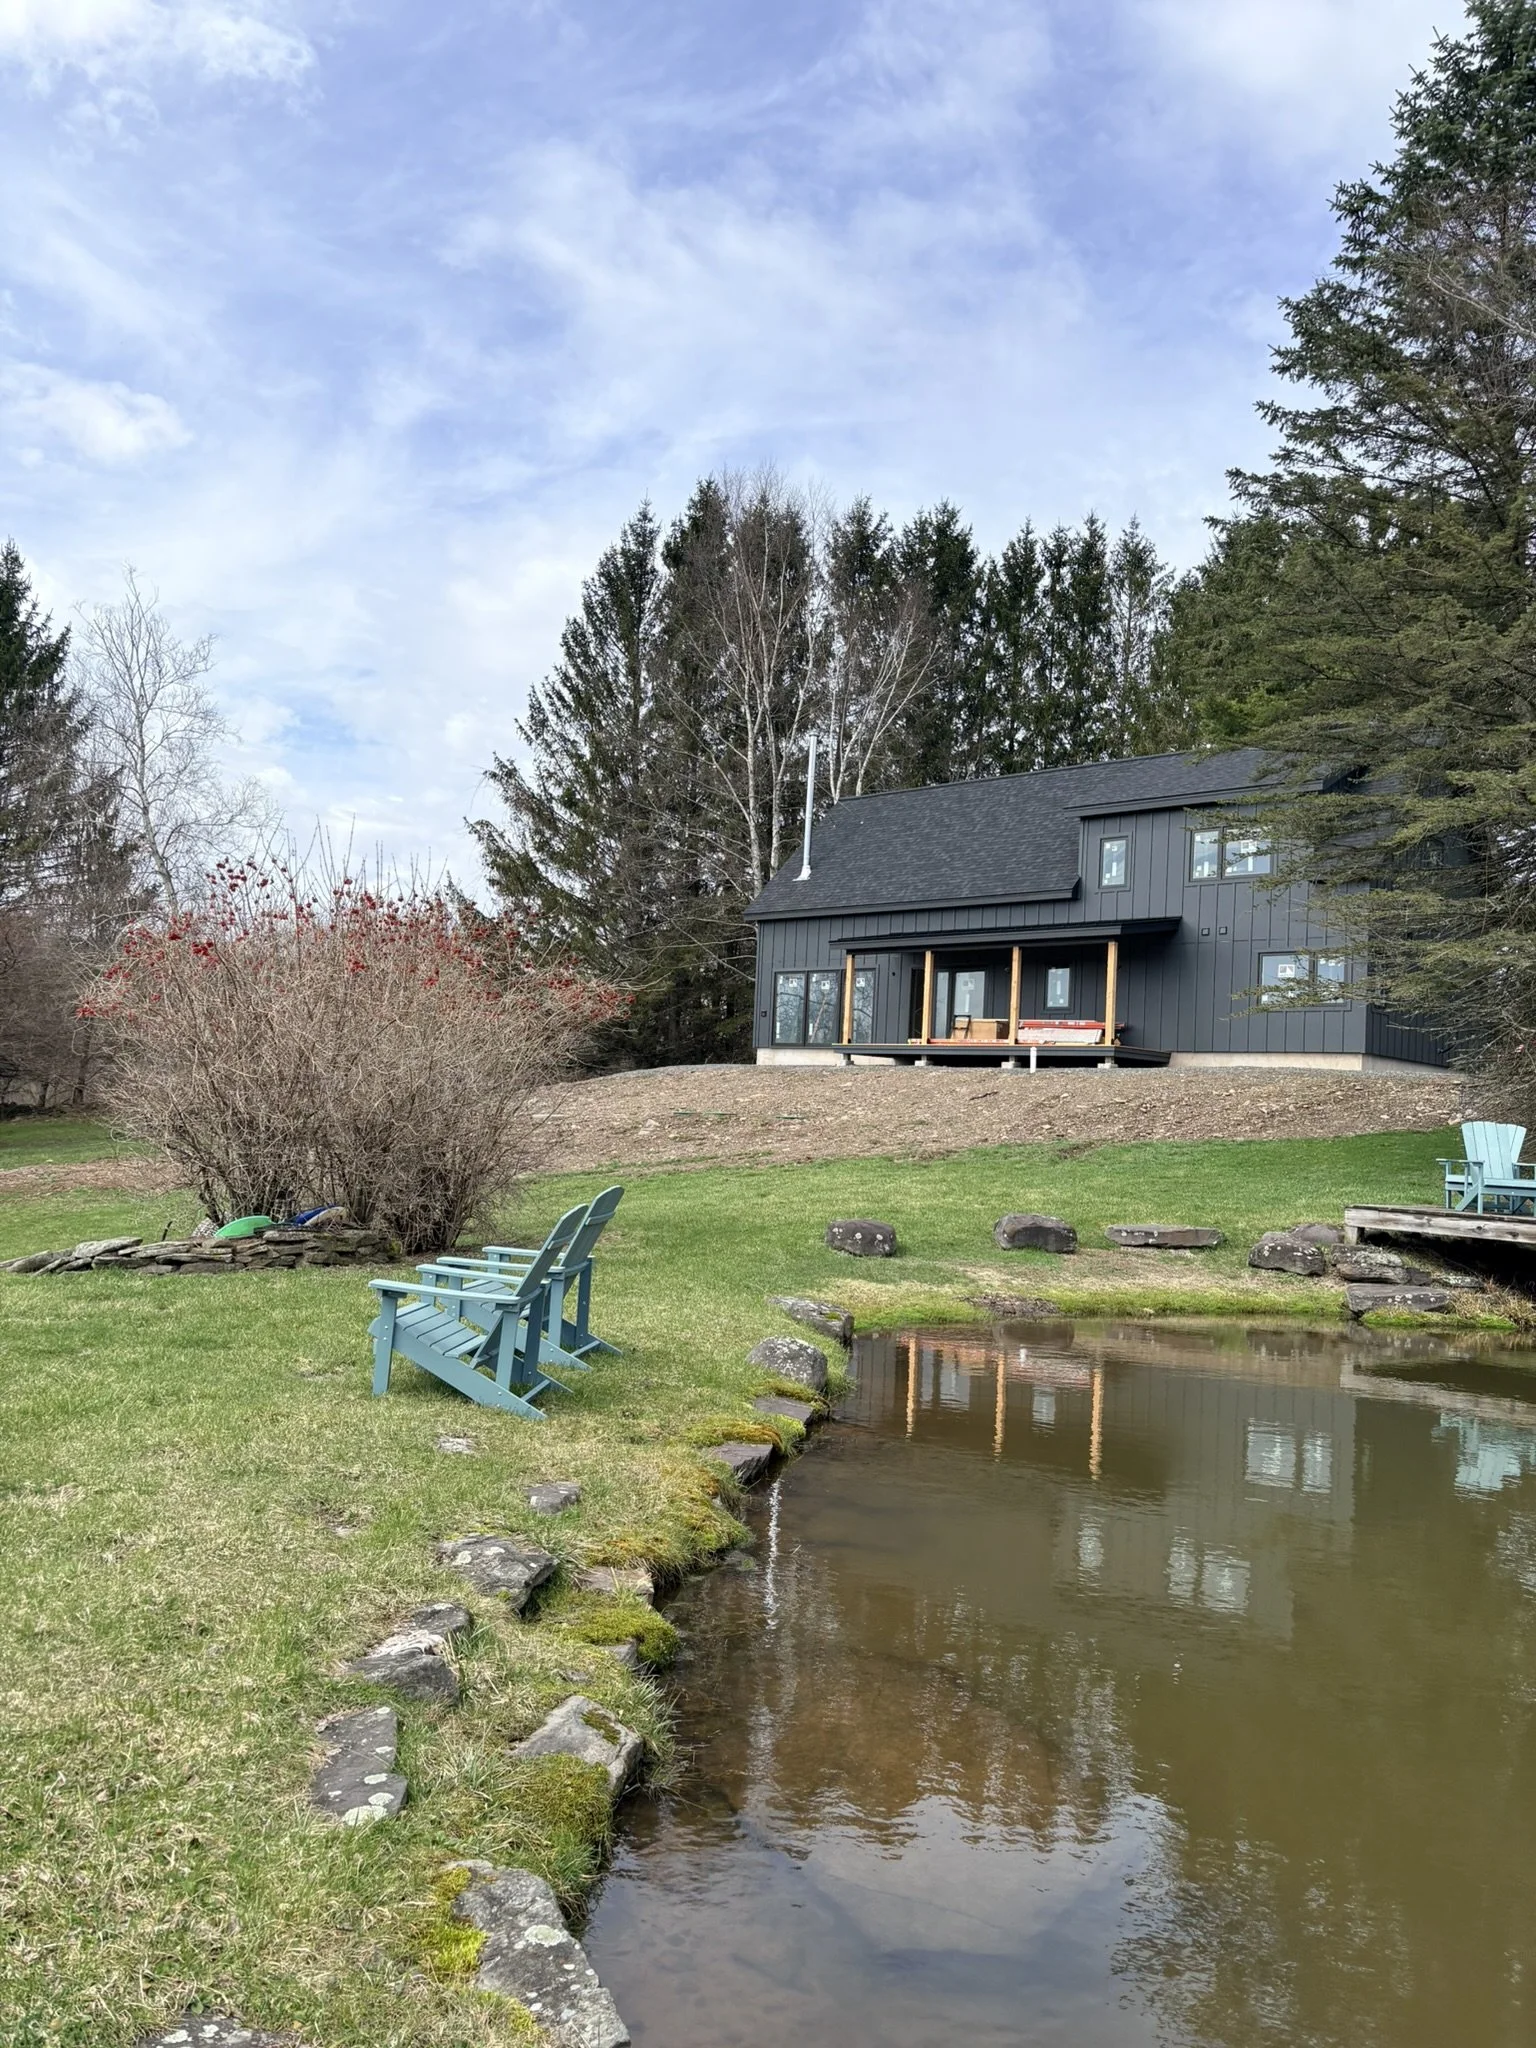
The new Hangout overlooking the pond.
Making sure clients can access high quality design and construction in their home while operating on a tight budget is a core value that both Hereabout and Fine Finishes share. Fine Finishes employ what Pat calls a “scrappy mentality”. For each project, they ask “how can we make something beautiful that will work for somebody’s budget. It's a source of pride for us to figure out how we can make it work. We're always trying to get better.” Sustainability and environmental impact are also key priorities for the Fine Finishes and Hereabout teams. “We take a pretty strong approach to ‘the high performance house”, Pat shares. “Although ‘passive’ is currently the ‘Holy Grail’ for sustainable building, it’s not financially attainable for a lot of clients who still want to have a low impact, high performance house. We are committed to finding an envelope through efficient construction strategies that will deliver a good performance for somebody on a budget.”
With all the intentional pre-construction planning and excellent communication between the team, Joel and Vickie’s finished Hangout now proudly looks out over the pond, their new “mountain house”. It was “exactly what we had envisioned”, shares Joel.
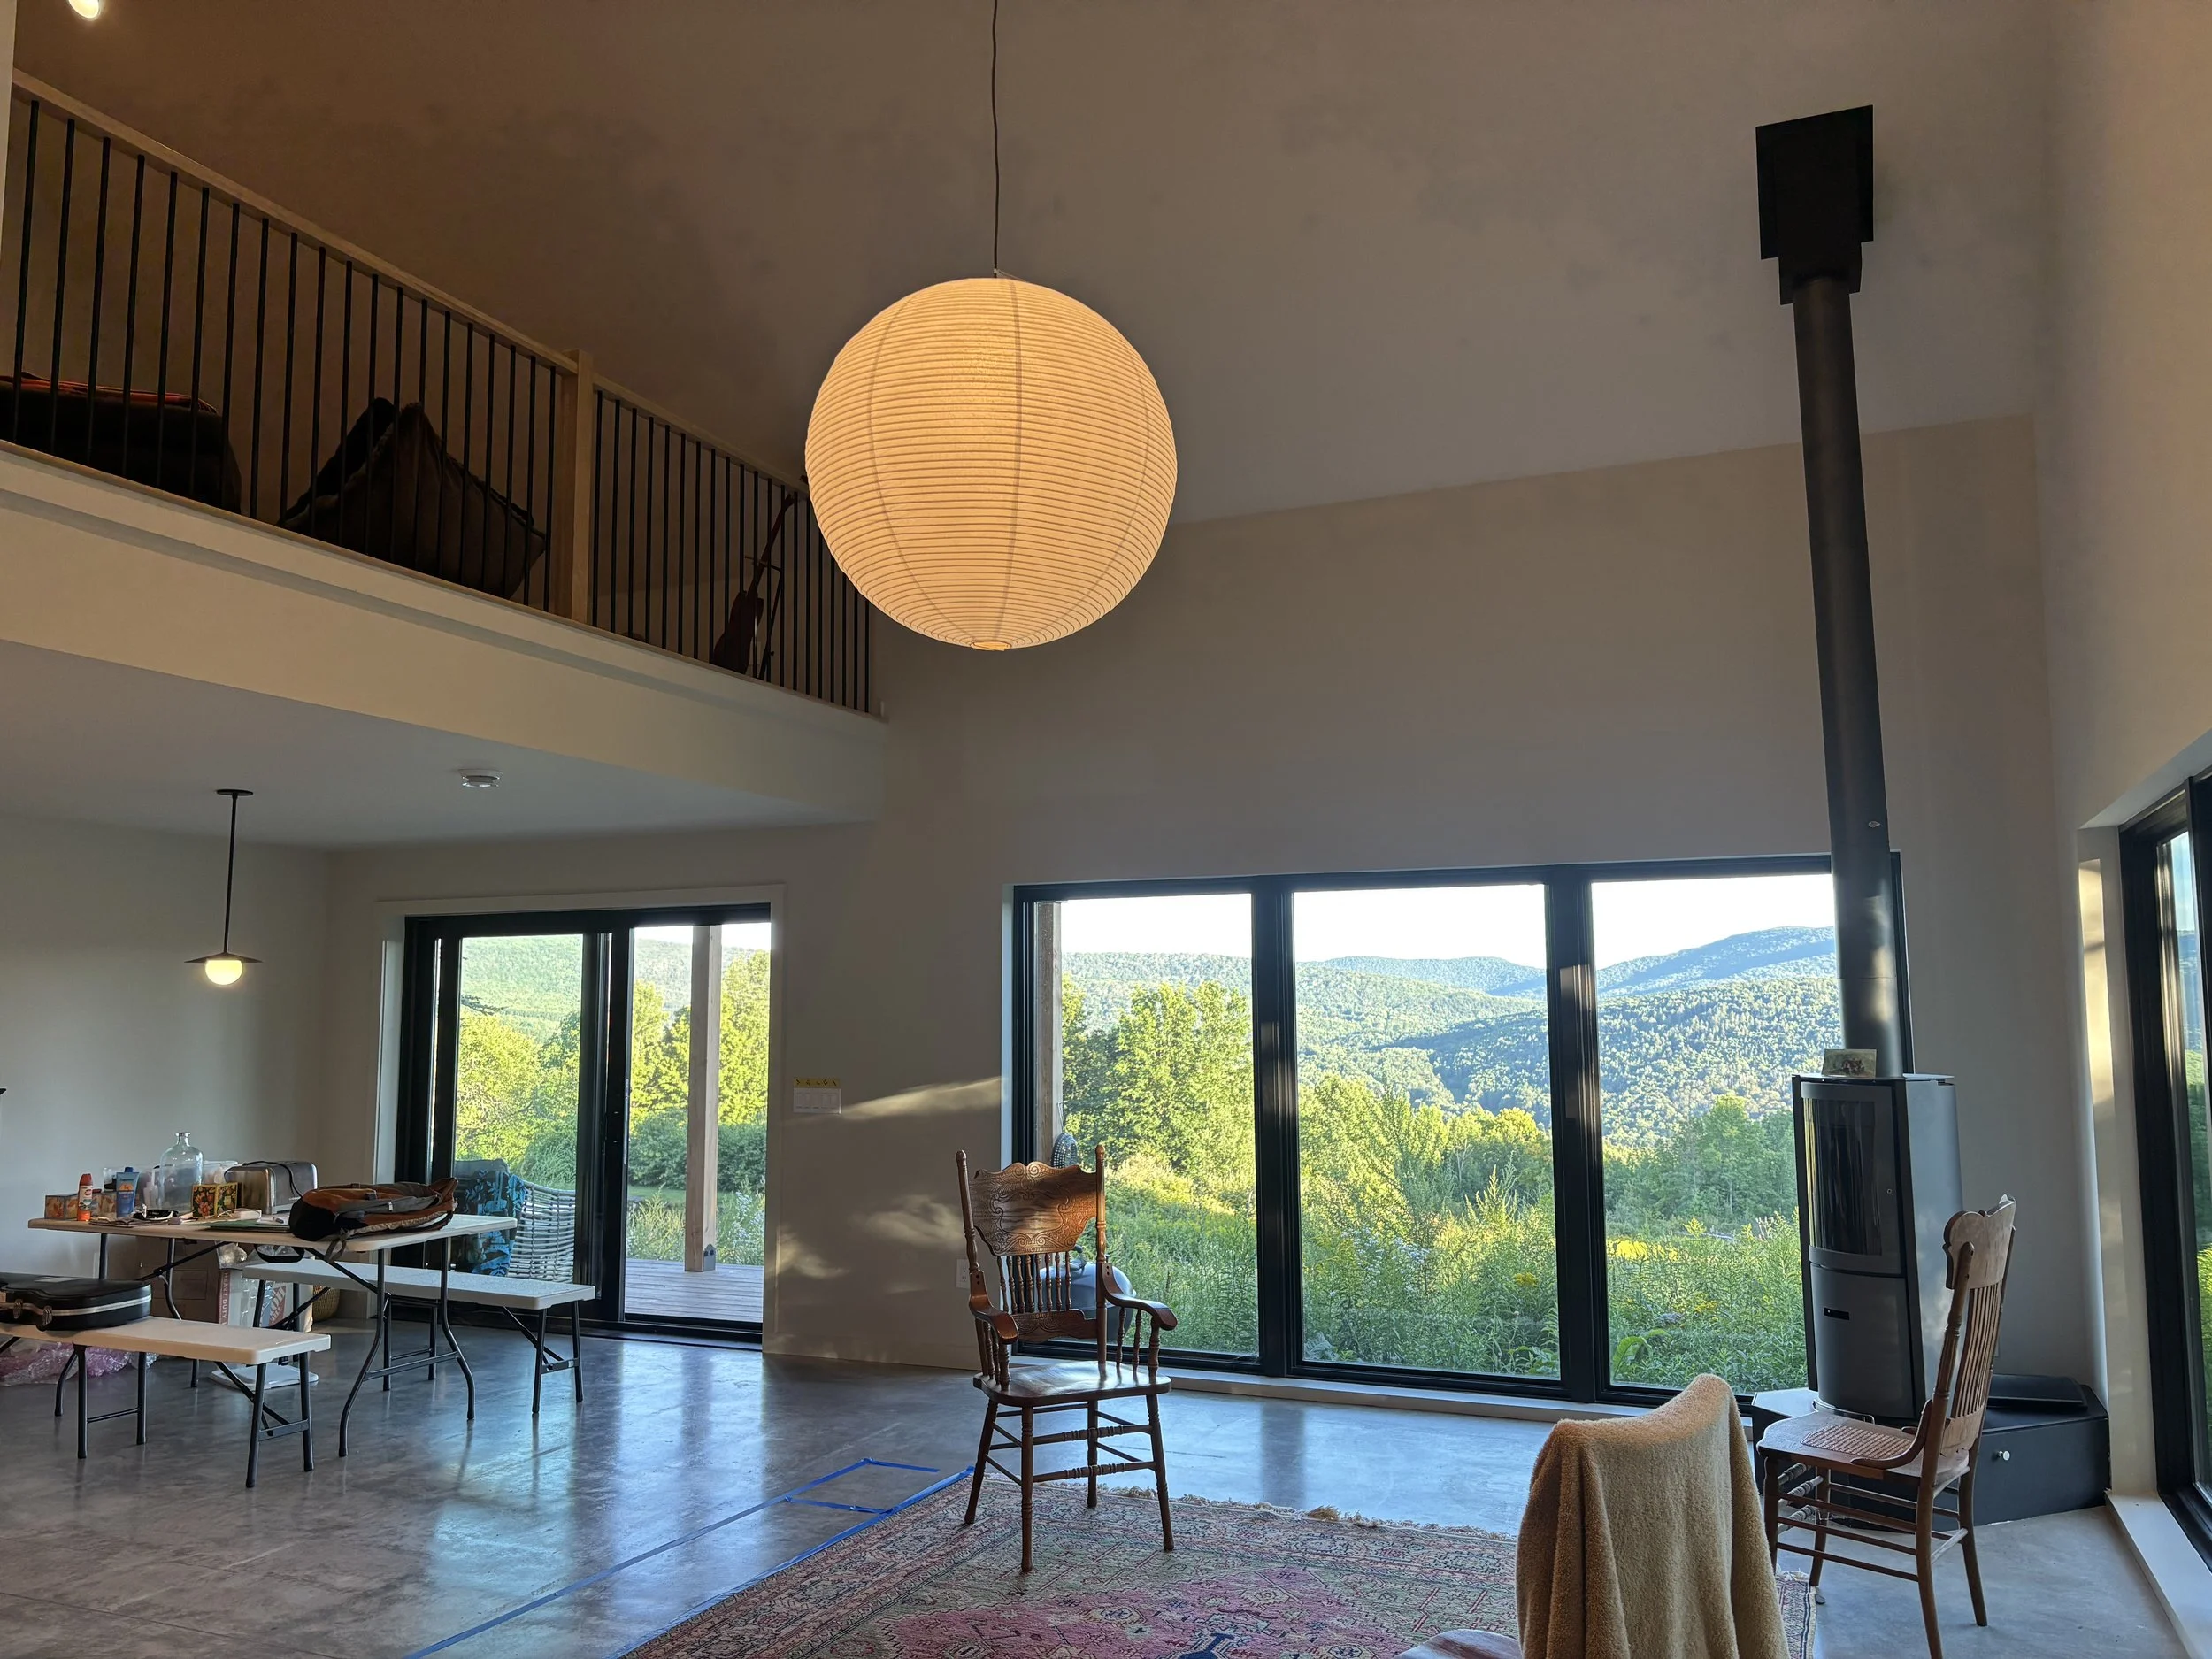
Living and dining rooms look out at the view.
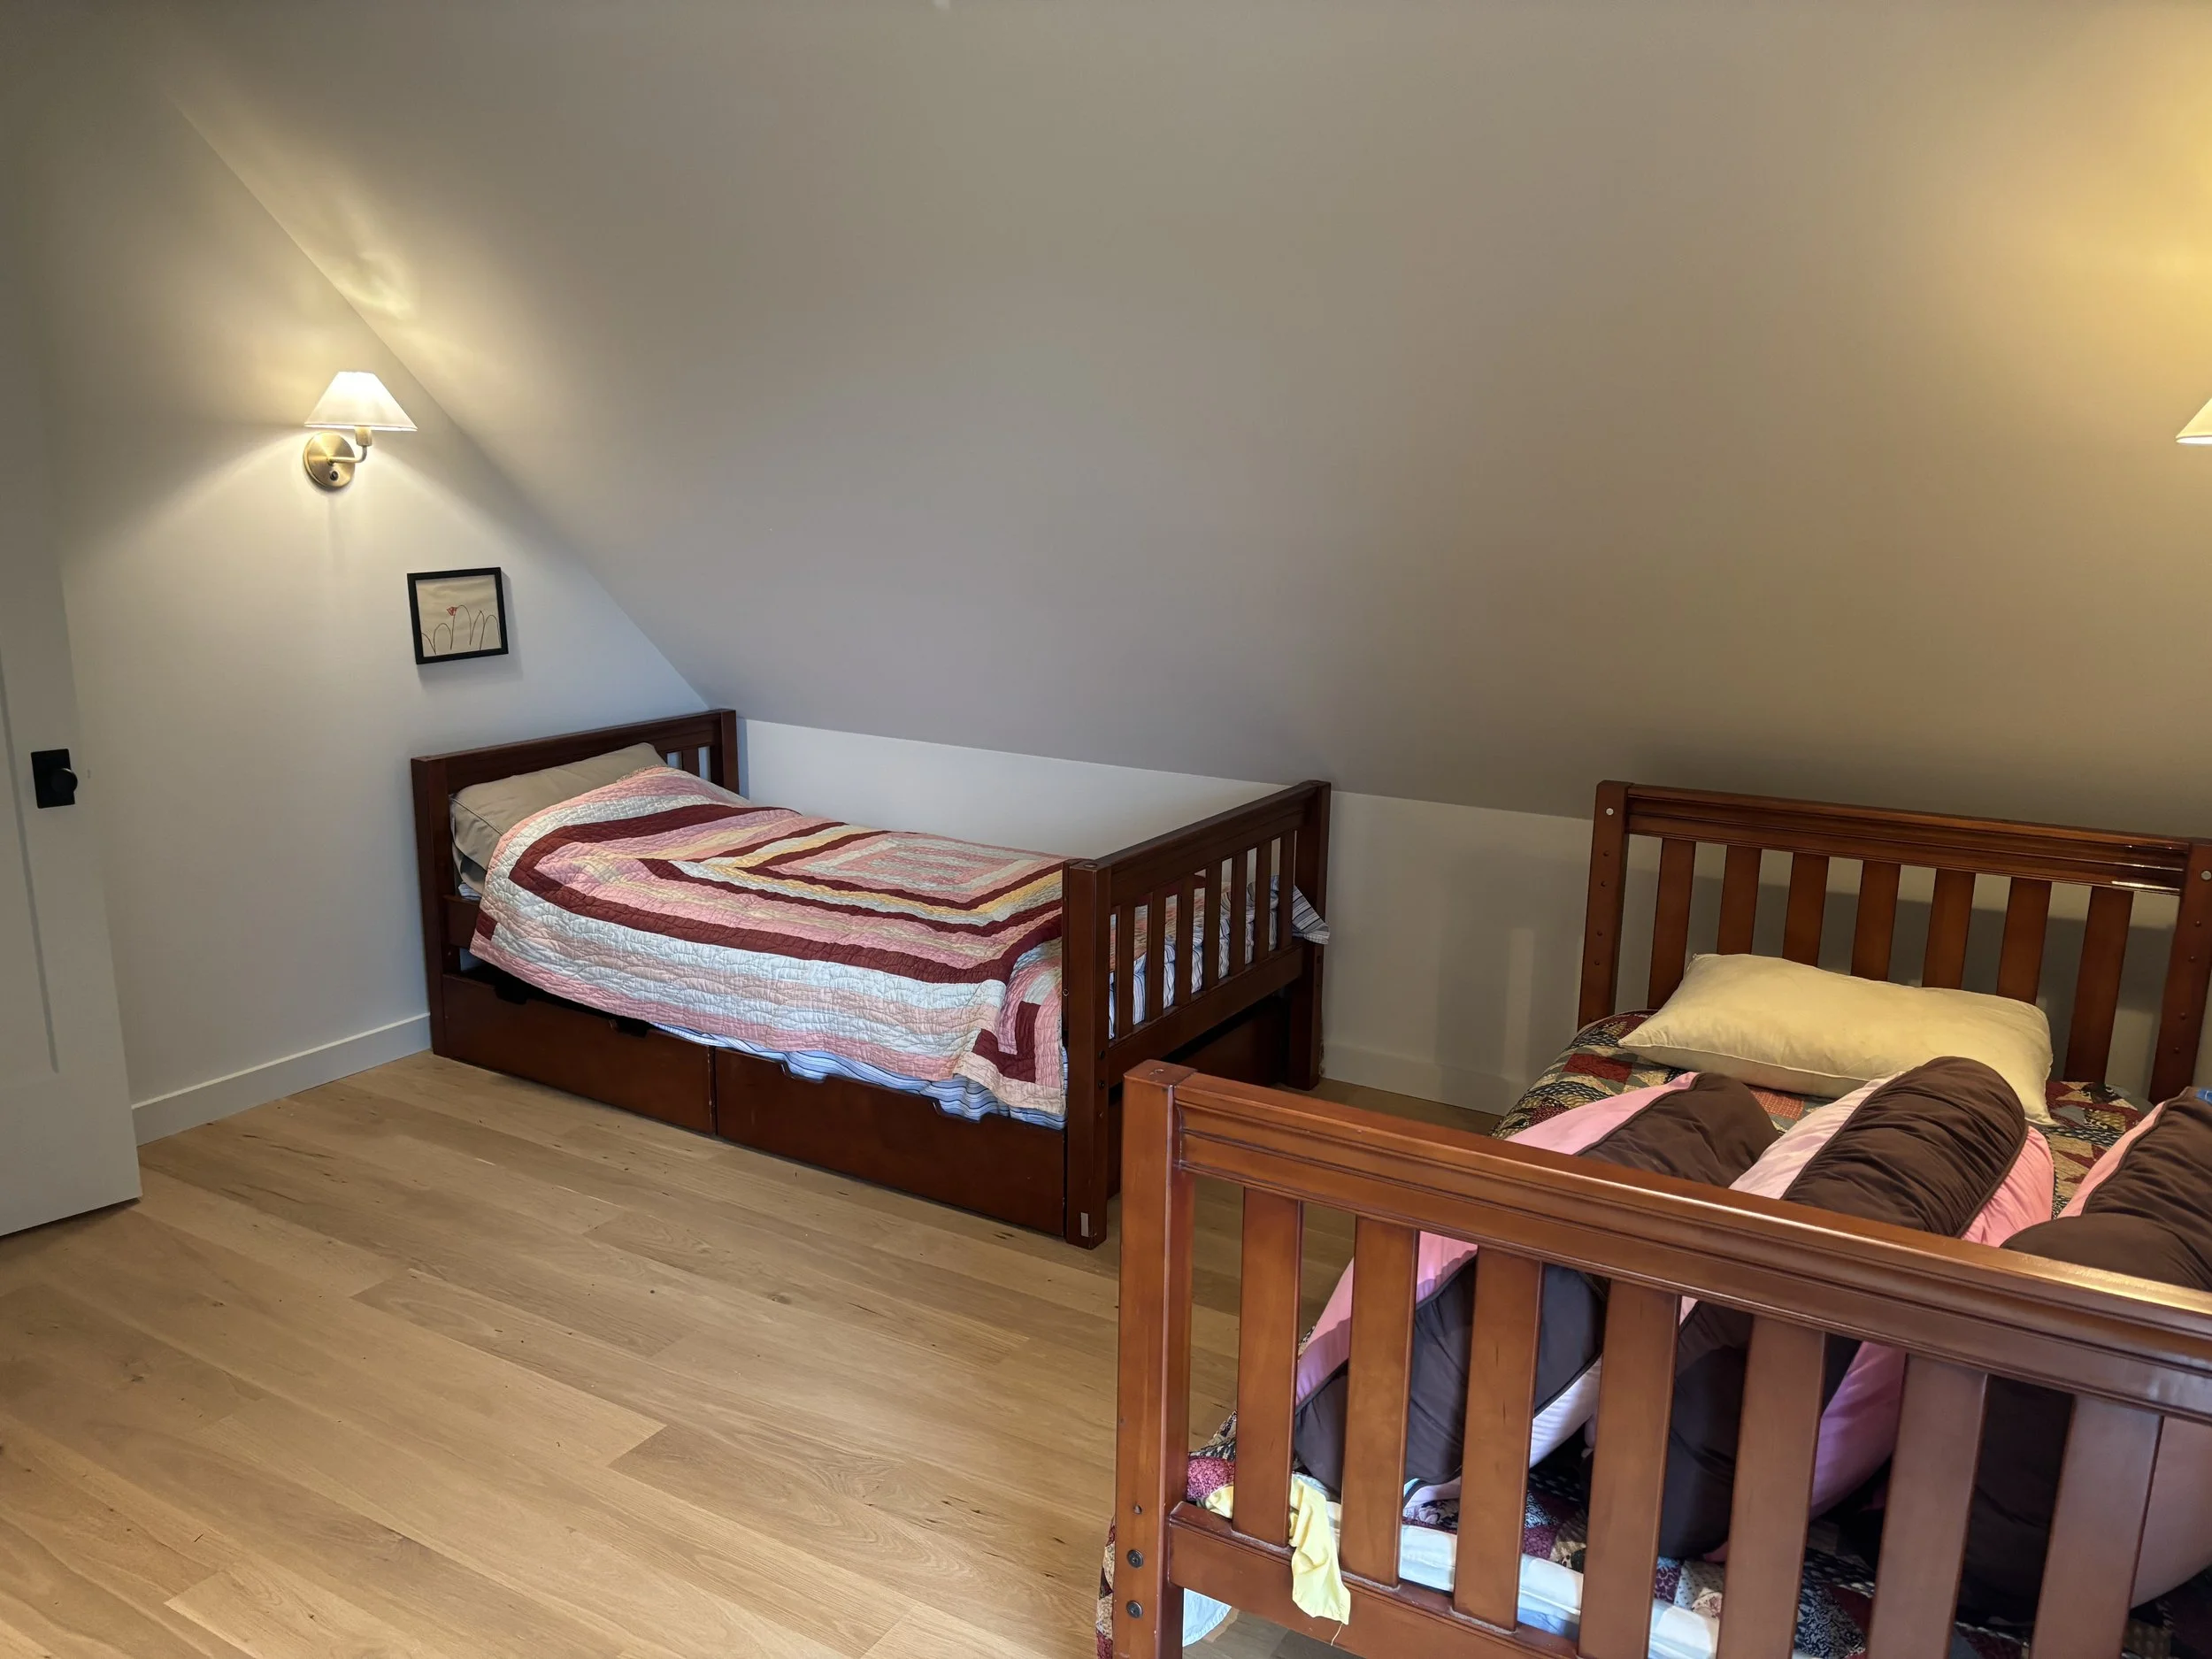
Bedroom for hosting guests.
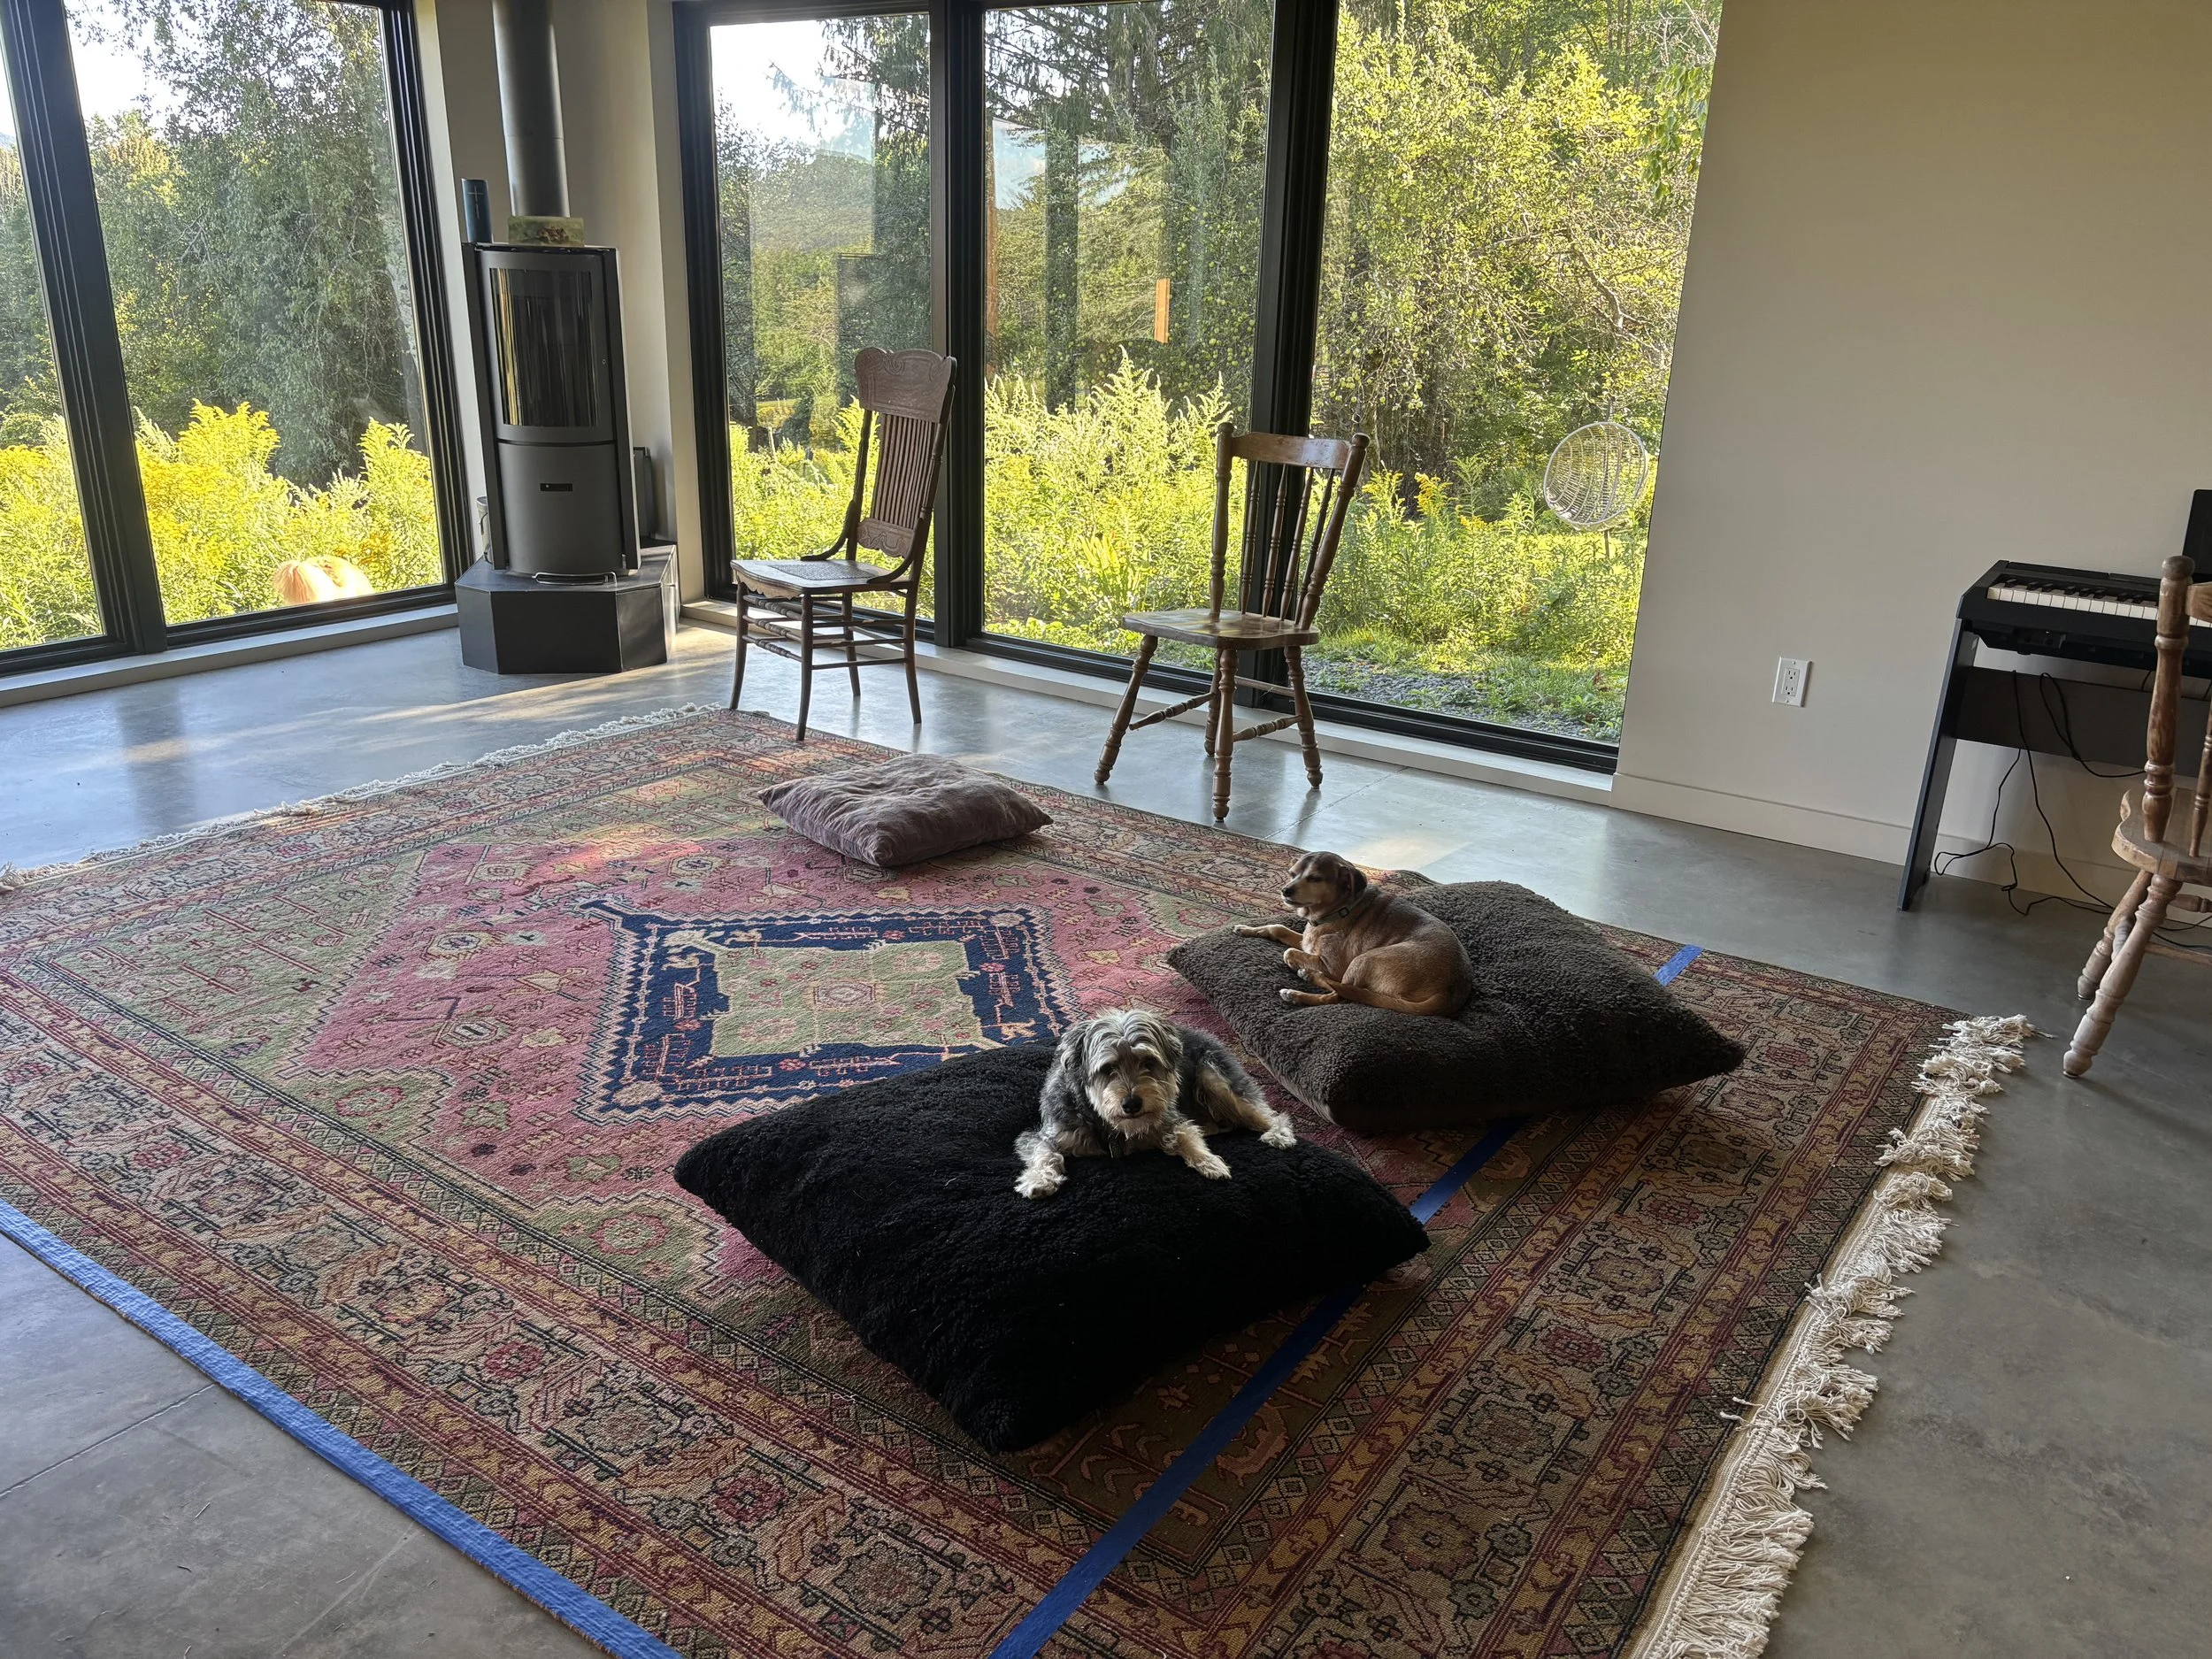
The dogs await the new living room couch.
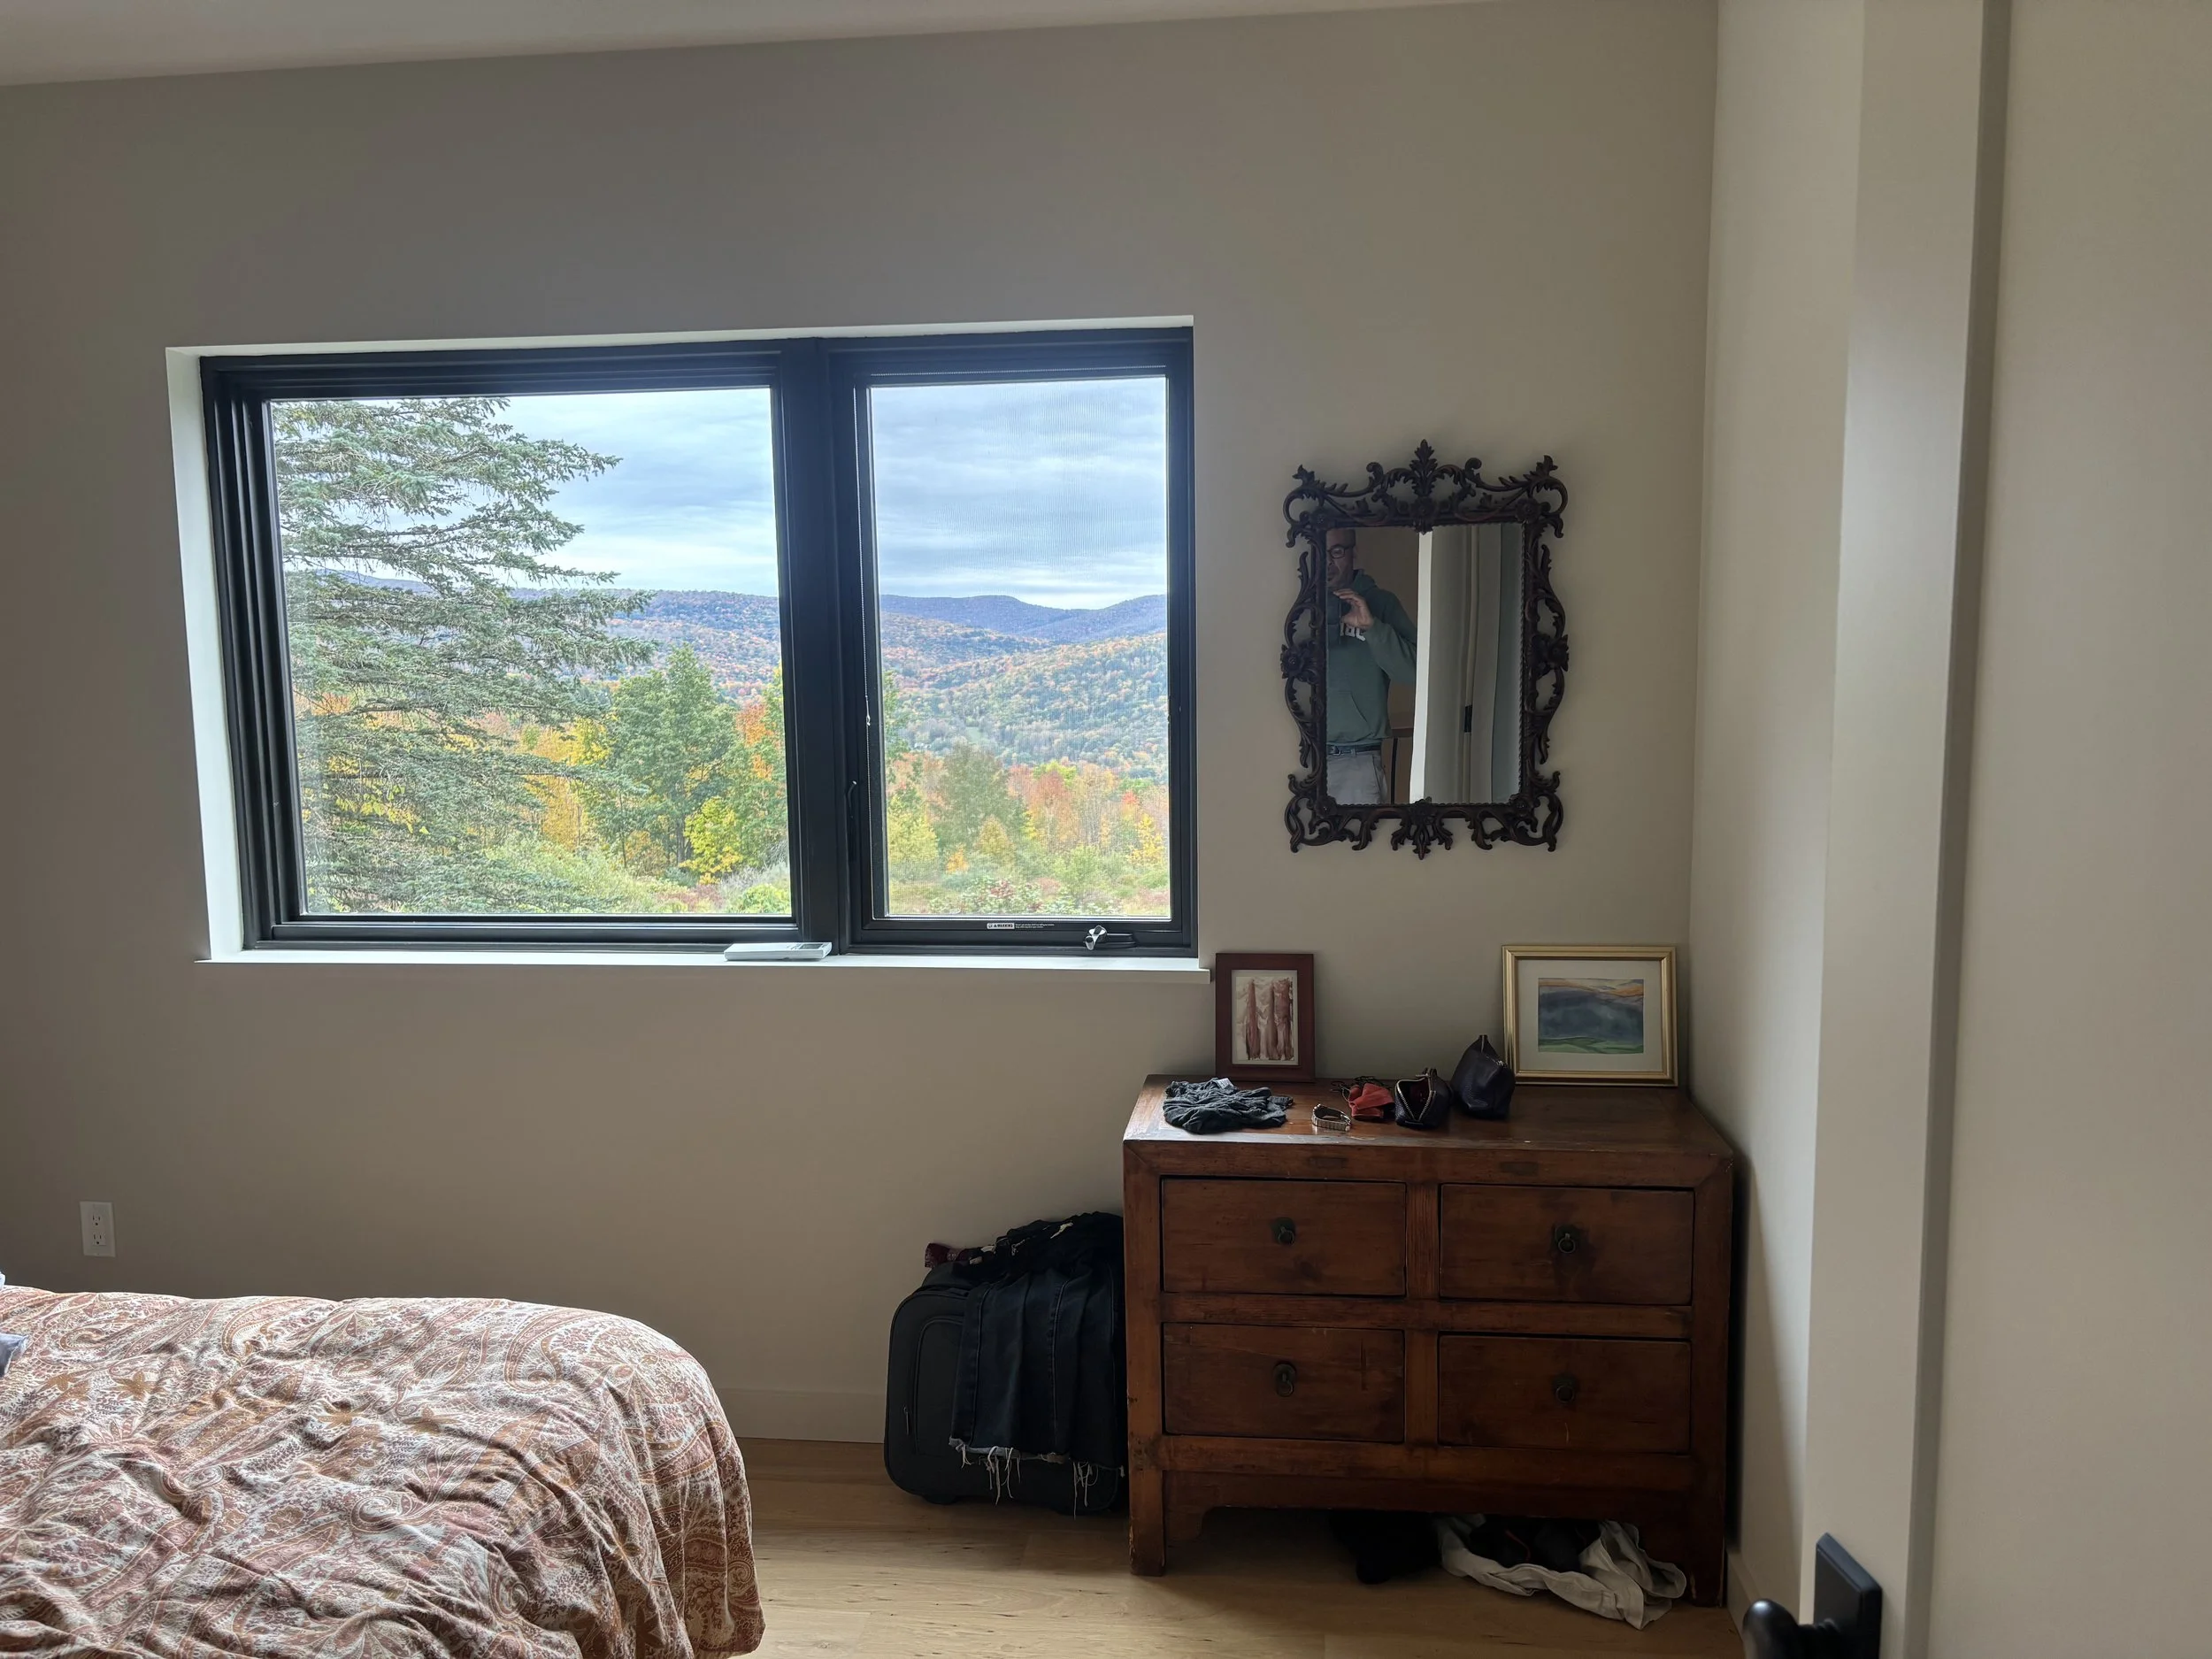
Primary bedroom.
“It had everything we wanted. In terms of space, the design feels like a magic trick because of how big the space feels without having a huge footprint; I have no doubt it reflects Holly as an amazing architect. It's hardly bigger than our old house, but it seems so much bigger. The open space is everything we wanted. The bedrooms are very compact on one side of the house and it still sleeps even more people than our old place”.
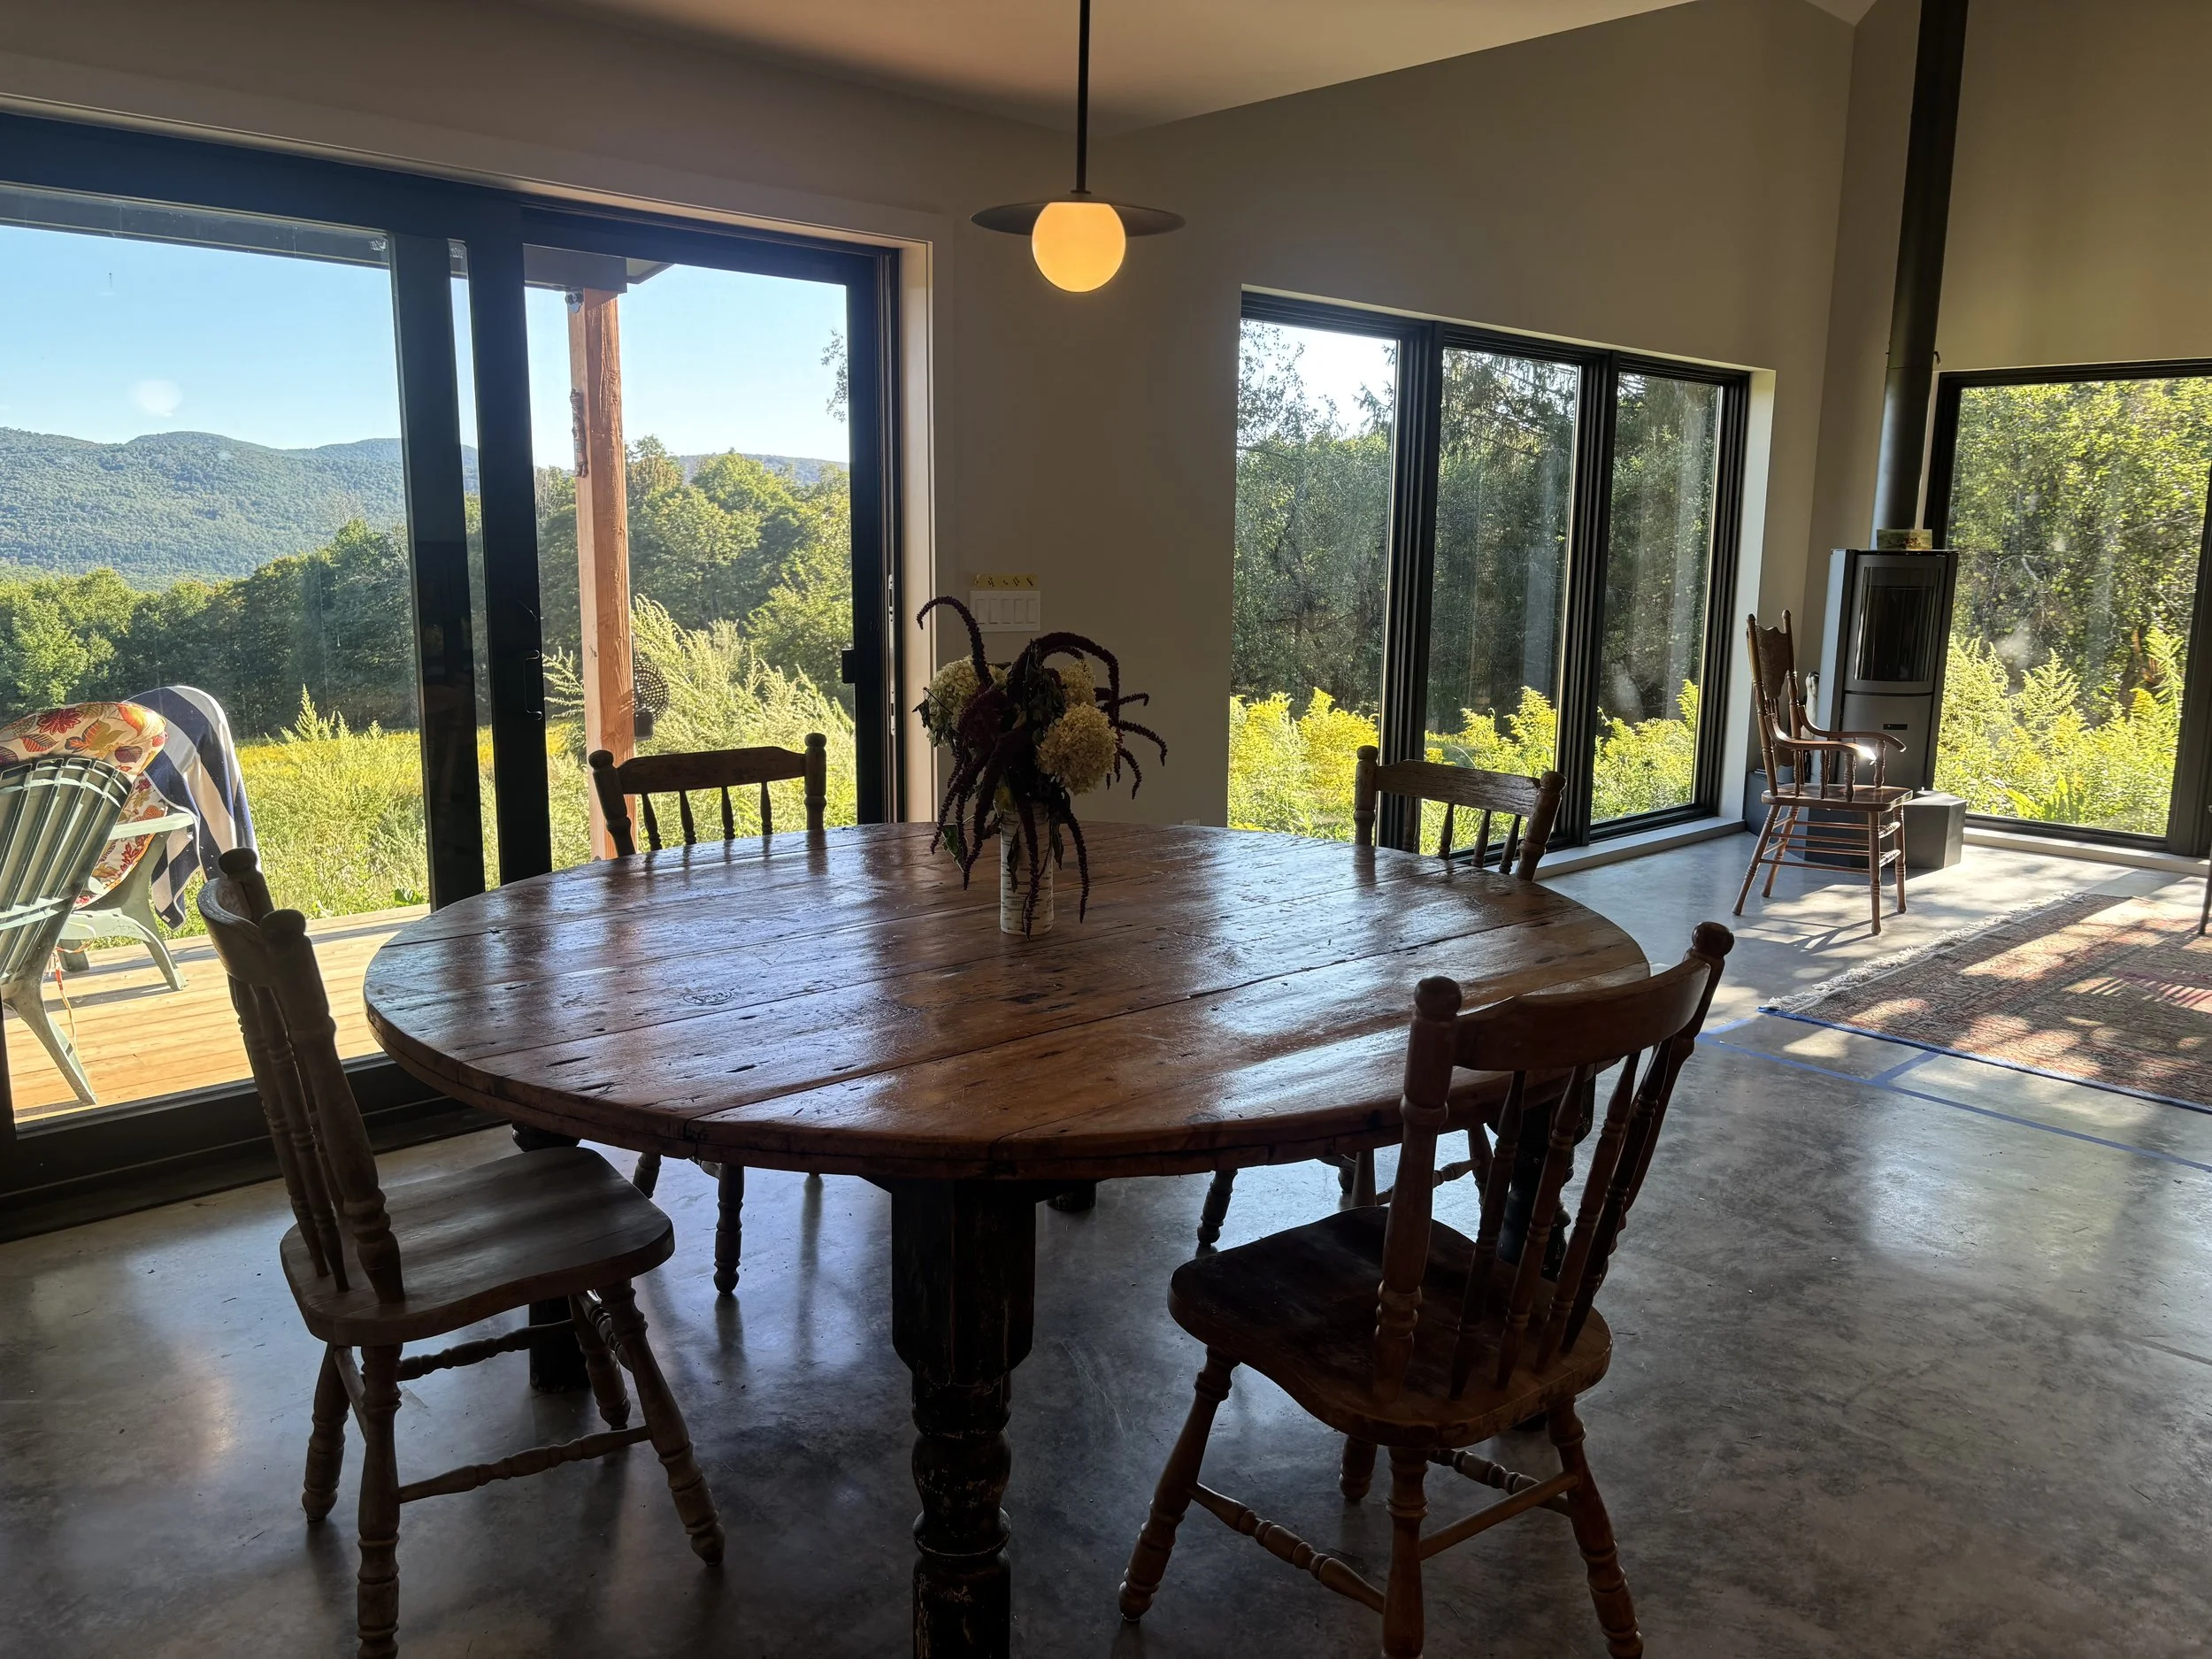
Dining room looking out to the woods.
There is a lot to love about their new home. Vickie and Joel are thrilled that the public spaces of their new Hangout perfectly combine functionality with gorgeous aesthetics. “When you walk into the house, there's a wow moment of big windows looking out at a view,” shares Vickie. “It feels more connected to the outdoors. We could be inside the house looking out at this beautiful view and we don’t feel like we were losing anything by being indoors. We had our friends over to celebrate the new house recently and we had dinner inside the house at our big table. That was the first time we were able to entertain so well with dinner.”
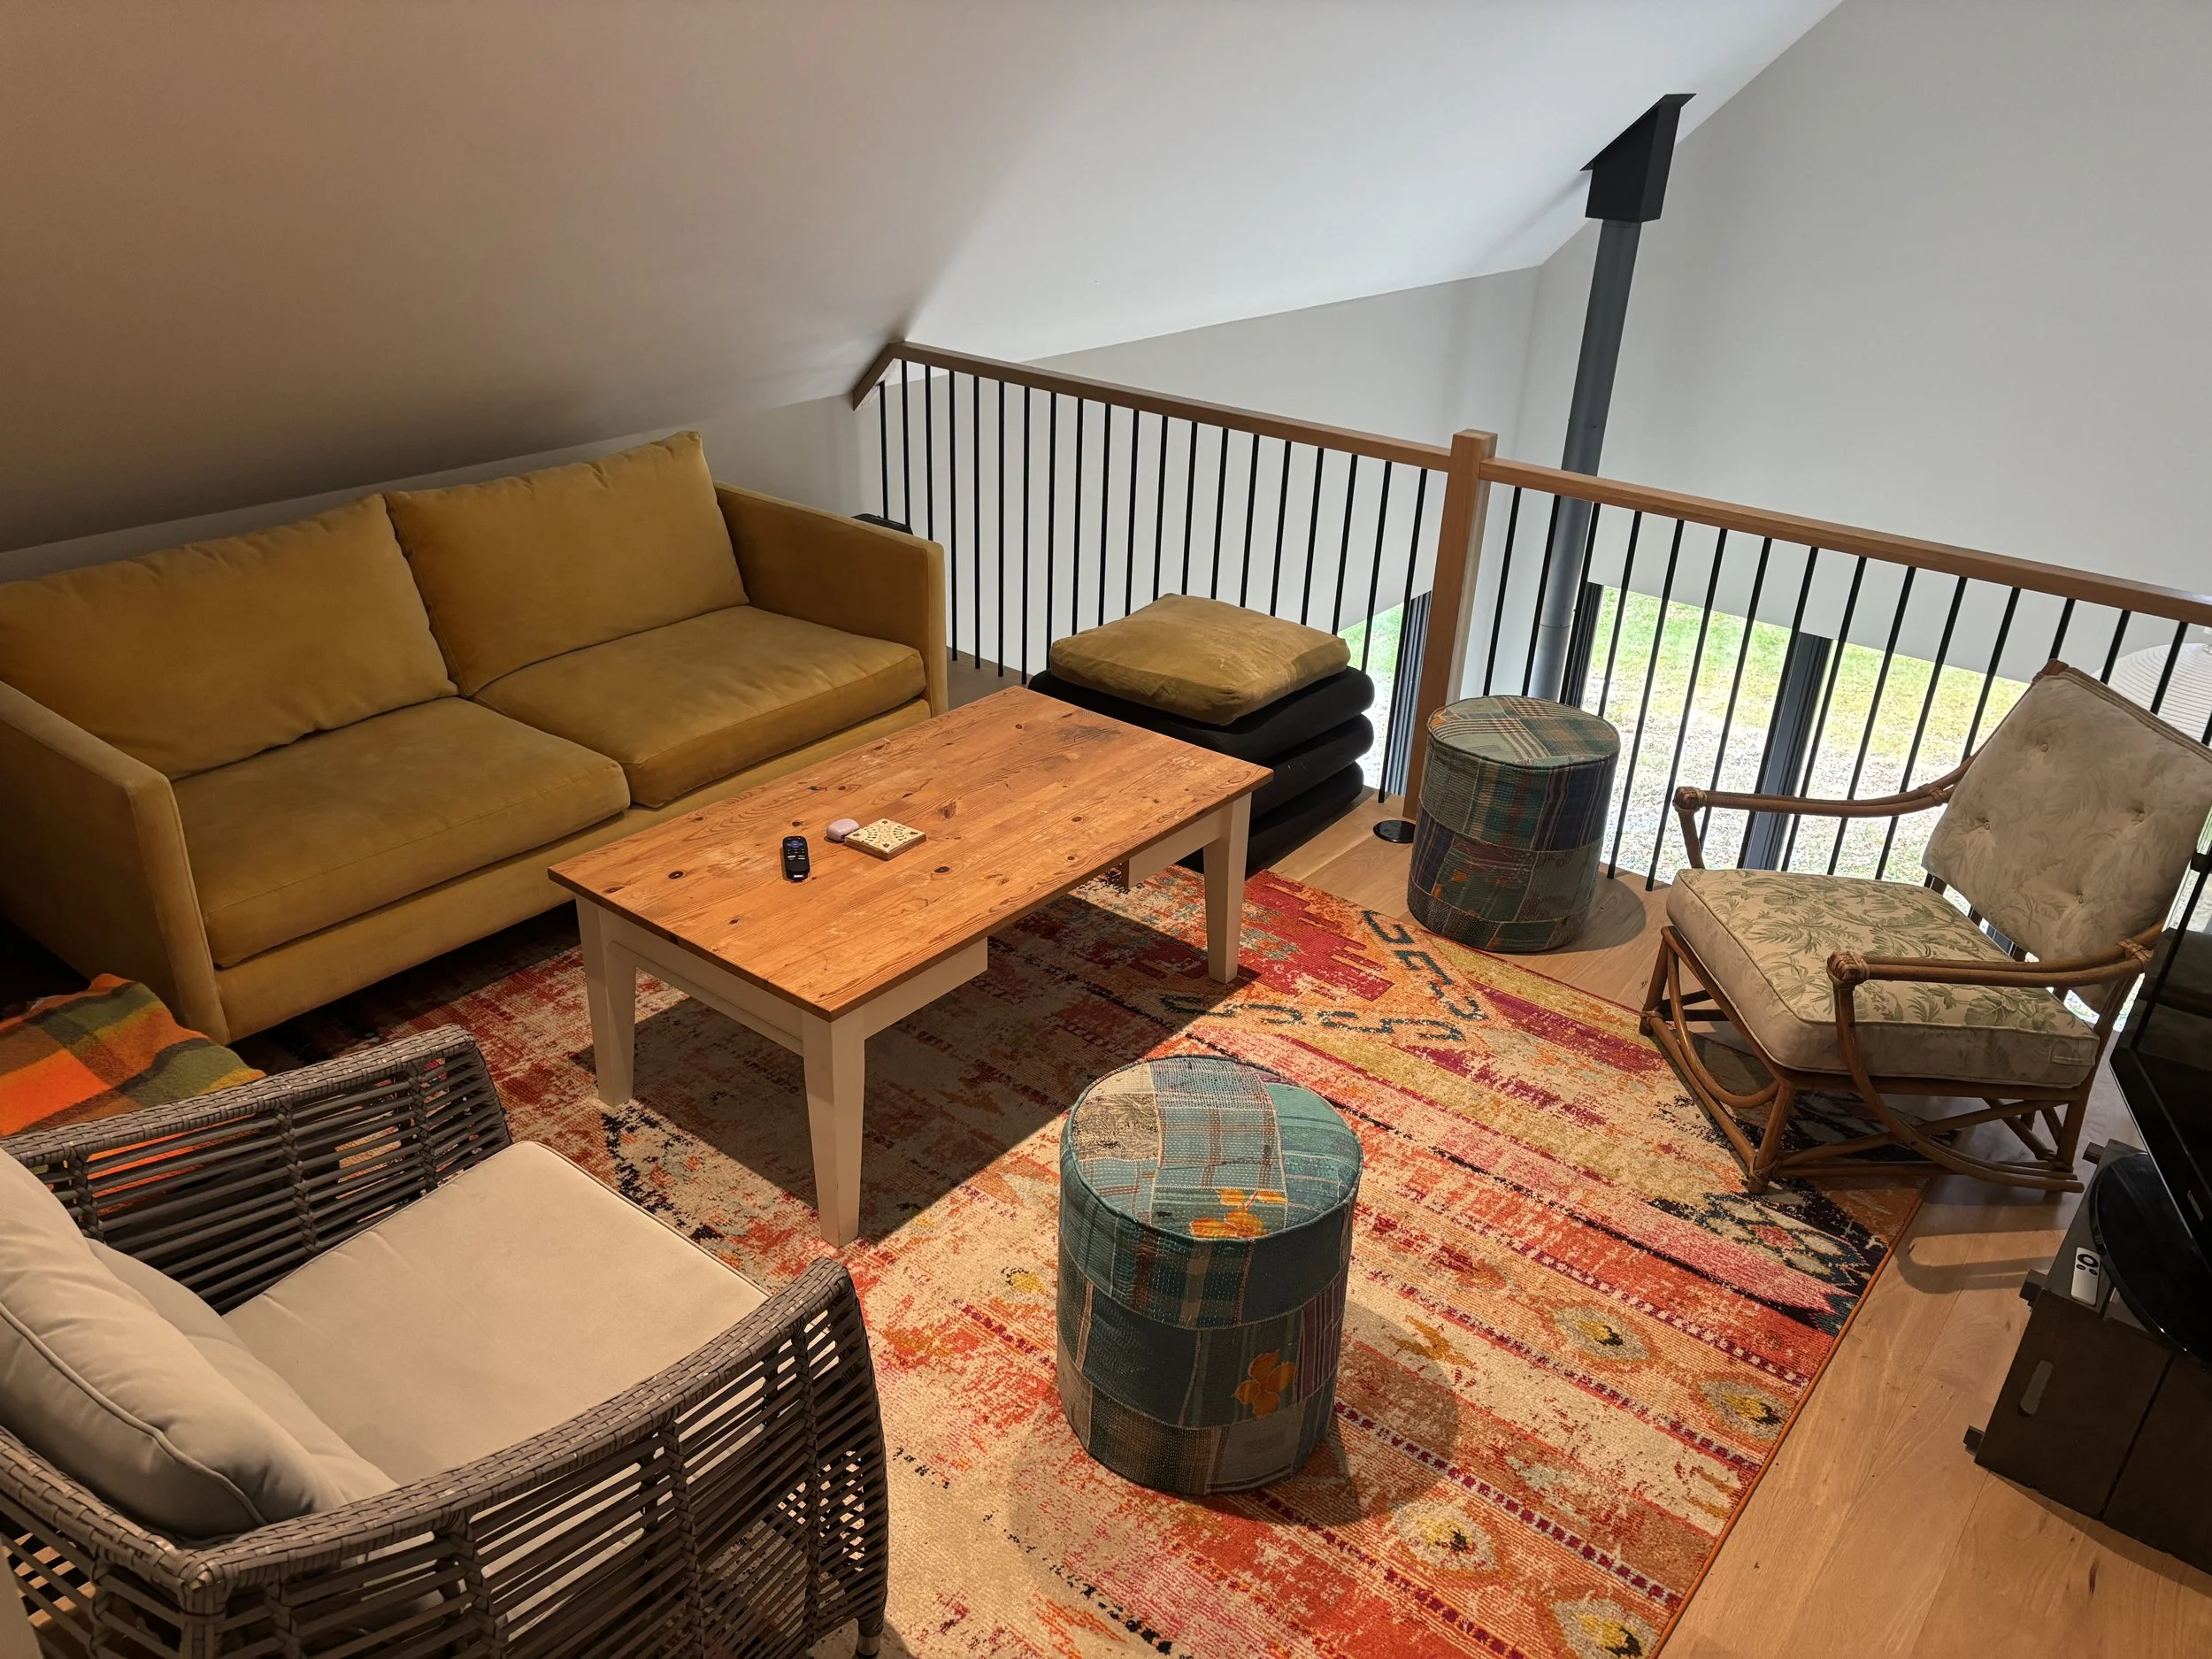
Multi-use loft space.
The loft area is another “unexpected gem”, serving well as a multi-use space for art projects, home exercise, and spillover when hosting large parties.
Their new porch perfectly highlights the stellar mountainous scenery – Joel thinks the porch is secretly the “most important room in the house”. This was one of their favorite customizations, with Holly’s design skills helping them recreate the beloved outdoor space from their first home.
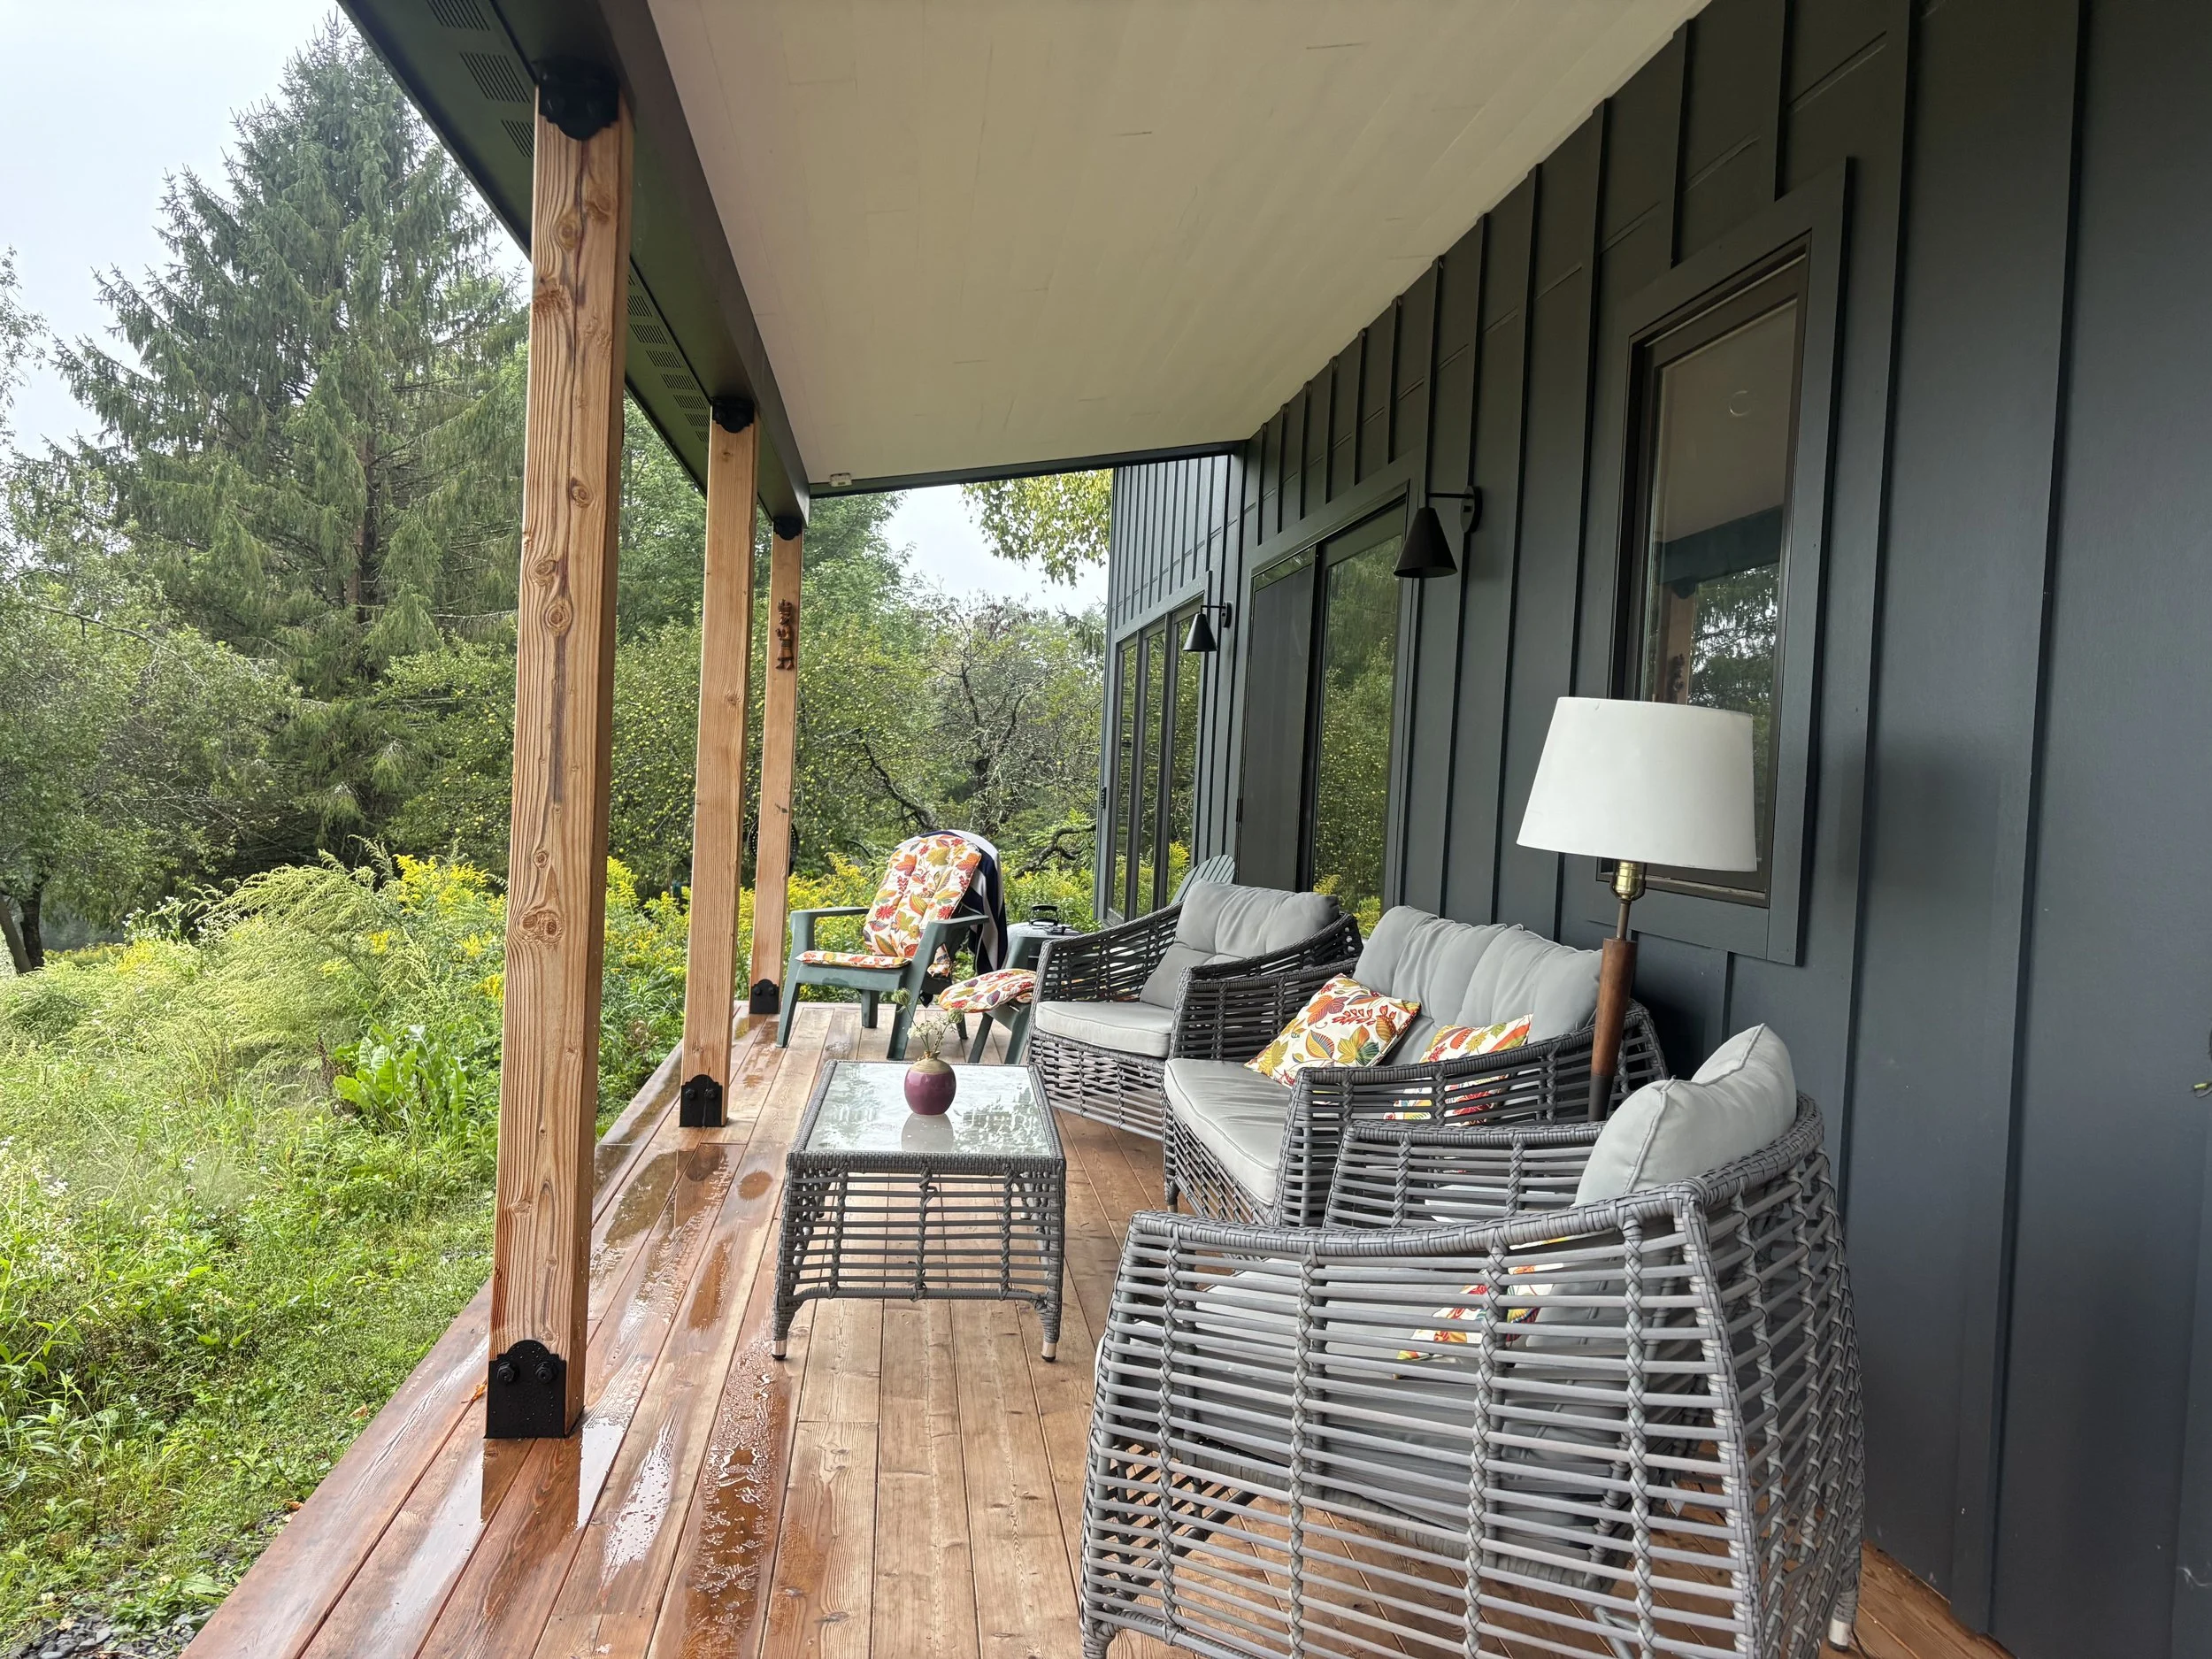
Porch on a rainy day.
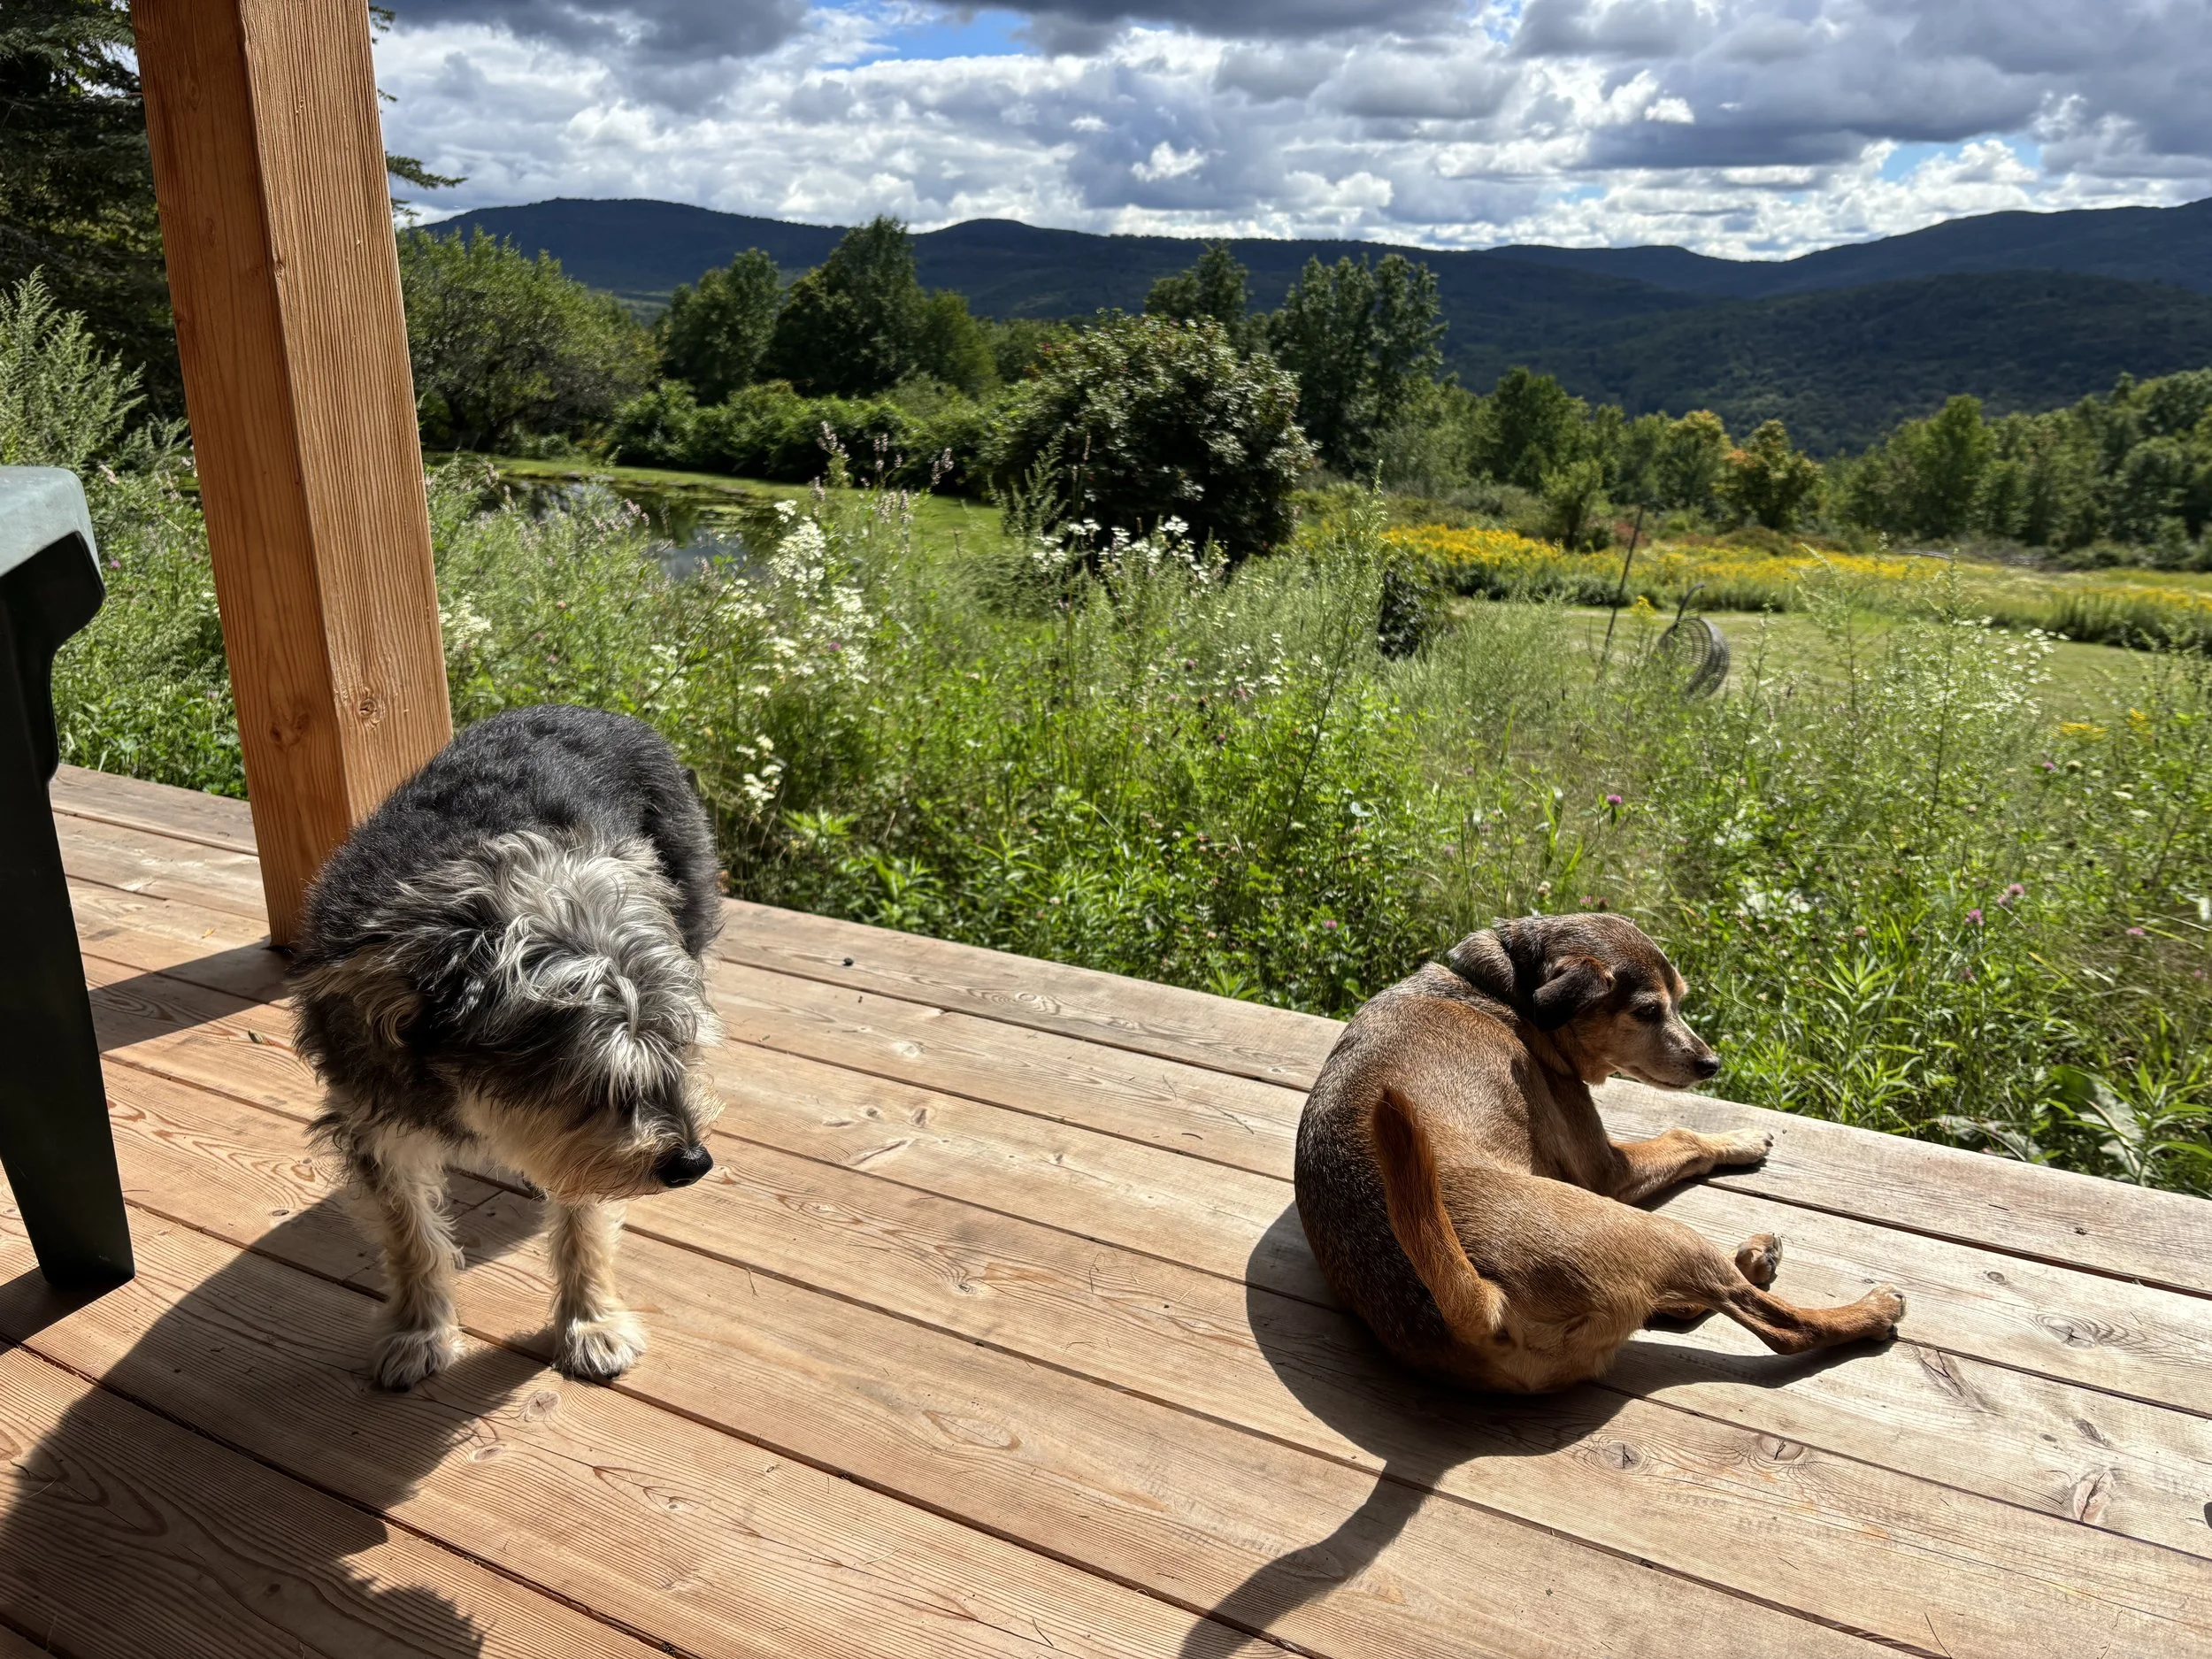
The view from the porch.
The new fixtures and interior elements deserve celebration as well. Holly designed the interior package as yet another area to help Joel and Vickie stay on budget without sacrificing style or quality. “For the new house, we opted into Holly’s interior package because she has such a good eye”, Joel shares. “We really liked her choices. We go into the house now and see the cabinetry, bathroom tiles, sinks, sconces, and faucets, and we love it. It makes us really happy.”
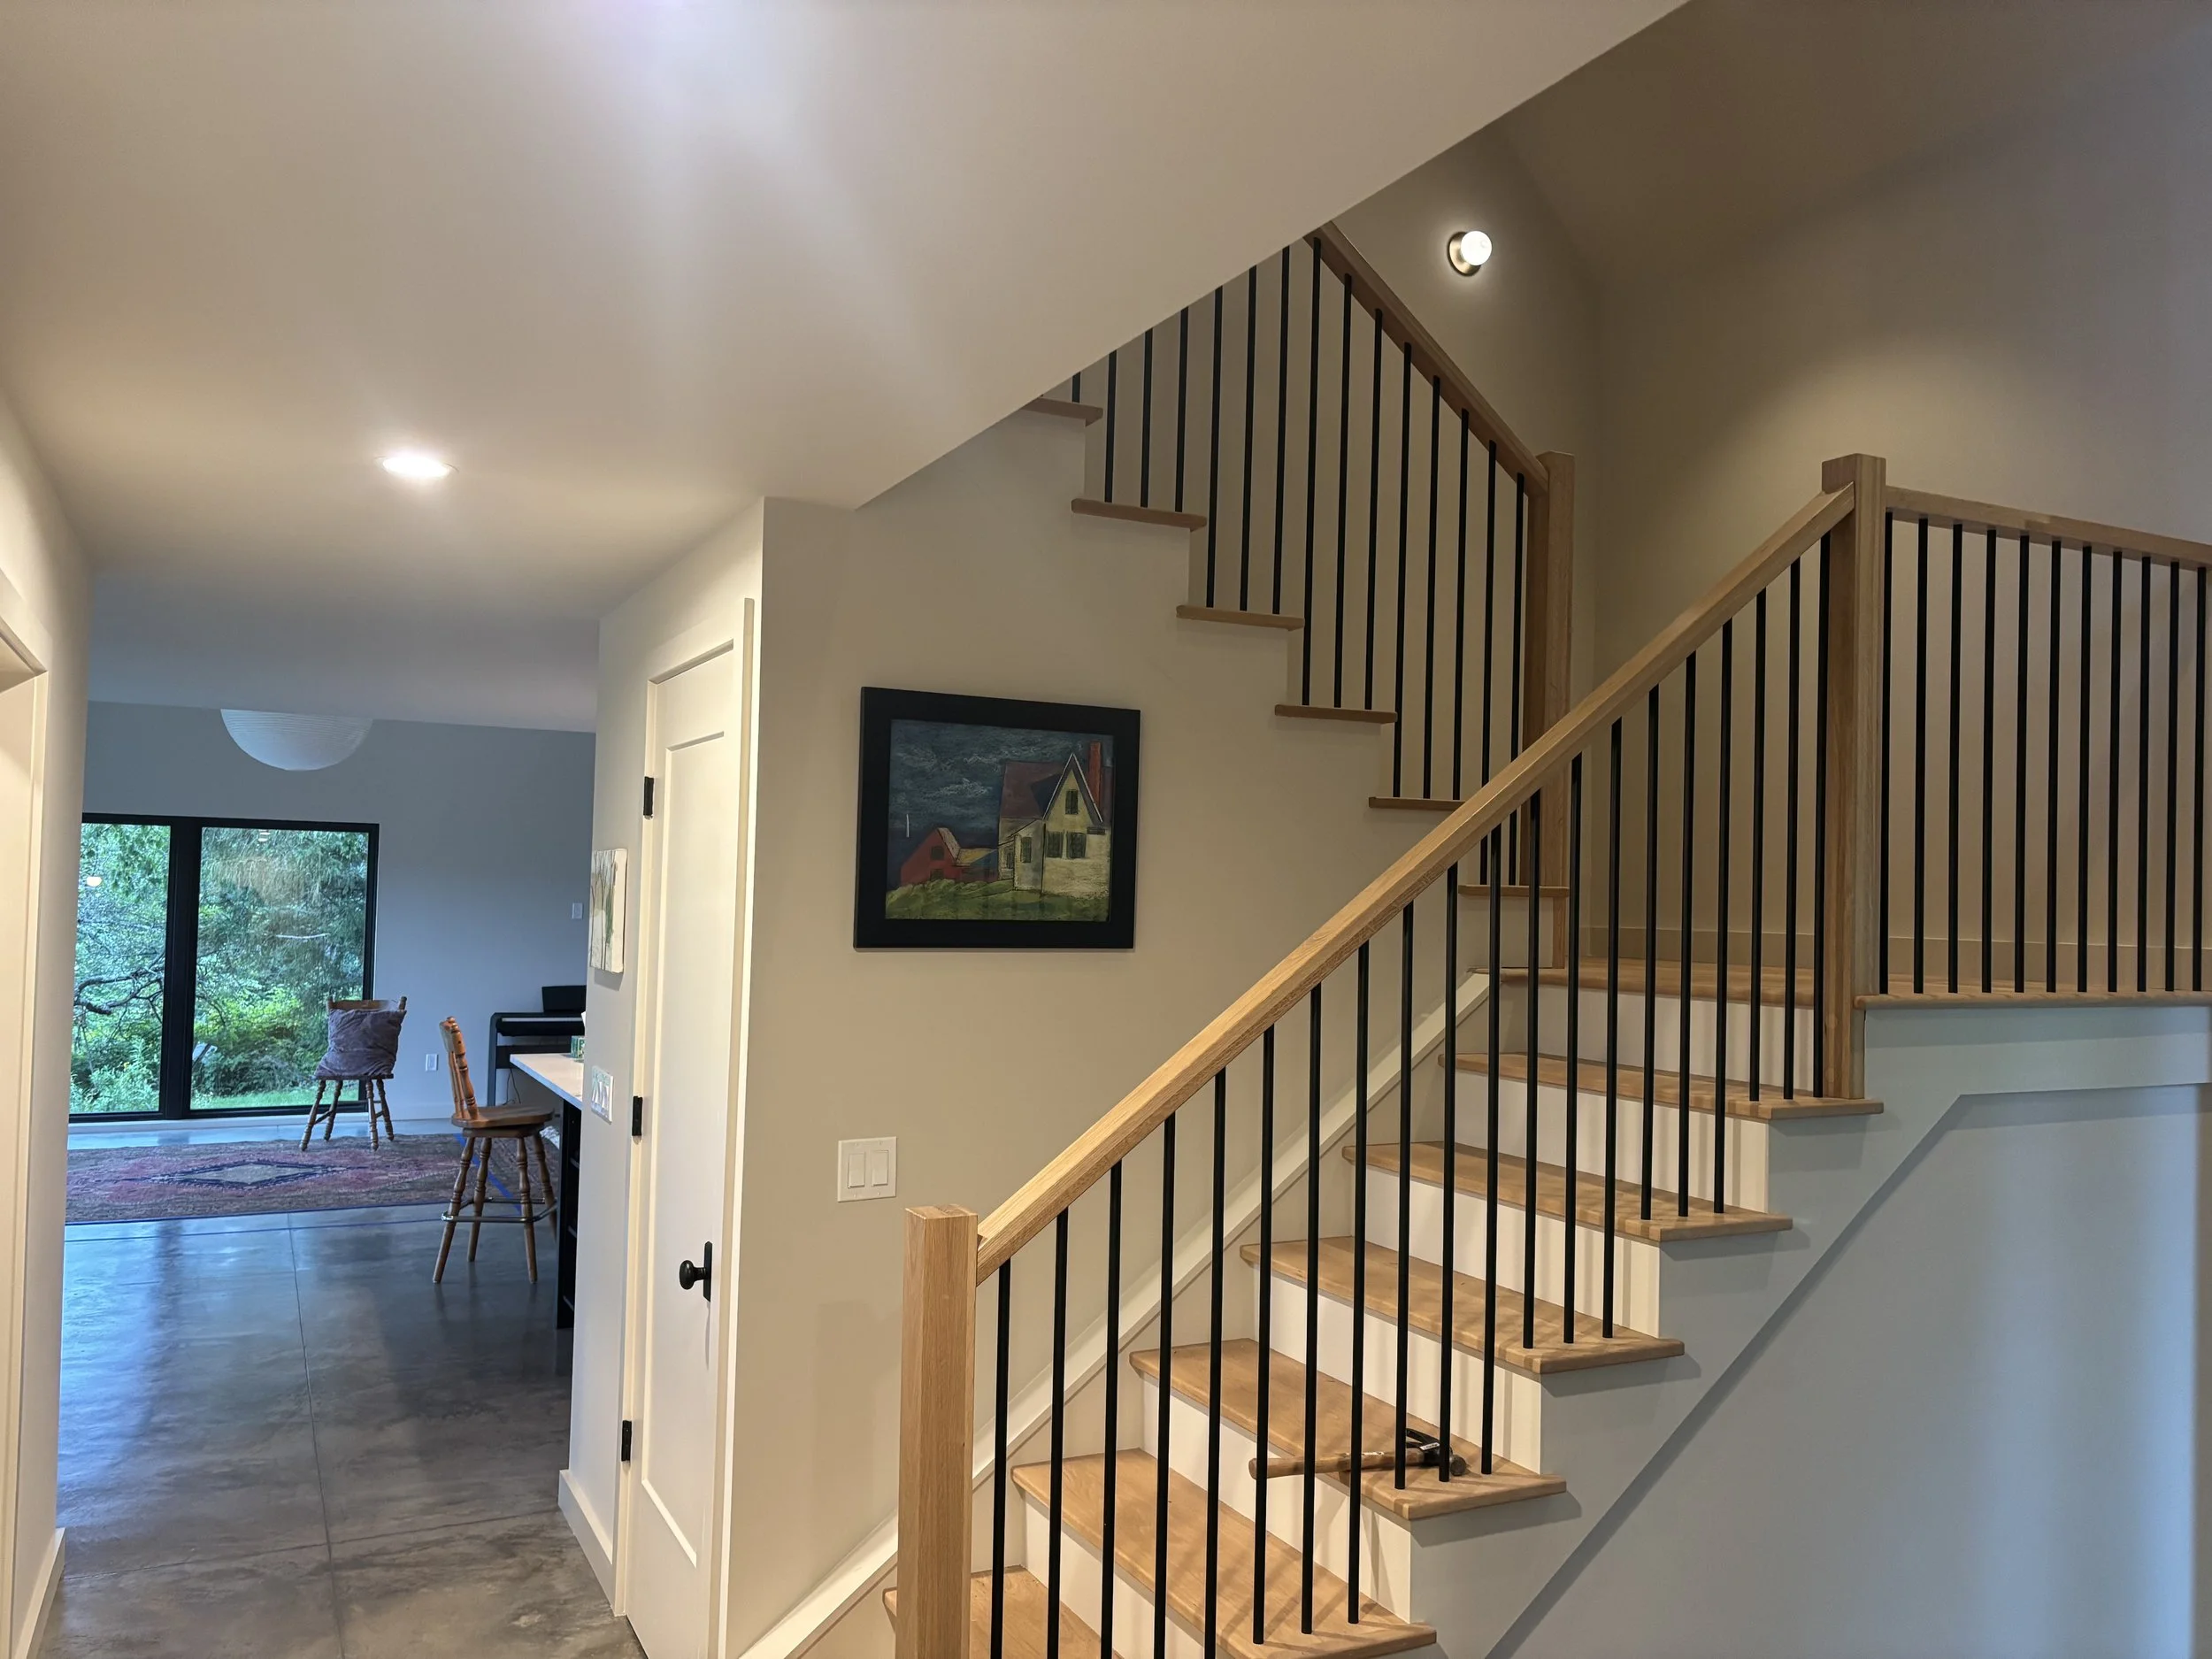
Staircase to upstairs bedrooms and loft.
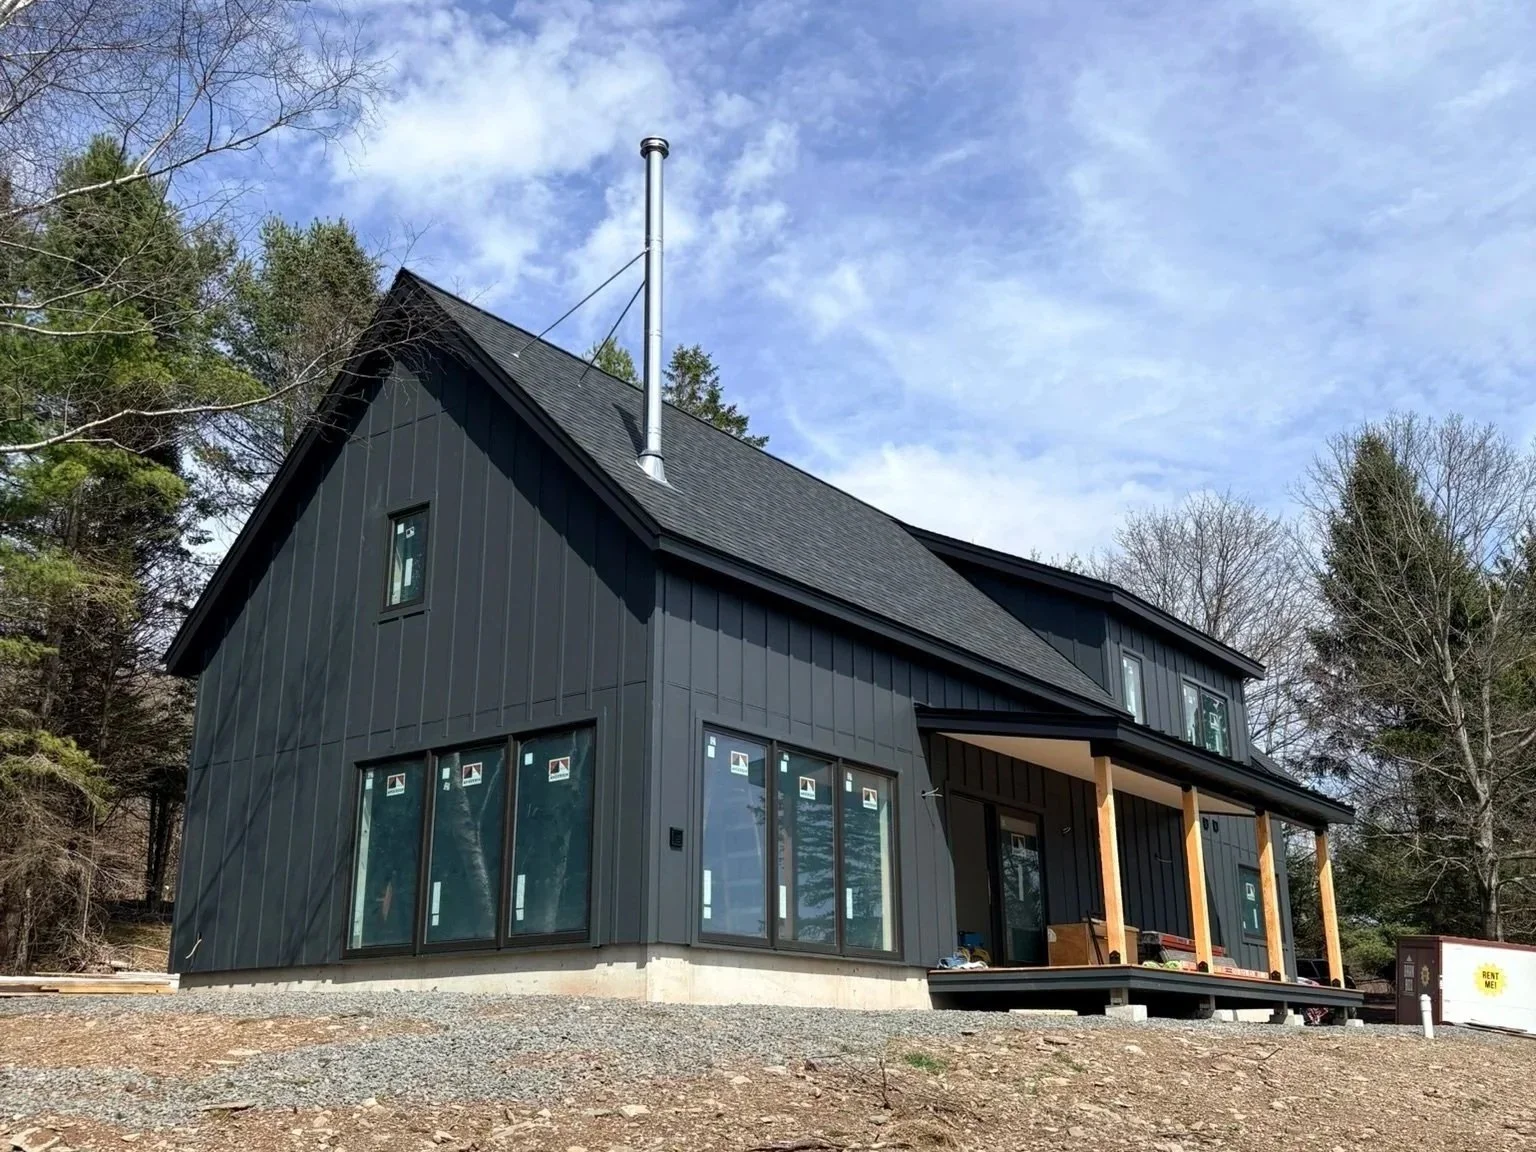
Side view of the house.
Pat and Ryan are proud of what they built too.
“It feels so gratifying”, shares Ryan. “I like solving problems for people. I like helping people and I’m grateful I get to do a little bit of that day to day as a builder.”
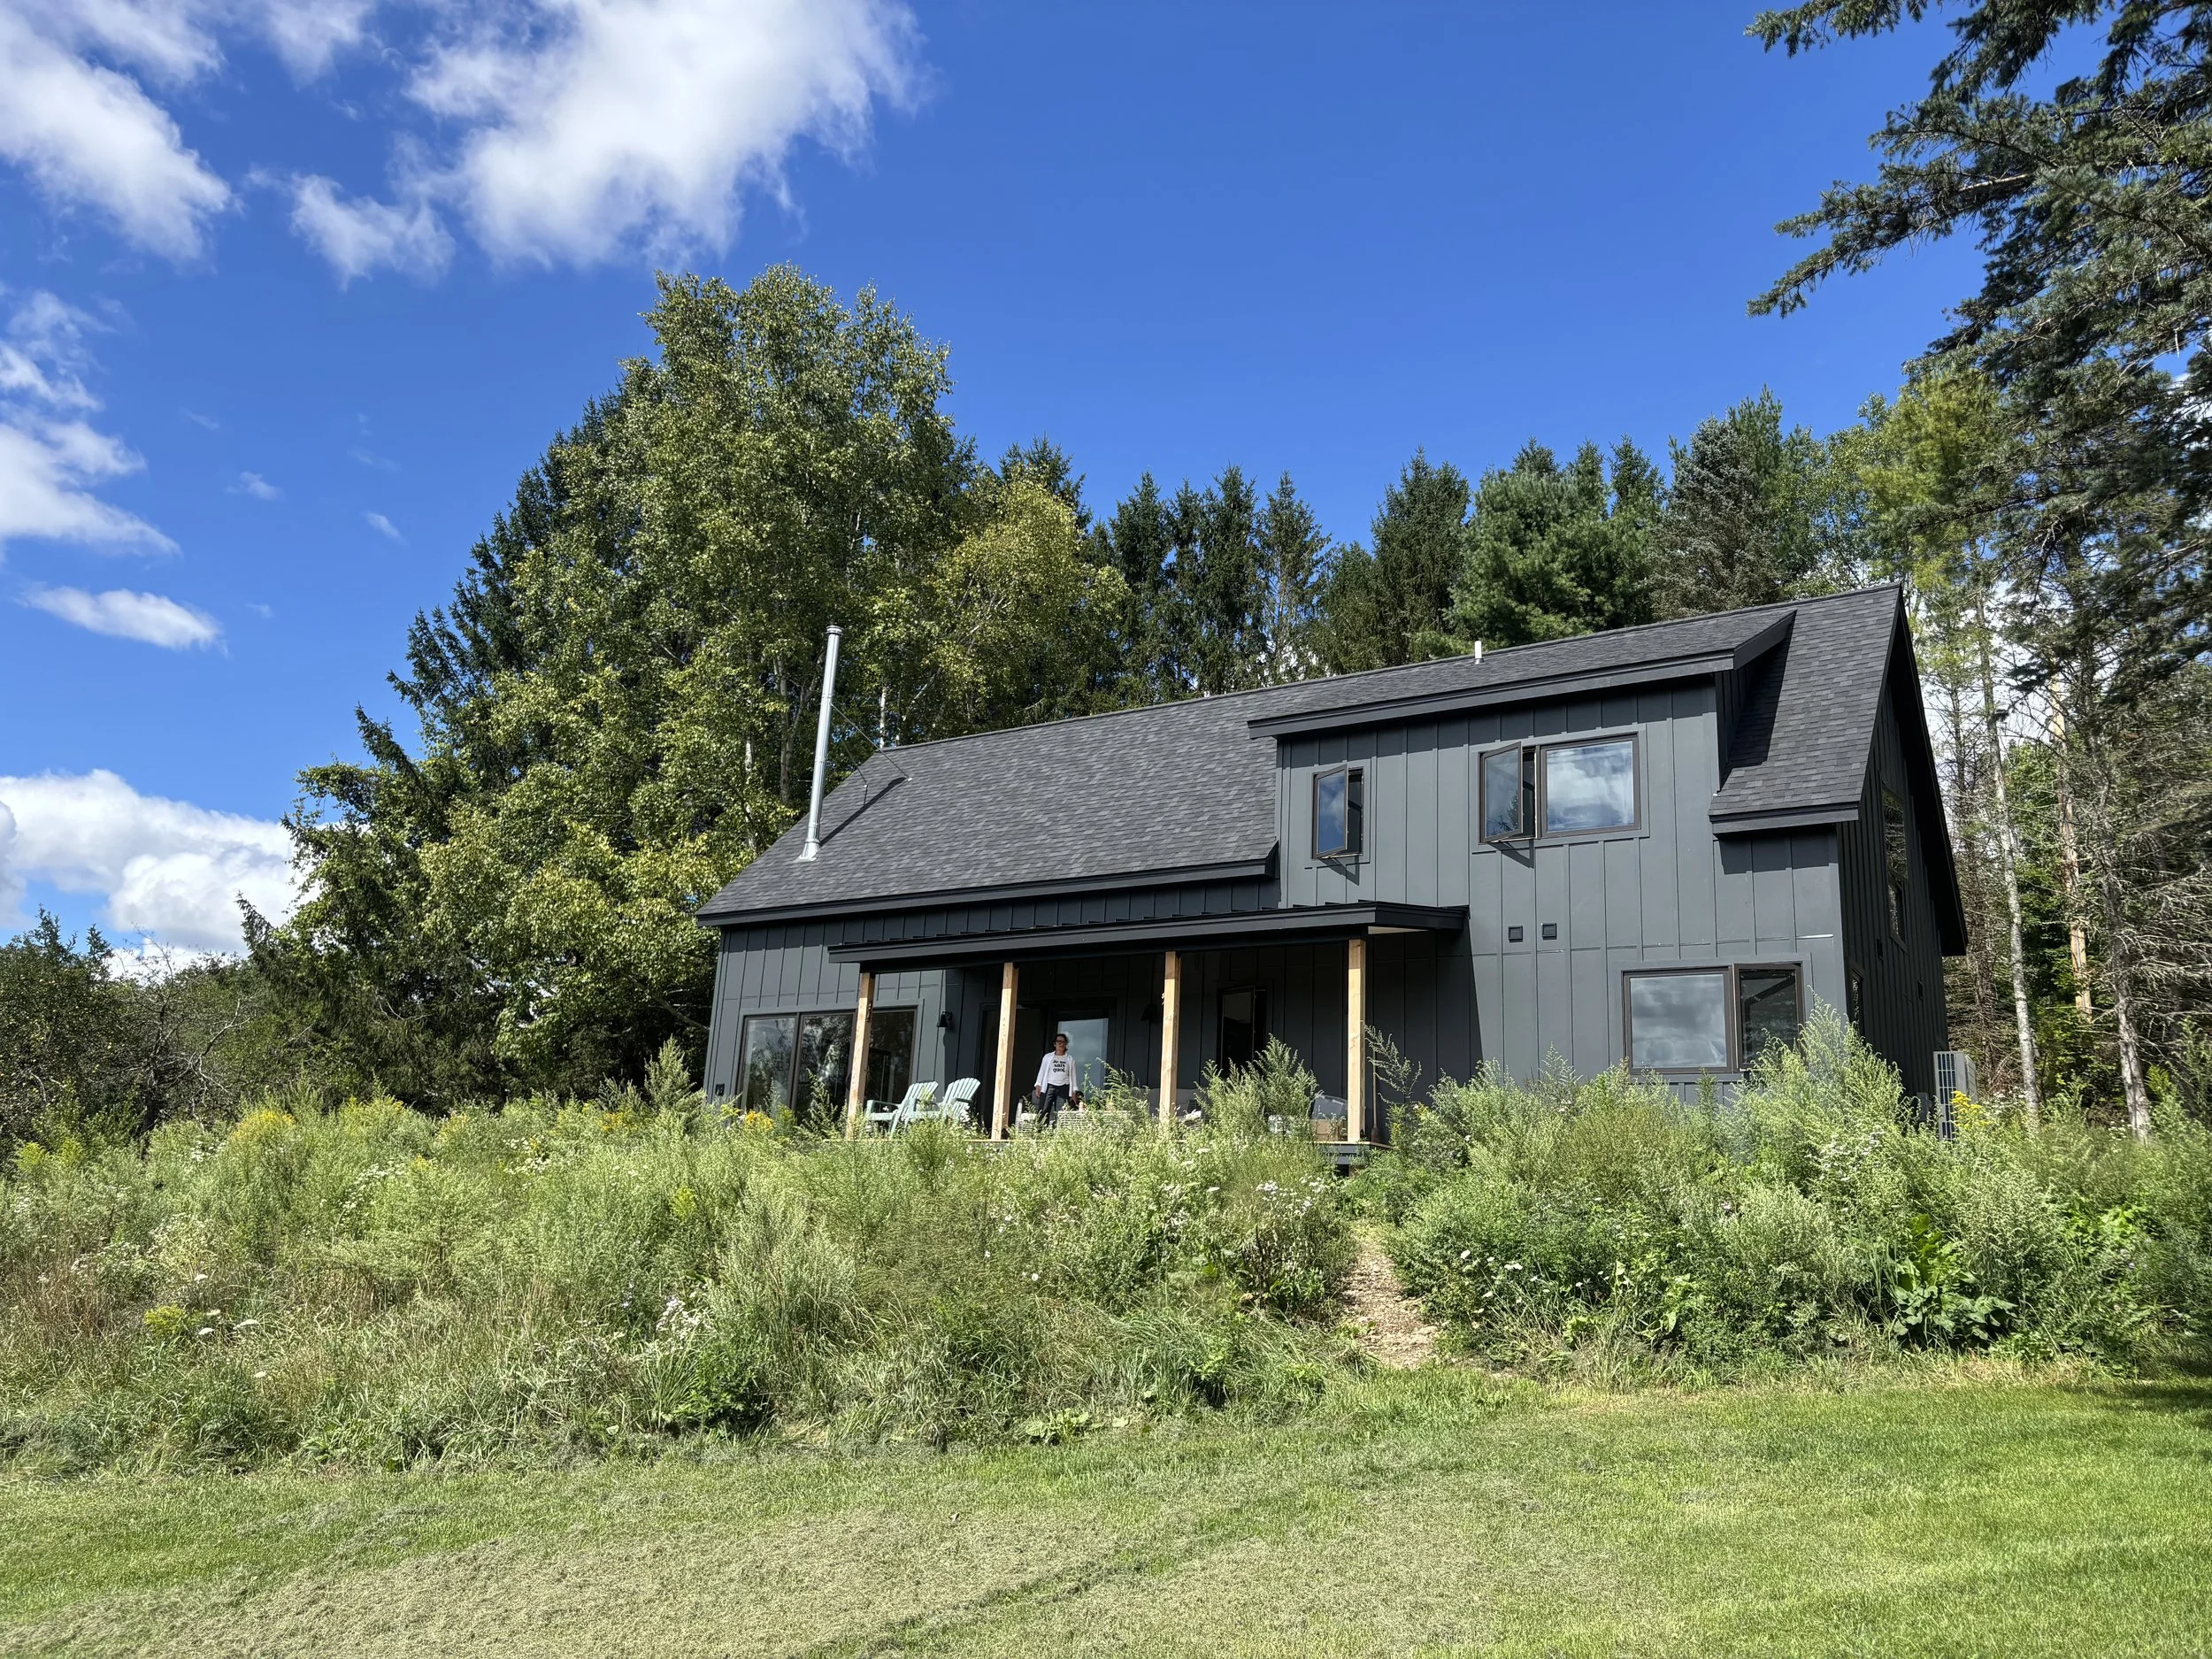
Vickie and Joel’s new home far exceeds their original expectations.
“Our property has always been a gathering place”, shares Vickie. “Now, we've created a lasting legacy. We now have this beautiful space. We already had the gathering place that we've enjoyed for so many years, but it feels like this amazing bonus that we're now in this beautiful home. It has allowed us to expand and imagine it much longer into the future. We can continue to host and gather people there in the way we've always loved to do. But now, in grand style.”
To learn more about Hereabout Home, please visit www.hereabouthome.com or get in touch with Founder Holly Mumford here: hello@hereabouthome.com.
Hereabout designs ready-to-build home plans for those who desire a home they truly love. With over a decade of experience in residential design, Holly started Hereabout to bridge the gap between budget and design for those who seek a thoughtfully designed home. With a passion for design and a dedication to sustainability, she’s focused on making quality design attainable. Creating warm, livable spaces is at the root of her design philosophy, and she believes that homes are truly a space to belong and connect.
To learn more about Fine Finishes Custom Builders, please visit https://www.finefinishesny.com/ and book a free call!
Fine Finishes Custom Builders is an execution-led Custom Builder serving Delaware County and the Catskills region of New York. They combine thoughtful building systems, traditional craftsmanship, and clear planning to deliver homes that perform beautifully—without the chaos that usually comes with building. With a belief that central to project success is communication, craftsmanship, innovation, and efficiency, they build high-performance homes that feel healthy to live in and calm to build—because the plan is clear, the standards are high, and communication stays consistent.
About the Author
Lucia Gagliardone is a Vermont-born, Brooklyn-based interdisciplinary dance artist and writer. Her work explores memory excavation, ancestry, queer worldviews, and play as a facilitator for change. Learn more at www.luciagagliardone.com.
